
408 St Kitts Way, Winnabow, NC 28479
Local realty services provided by:CENTURY 21 New Beginnings
408 St Kitts Way,Winnabow, NC 28479
$349,900
- 3 Beds
- 2 Baths
- 1,475 sq. ft.
- Single family
- Active
Listed by: the wyer group, jake j wyer
Office: exp realty
MLS#:100605446
Source:NC_CCAR
Price summary
- Price:$349,900
- Price per sq. ft.:$237.22
About this home
Welcome to easy, single-story living in one of Leland's most convenient locations! Nestled in the established Mallory Creek community, this nearly new, thoughtfully upgraded 3 bedroom, 2 bath home offers modern finishes, a functional open floor plan, and outstanding neighborhood amenities, all just minutes from the heart of Leland and neighboring Brunswick Forest.
Inside, 9 foot ceilings, abundant natural light, and an open concept design create a bright and inviting atmosphere. The heart of the home brings together a spacious living area, dining space, and gourmet kitchen featuring granite countertops, tile backsplash, stainless steel appliances, and an oversized counter height island perfect for entertaining. Upgraded LVP flooring runs throughout the home, creating a clean and seamless transition from room to room.
Two guest bedrooms and a full bath are positioned toward the front of the home, while the private owner's suite is tucked away at the rear overlooking the backyard. The suite features a spacious walk-in closet, dual vanities with cultured marble countertops, and a walk in shower.
Thoughtful upgrades include new gutters, landscaping, blinds throughout, ceiling fans, epoxy garage flooring, and a large extended rear patio ideal for outdoor living. Additional highlights include a natural gas tankless water heater and attached two car garage.
Mallory Creek offers an impressive lineup of neighborhood amenities, including community pools, clubhouse, playgrounds, tennis courts, scenic ponds, wooded common areas, and walking trails that connect directly to Brunswick Forest. With a nearly new home, extensive upgrades, outstanding amenities, and a highly convenient Leland location, this is an opportunity you don't want to miss!...
Contact an agent
Home facts
- Year built:2020
- Subdivision & Development:Mallory Creek Plantation
- Listing ID #:100605446
- Added:1 day(s) ago
- Updated:September 23, 2026 at 11:50 PM
Rooms and interior
- Bedrooms:3
- Total bathrooms:2
- Full bathrooms:2
- Rooms Total:6
- Bathrooms Description:Walk-in Shower
- Kitchen Description:Dishwasher, Disposal, Kitchen Island, Pantry
- Bedroom Description:Master Downstairs, Walk-In Closet(s)
- Living area:1,475 sq. ft.
Heating and cooling
- Cooling:Central Air
- Heating:Electric, Heat Pump, Heating
- Central air:Yes
Structure and exterior
- Roof:Architectural Shingle
- Year built:2020
- Building area:1,475 sq. ft.
- Lot area:0.21 Acres
- Construction Materials:Vinyl Siding, Wood Frame
- Exterior Features:Covered, Patio
- Foundation Description:Slab
- Levels:1 Story
Schools
- High school:North Brunswick
- Middle school:Leland
- Elementary school:Belville
Utilities
- Water:Water Connected
- Sewer:Sewer Connected
Finances and disclosures
- Price:$349,900
- Price per sq. ft.:$237.22
Features and amenities
- Appliances:Dishwasher, Disposal
- Laundry features:Laundry Room
- Amenities:Basketball Court, Ceiling Fan(s), Clubhouse, Community Pool, Pickleball, Playground, Solid Surface, Street Lights, Taxes, Tennis Court(s), Trail(s), Walk-In Closet(s)
- Pool features:Community Pool
Parking
- Total parking spaces:2
- Parking description:Attached Garage, Concrete
- Garage:Yes
- Garage spaces:2

New listings near 408 St Kitts Way
- New
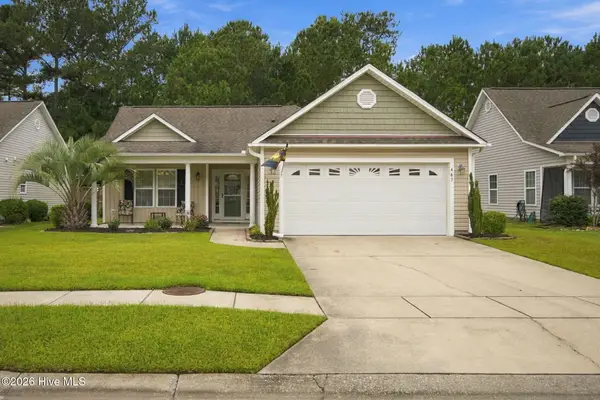 $334,900Active3 beds 2 baths1,476 sq. ft.
463 N Culverton Road, Winnabow, NC 28479
MLS# 100605675Listed by: REALTY ONE GROUP DOCKSIDE NORTH - New
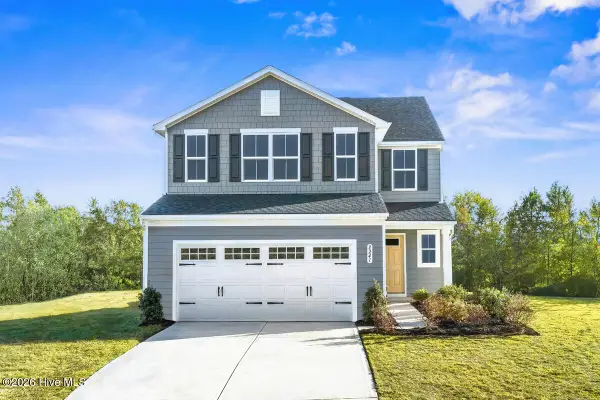 $339,555Active5 beds 2 baths2,275 sq. ft.
813 Haw Creek Avenue Ne, Winnabow, NC 28479
MLS# 100605244Listed by: NEXTHOME CAPE FEAR - New
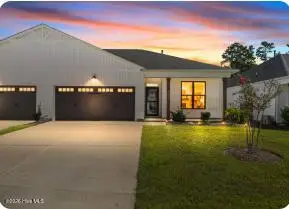 $370,000Active3 beds 2 baths1,516 sq. ft.
6553 Pinnacle Point, Winnabow, NC 28479
MLS# 100604672Listed by: INTRACOASTAL REALTY CORPORATION - New
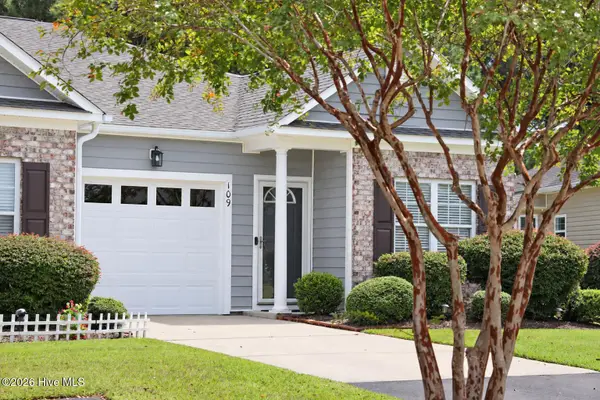 $269,000Active3 beds 2 baths1,289 sq. ft.
109 Jansen Lane, Winnabow, NC 28479
MLS# 100604254Listed by: CORCORAN HM PROPERTIES  $358,740Pending4 beds 3 baths2,338 sq. ft.
1556 Gunnel Drive Se #Lot 111, Winnabow, NC 28479
MLS# 100604166Listed by: D.R. HORTON, INC- $358,740Pending4 beds 3 baths2,338 sq. ft.
1556 Gunnel Drive Se #Lot 111, Winnabow, NC 28479
MLS# 100604166Listed by: D.R. HORTON, INC - $358,740Pending4 beds 3 baths2,338 sq. ft.
1556 Gunnel Drive Se #Lot 111, Winnabow, NC 28479
MLS# 100604166Listed by: D.R. HORTON, INC - $358,740Pending4 beds 3 baths2,338 sq. ft.
1556 Gunnel Drive Se #Lot 111, Winnabow, NC 28479
MLS# 100604166Listed by: D.R. HORTON, INC - $358,740Pending4 beds 3 baths2,338 sq. ft.
1556 Gunnel Drive Se #Lot 111, Winnabow, NC 28479
MLS# 100604166Listed by: D.R. HORTON, INC


Protect your home and budget from life's surprises with an Assurant Home Warranty, backed by a partner that supports you through every step of homeownership. Explore Plans.
©2026 Century 21 Real Estate LLC. All rights reserved. CENTURY 21®, the CENTURY 21 Logo and C21® are service marks owned by Century 21 Real Estate LLC. Century 21 Real Estate LLC fully supports the principles of the Fair Housing Act and the Equal Opportunity Act. Each office is independently owned and operated. Listing information is deemed reliable but not guaranteed accurate.