
1039 Kenleigh Circle, Winston Salem, NC 27106
Local realty services provided by:CENTURY 21 Total Real Estate Solutions
1039 Kenleigh Circle,Winston-Salem, NC 27106
$795,900
- 4 Beds
- 4 Baths
- - sq. ft.
- Single family
- Coming Soon
Listed by: paul stewart mcgill
Office: mcgill realty336-723-6677
MLS#:1230040
Source:NC_TRIAD
Price summary
- Price:$795,900
About this home
Lovely 4 bedroom, 3 1/2 bath single story home in popular Merrimont is a must see! Living spaces feature a formal living room with gas fireplace; dining room with wet bar; handsome den with gas fireplace, skylight and built-in cabinets and bookcases. Gourmet kitchen, featured on Tour of Fine Spaces, has double ovens, microwave, dishwasher, 5 burner gas range, double sinks and walk-in pantry. Big Sunroom. Coat, cedar, linen, and craft closets. Guest half bath. 4 bedroom wing. Primary bedroom has see-through fireplace with en suite bath's walk-in shower, bubble tub, double vanity and heated floor. Additional en suite bedroom has ADA compliant bath. Bedroom with a dedicated office. Hardwood floors throughout. Light fixtures and ceiling fans convey. Double car garage with storage and attic. Outdoor kitchen features pergola defined flagstone patio, and gas grill, Big Green Egg, and sink. Lighted stone patio showcases a waterfall pond and terraced garden. Private patio off Primary bedroom.
Contact an agent
Home facts
- Year built:1958
- Subdivision & Development:Buena Vista - Merrimont
- Listing ID #:1230040
- Updated:August 12, 2026 at 03:47 AM
Rooms and interior
- Bedrooms:4
- Total bathrooms:4
- Full bathrooms:3
- Half bathrooms:1
- Flooring:Stone, Tile, Wood
- Bathrooms Description:Separate Shower, Soaking Tub
- Kitchen Description:Appliance Center, Dishwasher, Disposal, Double Oven, Gas Cooktop, Kitchen Island, Microwave, Oven, Pantry
- Basement Description:Crawl Space
Heating and cooling
- Cooling:Ceiling Fan(s), Central Air
- Heating:Forced Air, Natural Gas
- Central air:Yes
Structure and exterior
- Year built:1958
- Lot Features:City Lot, Cleared
- Architectural Style:Traditional
- Construction Materials:Brick, Vinyl Siding
- Exterior Features:Gas Grill
Schools
- High school:Reynolds
- Middle school:Wiley
- Elementary school:Whitaker
Utilities
- Water:Public
- Sewer:Public Sewer
Finances and disclosures
- Price:$795,900
- Tax amount:$8,172
Features and amenities
- Appliances:Dishwasher, Disposal, Double Oven, Gas Cooktop
- Laundry features:Dryer Connection, Main Level
- Amenities:Ceiling Fan(s), Dead Bolt(s), Solid Surface Counter, Vaulted Ceiling(s), Wet Bar
Parking
- Parking description:Attached, Attached Garage, Driveway, Garage
- Garage spaces:2
 2026 Triad MLS, Inc. All rights reserved. IDX information is provided exclusively for personal, non-commercial use, and may not be used for any purpose other than to identify prospective properties consumers may be interested in purchasing. Information is deemed reliable but not guaranteed. This site will be monitored for ‘scraping’ and any use of search facilities of data on the site other than by potential buyers/sellers is prohibited. All Sale data is for informational purposes only and is not an indication of a market analysis or appraisal. Properties marked with the Triad MLS, Inc. icon are provided courtesy of the Triad MLS, Inc.’s, Internet Data Exchange Database. NC_TRIAD Member Broker: Kimberly Martin
New listings near 1039 Kenleigh Circle
- Coming Soon
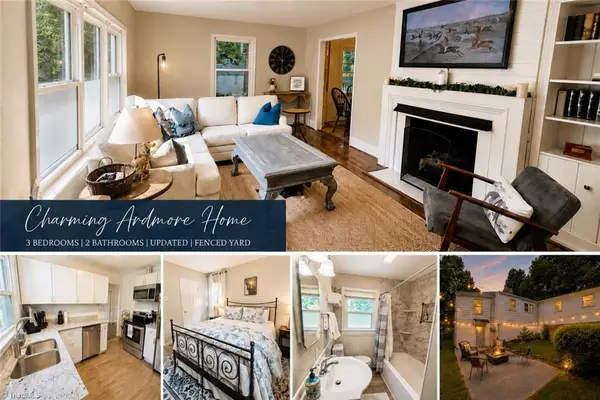 $395,000Coming Soon3 beds 2 baths
1324 Kenwood Street, Winston-Salem, NC 27103
MLS# 1229428Listed by: FERGUSON HOME SERVICES - New
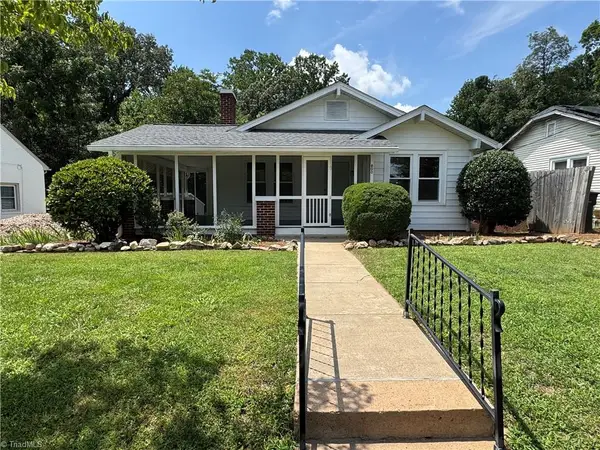 $369,900Active3 beds 2 baths1,224 sq. ft.
800 S Sunset Drive, Winston-Salem, NC 27103
MLS# 1230713Listed by: FOSTER REALTY, LLC  $425,000Pending3 beds 2 baths2,254 sq. ft.
2019 Old Salisbury Road, Winston-Salem, NC 27127
MLS# 1230858Listed by: TOTAL REAL ESTATE, LLC- New
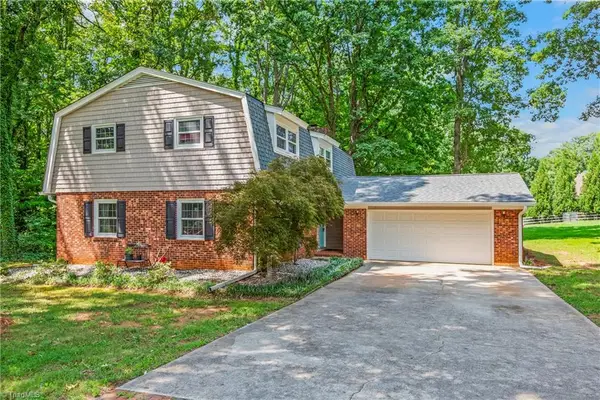 $449,900Active4 beds 4 baths2,435 sq. ft.
3619 Benchley Road, Winston-Salem, NC 27106
MLS# 1230895Listed by: REAL BROKER LLC - New
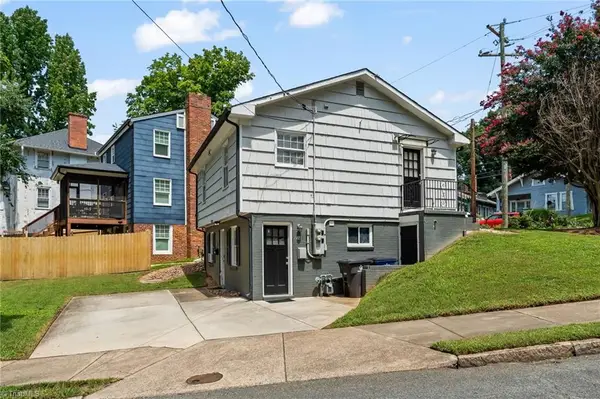 $450,000Active-- beds -- baths
1259 W 4th Street, Winston-Salem, NC 27101
MLS# 1230897Listed by: HILLCREST REALTY GROUP - Coming SoonOpen Sat, 1 to 3pm
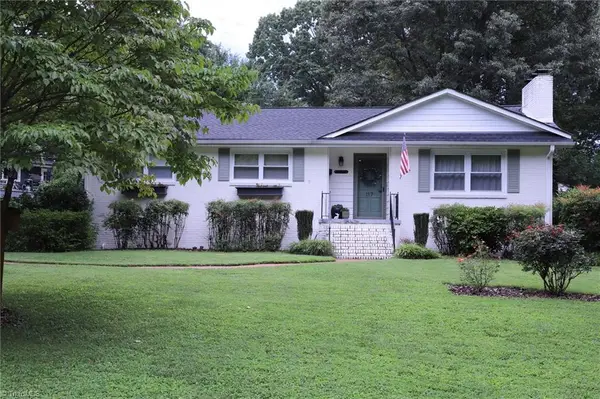 $459,000Coming Soon4 beds 3 baths
117 Marian Lane, Winston-Salem, NC 27104
MLS# 1230839Listed by: WEICHERT REALTORS TRIAD ASSOCIATES - New
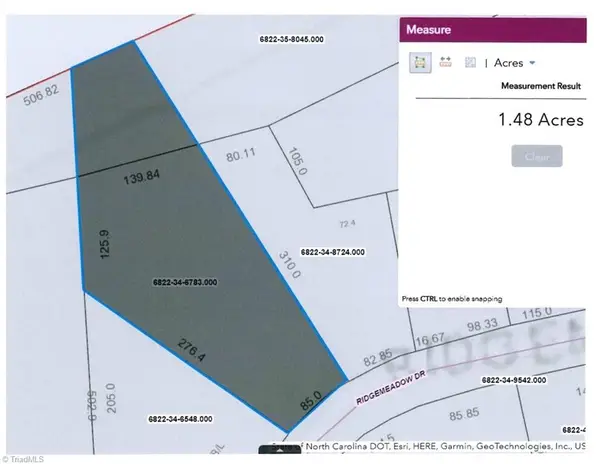 $39,900Active1.48 Acres
1.48 acre Ridgemeadow Drive, Winston-Salem, NC 27127
MLS# 1230517Listed by: COLDWELL BANKER ADVANTAGE - New
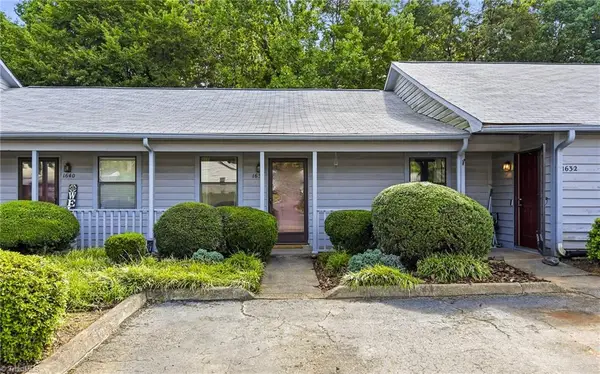 $146,900Active2 beds 1 baths852 sq. ft.
1636 Windsong Court, Winston-Salem, NC 27127
MLS# 1230752Listed by: GRAY FRANCE REALTY GROUP - New
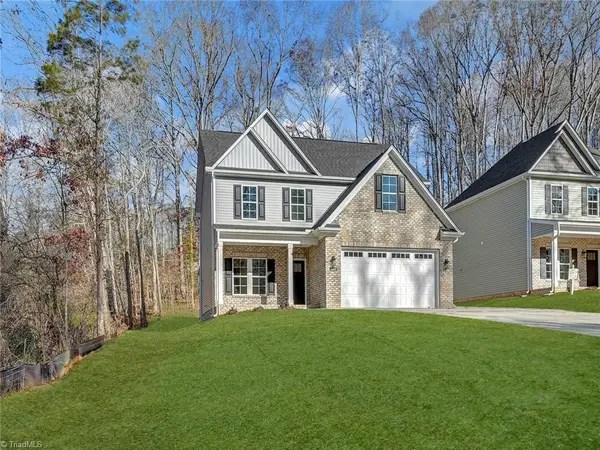 $429,900Active3 beds 3 baths2,533 sq. ft.
5445 Foxdale Drive, Winston-Salem, NC 27103
MLS# 1230789Listed by: LEONARD RYDEN BURR REAL ESTATE - New
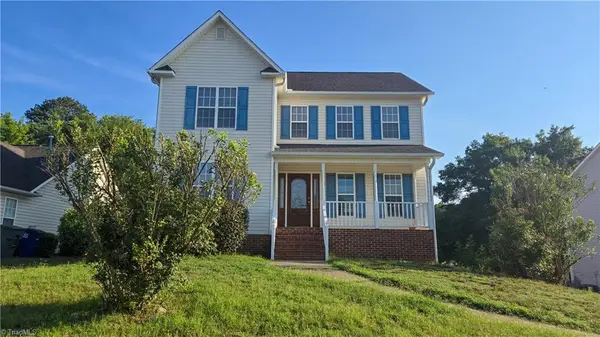 $370,000Active3 beds 3 baths1,788 sq. ft.
145 Meghan Elizabeth Lane, Winston-Salem, NC 27127
MLS# 1230807Listed by: HUNTER REALTY & PROPERTY MANAGEMENT, LLC


Protect your home and budget from life's surprises with an Assurant Home Warranty, backed by a partner that supports you through every step of homeownership. Explore Plans.
©2026 Century 21 Real Estate LLC. All rights reserved. CENTURY 21®, the CENTURY 21 Logo and C21® are service marks owned by Century 21 Real Estate LLC. Century 21 Real Estate LLC fully supports the principles of the Fair Housing Act and the Equal Opportunity Act. Each office is independently owned and operated. Listing information is deemed reliable but not guaranteed accurate.