
105 Creekstone Court, Winston Salem, NC 27104
Local realty services provided by:CENTURY 21 The Harrelson Group
105 Creekstone Court,Winston-Salem, NC 27104
$720,000
- 5 Beds
- 5 Baths
- 3,796 sq. ft.
- Single family
- Active
Listed by: brianna funte
Office: keller williams realty336-992-0200
MLS#:1223557
Source:NC_TRIAD
Price summary
- Price:$720,000
- Price per sq. ft.:$189.67
About this home
5 bedrooms, 4.5 baths, two private suites, & a finished walkout basement give this Sherwood Forest home the flexibility to fit the way you live. The main-level primary suite offers a tile shower & soaking tub, while the second upstairs suite with a private bath provides a comfortable retreat for guests or multigenerational living. Natural light, hardwood floors, & generous living spaces lead to a kitchen with granite countertops, abundant workspace, breakfast nook, & formal dining room. From there, everyday living easily extends outdoors to the screened porch and rear deck. The finished walkout basement adds a spacious rec room, fifth bedroom, & full bath, while walk-in closets throughout & a large walk-in attic provide exceptional storage. Set on a corner lot with major updates including the roof, HVAC, & water heater within the past two years. NO HOA; pool & tennis membership optional. A 1% lender credit is available to qualifying buyers using Sam Collier with Guaranteed Rate.
Contact an agent
Home facts
- Year built:2000
- Listing ID #:1223557
- Added:47 day(s) ago
- Updated:July 29, 2026 at 01:56 AM
Rooms and interior
- Bedrooms:5
- Total bathrooms:5
- Full bathrooms:4
- Half bathrooms:1
- Flooring:Carpet, Tile, Wood
- Kitchen Description:Dishwasher, Kitchen Island, Microwave, Pantry
- Basement Description:Basement, Finished
- Living area:3,796 sq. ft.
Heating and cooling
- Cooling:Central Air
- Heating:Forced Air, Natural Gas
- Central air:Yes
Structure and exterior
- Year built:2000
- Building area:3,796 sq. ft.
- Lot area:0.38 Acres
- Lot Features:Corner Lot
- Construction Materials:Brick
Schools
- High school:Mt. Tabor
- Middle school:Jefferson
- Elementary school:Sherwood Forest
Utilities
- Water:Public
- Sewer:Public Sewer
Finances and disclosures
- Price:$720,000
- Price per sq. ft.:$189.67
- Tax amount:$7,308
Features and amenities
- Appliances:Dishwasher
- Laundry features:Dryer Connection, Main Level
- Amenities:Dead Bolt(s)
Parking
- Parking description:Basement, Basement Garage, Driveway, Garage, Paved
- Garage spaces:2
 2026 Triad MLS, Inc. All rights reserved. IDX information is provided exclusively for personal, non-commercial use, and may not be used for any purpose other than to identify prospective properties consumers may be interested in purchasing. Information is deemed reliable but not guaranteed. This site will be monitored for ‘scraping’ and any use of search facilities of data on the site other than by potential buyers/sellers is prohibited. All Sale data is for informational purposes only and is not an indication of a market analysis or appraisal. Properties marked with the Triad MLS, Inc. icon are provided courtesy of the Triad MLS, Inc.’s, Internet Data Exchange Database. NC_TRIAD Member Broker: Wendy Knott
New listings near 105 Creekstone Court
- New
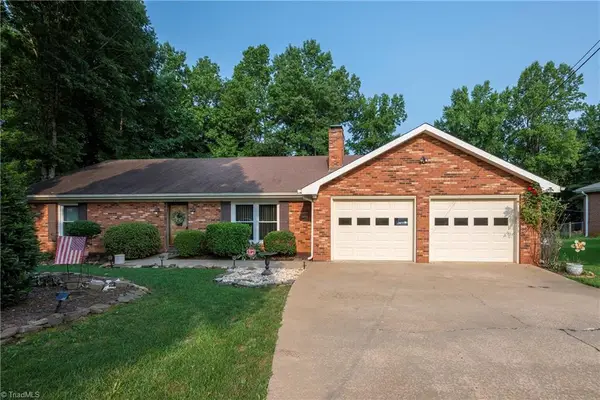 $280,000Active3 beds 2 baths1,338 sq. ft.
4613 Sun Valley Lane, Kernersville, NC 27284
MLS# 1228511Listed by: REALTY ONE GROUP RESULTS - New
 $239,000Active3 beds 1 baths1,254 sq. ft.
4531 Chantilly Lane, Winston-Salem, NC 27106
MLS# 1229185Listed by: KELLER WILLIAMS REALTY ELITE - Coming Soon
 $170,000Coming Soon2 beds 2 baths
1418 24th Street, Winston-Salem, NC 27105
MLS# 1229250Listed by: REALTY ONE GROUP RESULTS - New
 $159,900Active3 beds 1 baths1,169 sq. ft.
4013 Avera Avenue, Winston-Salem, NC 27106
MLS# 1229285Listed by: 360 REALTY - New
 $295,000Active3 beds 2 baths2,958 sq. ft.
3652 Emma Avenue, Winston-Salem, NC 27127
MLS# 1229310Listed by: BEYCOME BROKERAGE REALTY LLC 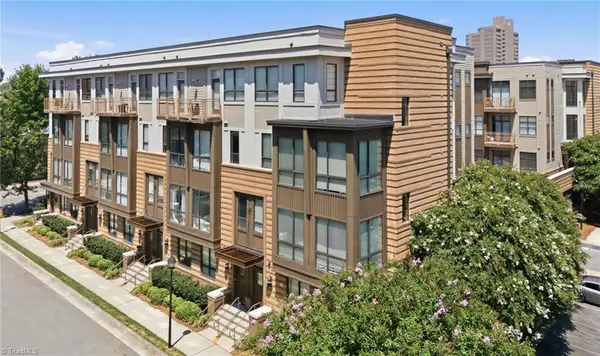 $255,000Active1 beds 1 baths842 sq. ft.
810 W 4th Street #404, Winston-Salem, NC 27101
MLS# 1227804Listed by: ELEVATION REALTY- New
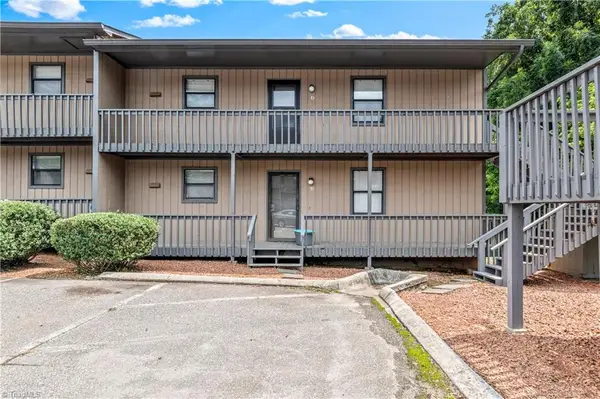 $115,000Active2 beds 2 baths840 sq. ft.
150 Vista Circle #D, Winston-Salem, NC 27106
MLS# 1229120Listed by: KELLER WILLIAMS REALTY ELITE - New
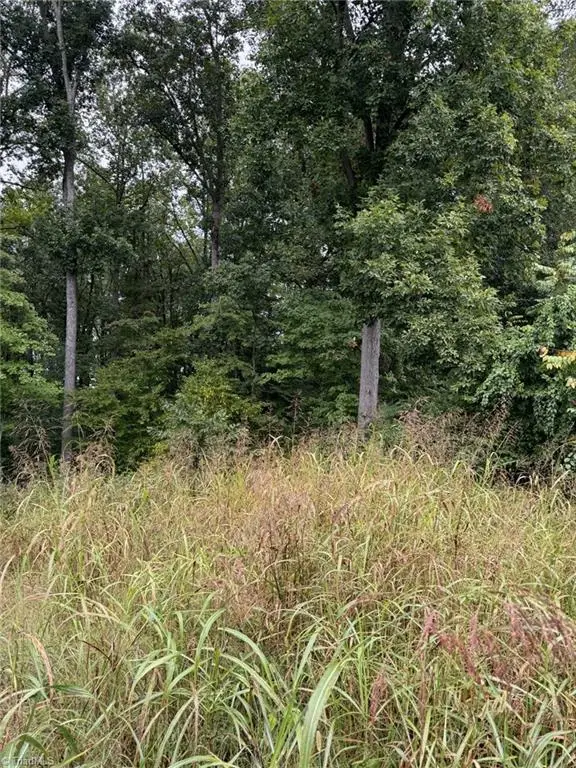 $195,000Active1.5 Acres
721 Surrey Path Trail, Winston-Salem, NC 27104
MLS# 1229266Listed by: BERKSHIRE HATHAWAY HOMESERVICES CAROLINAS REALTY - New
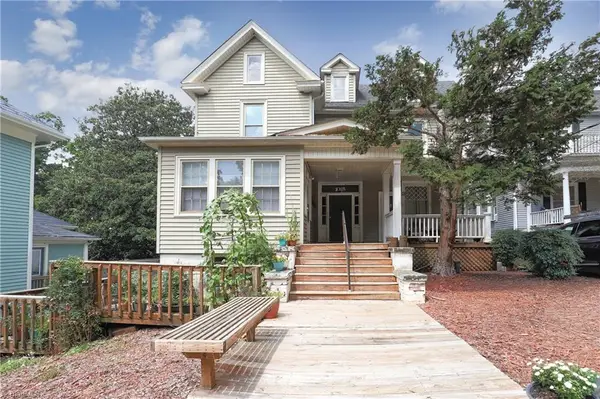 $795,000Active-- beds -- baths
1025 West End Boulevard, Winston-Salem, NC 27101
MLS# 1229243Listed by: SOUTHERN STARS REALTY GROUP - Coming Soon
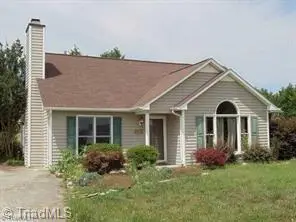 $275,000Coming Soon3 beds 2 baths
1613 Quillmark Road, Winston-Salem, NC 27127
MLS# 1229270Listed by: REAL BROKER LLC


Protect your home and budget from life's surprises with an Assurant Home Warranty, backed by a partner that supports you through every step of homeownership. Explore Plans.
©2026 Century 21 Real Estate LLC. All rights reserved. CENTURY 21®, the CENTURY 21 Logo and C21® are service marks owned by Century 21 Real Estate LLC. Century 21 Real Estate LLC fully supports the principles of the Fair Housing Act and the Equal Opportunity Act. Each office is independently owned and operated. Listing information is deemed reliable but not guaranteed accurate.