
150 Stewart Road, Winston Salem, NC 27107
Local realty services provided by:CENTURY 21 Town & Country Realty
Listed by: terri bias
Office: terri bias & associates inc
MLS#:4432731
Source:CH
150 Stewart Road,Winston Salem, NC 27107
$297,000
- 4 Beds
- 3 Baths
- 1,833 sq. ft.
- Single family
- Active
Upcoming open houses
- Sat, Oct 1702:00 pm - 05:00 pm
- Sun, Oct 1802:00 pm - 05:00 pm
Price summary
- Price:$297,000
- Price per sq. ft.:$162.03
About this home
Welcome home to this well-kept 4-bedroom, 2.5-bath two-story built in 2020. The main level flows easily from the living room to the dining area and kitchen, with solid-surface counters, a smooth-cooktop range, dishwasher, and a bright breakfast nook. A half bath on the main level adds convenience for guests. Upstairs, all four bedrooms are tucked away, including the primary suite with its own full bath, and the laundry room is right where you need it. Outside, enjoy the covered front porch, back patio, and flat yard, plus an attached garage and paved driveway. Public water and sewer, no HOA. Come see why this one feels like home!
Contact an agent
Home facts
- Year built:2020
- Subdivision & Development:None
- Listing ID #:4432731
- Updated:October 15, 2026 at 02:04 PM
Rooms and interior
- Bedrooms:4
- Total bathrooms:3
- Full bathrooms:2
- Half bathrooms:1
- Flooring:Carpet, Vinyl
- Kitchen Description:Dishwasher, Electric Range, Microwave
- Living area:1,833 sq. ft.
Heating and cooling
- Cooling:Heat Pump
- Heating:Heat Pump
- Central air:Yes
Structure and exterior
- Year built:2020
- Building area:1,833 sq. ft.
- Lot area:0.37 Acres
- Lot Features:Level
- Construction Materials:Vinyl
- Foundation Description:Slab
Schools
- High school:Unspecified
- Elementary school:Unspecified
Utilities
- Sewer:Public Sewer
Finances and disclosures
- Price:$297,000
- Price per sq. ft.:$162.03
Features and amenities
- Laundry features:Laundry Room, Upper Level
Parking
- Parking description:Attached Garage, Driveway
- Garage:Yes
- Garage spaces:1
 Listings courtesy of Canopy MLS as distributed by MLS GRID. Copyright 2021 Canopy MLS. All rights reserved. Canopy MLS, provides content displayed here (“provided content”) on an “as is” basis and makes no representations or warranties regarding the provided content, including, but not limited to those of non-infringement, timeliness, accuracy, or completeness. Individuals and companies using information presented are responsible for verification and validation of information they utilize and present to their customers and clients. Canopy MLS will not be liable for any damage or loss resulting from use of the provided content or the products available through Portals, IDX, VOW, and/or Syndication. Recipients of this information shall not resell, redistribute, reproduce, modify, or otherwise copy any portion thereof without the expressed written consent of Canopy MLS. CH Member Broker: Janice Peeler
New listings near 150 Stewart Road
- Coming Soon
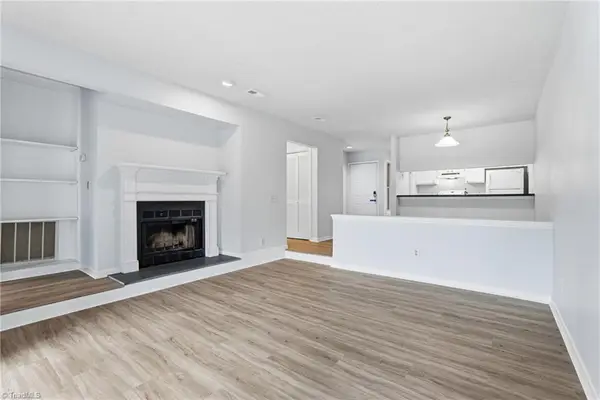 $190,000Coming Soon2 beds 2 baths1,006 sq. ft.
239 Oakwood Court, Winston-Salem, NC 27103
MLS# 1238959Listed by: KELLER WILLIAMS PREMIER - New
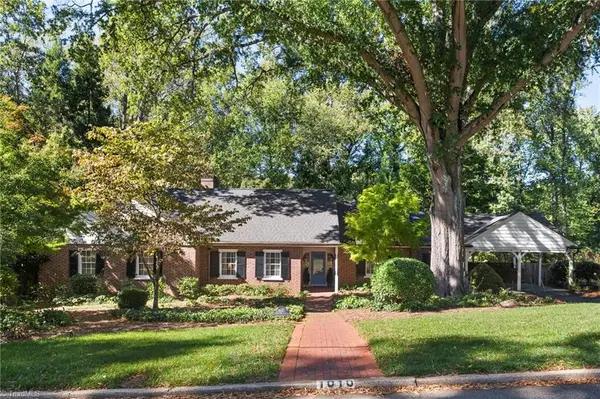 $749,900Active3 beds 3 baths3,507 sq. ft.
1010 Kenleigh Circle, Winston-Salem, NC 27106
MLS# 1238711Listed by: LEONARD RYDEN BURR REAL ESTATE - New
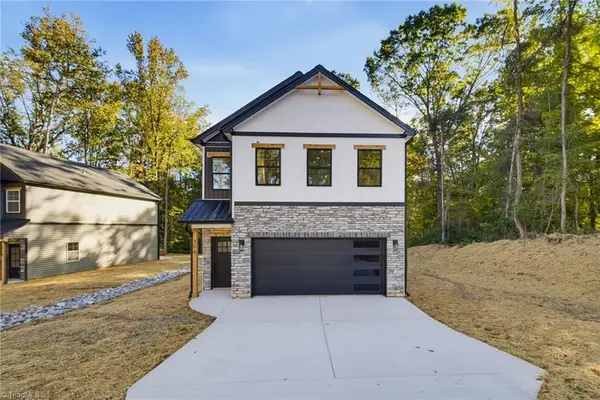 $379,000Active3 beds 3 baths1,788 sq. ft.
306 Lily Drive, Kernersville, NC 27284
MLS# 1239085Listed by: LAWSON REALTY GROUP - New
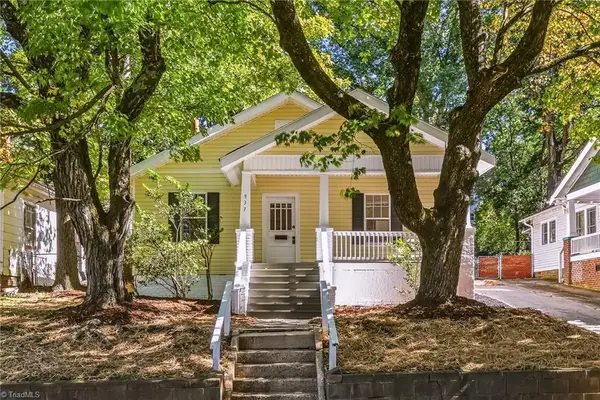 $199,000Active3 beds 1 baths1,111 sq. ft.
937 Hutton Street, Winston-Salem, NC 27101
MLS# 1238658Listed by: KELLER WILLIAMS REALTY ELITE - New
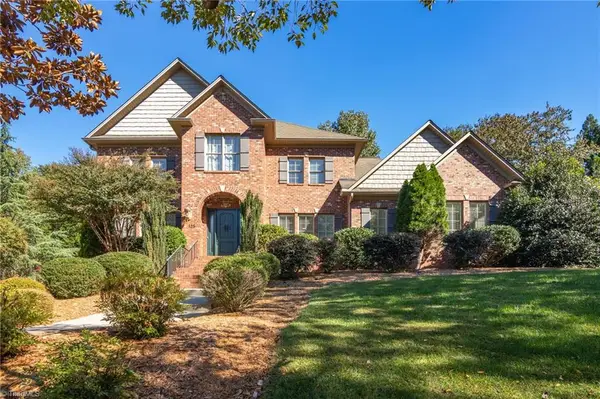 $690,000Active5 beds 5 baths4,715 sq. ft.
125 Holly Hill Court, Winston-Salem, NC 27106
MLS# 1238685Listed by: REDFIN CORPORATION - New
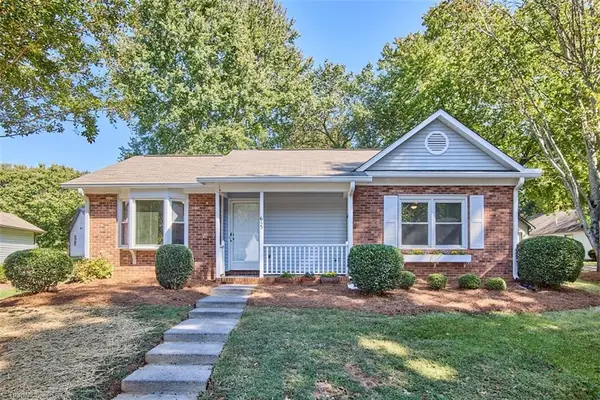 $237,000Active2 beds 2 baths1,102 sq. ft.
613 Lantern Ridge Drive, Winston-Salem, NC 27104
MLS# 1238661Listed by: MAYBERRY POE REALTY - New
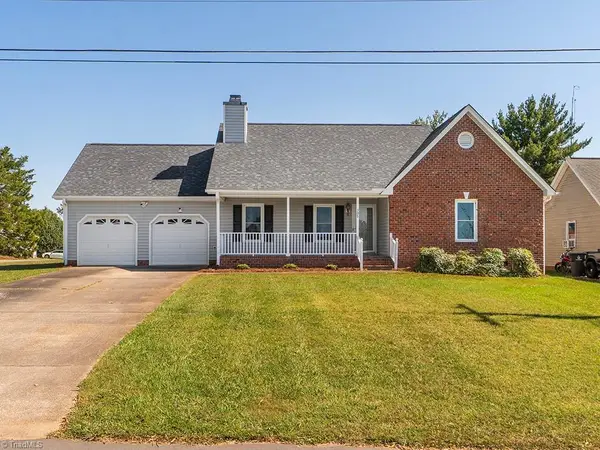 $280,000Active3 beds 2 baths1,610 sq. ft.
305 Lorraine Drive, Winston-Salem, NC 27107
MLS# 1238944Listed by: COLDWELL BANKER HOWARD PERRY & WALSTON - New
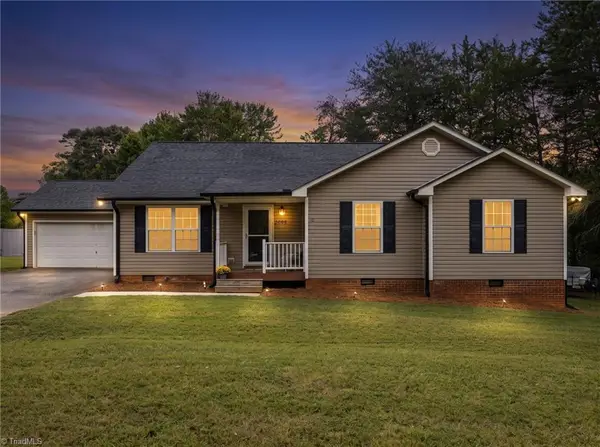 $350,000Active3 beds 2 baths1,970 sq. ft.
2095 Ardmore Court, Winston-Salem, NC 27127
MLS# 1239008Listed by: R&B LEGACY GROUP - New
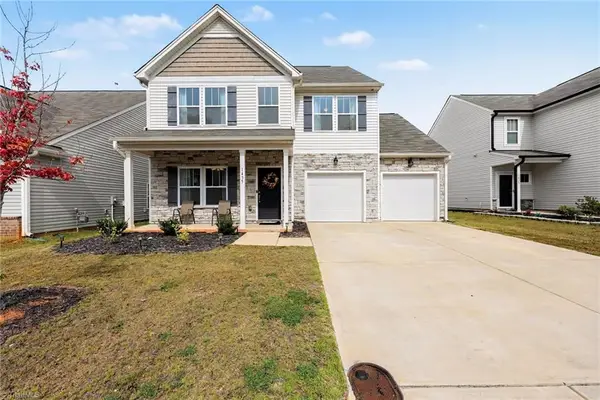 $350,000Active3 beds 3 baths2,661 sq. ft.
1435 Finwick Drive, Pfafftown, NC 27040
MLS# 1239017Listed by: KELLER WILLIAMS REALTY SOUTHPARK - New
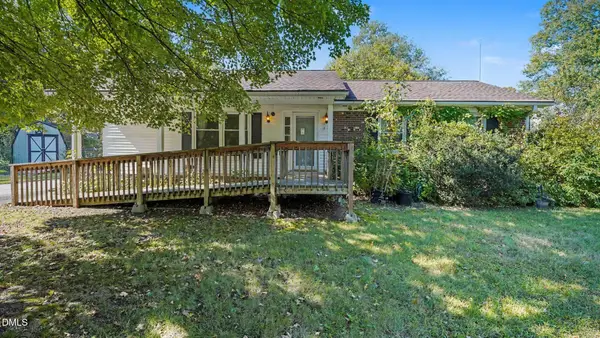 $204,000Active3 beds 2 baths1,192 sq. ft.
1240 Castlegate Court, Winston-Salem, NC 27103
MLS# 10198301Listed by: MARK SPAIN REAL ESTATE


Protect your home and budget from life's surprises with an Assurant Home Warranty, backed by a partner that supports you through every step of homeownership. Explore Plans.
©2026 Century 21 Real Estate LLC. All rights reserved. CENTURY 21®, the CENTURY 21 Logo and C21® are service marks owned by Century 21 Real Estate LLC. Century 21 Real Estate LLC fully supports the principles of the Fair Housing Act and the Equal Opportunity Act. Each office is independently owned and operated. Listing information is deemed reliable but not guaranteed accurate.