
1800 Sandersted Road, Winston Salem, NC 27103
Local realty services provided by:CENTURY 21 Total Real Estate Solutions
1800 Sandersted Road,Winston-Salem, NC 27103
$425,000
- 4 Beds
- 2 Baths
- 2,372 sq. ft.
- Single family
- Coming Soon
Listed by: tim montgomery
Office: carolina farms & homes danbury336-593-1044
MLS#:1240157
Source:NC_TRIAD
Price summary
- Price:$425,000
- Price per sq. ft.:$179.17
About this home
Welcome home to this classic, low-maintenance all-brick beauty! This spacious home features 4 bedrooms, 2 full bathrooms, and a versatile office/dressing room that could easily serve as a fifth bedroom. Enjoy a functional layout, a basement garage with excellent storage, and a large backyard perfect for kids, pets, or weekend entertaining. Nestled in a highly sought-after neighborhood, you're just minutes from schools, parks, shopping, and dining. Combining timeless durability, flexible living space, and an unbeatable location.
Contact an agent
Home facts
- Year built:1962
- Subdivision & Development:Sandersted
- Listing ID #:1240157
- Updated:October 31, 2026 at 11:41 PM
Rooms and interior
- Bedrooms:4
- Total bathrooms:2
- Full bathrooms:2
- Flooring:Tile, Wood
- Kitchen Description:Dishwasher
- Basement Description:Basement, Unfinished
- Living area:2,372 sq. ft.
Heating and cooling
- Cooling:Central Air
- Heating:Floor Furnace, Forced Air, Natural Gas
- Central air:Yes
Structure and exterior
- Year built:1962
- Building area:2,372 sq. ft.
- Lot area:0.39 Acres
- Construction Materials:Brick, Vinyl Siding
Schools
- High school:Parkland
- Middle school:Wiley
- Elementary school:Bolton
Utilities
- Water:Public
- Sewer:Public Sewer
Finances and disclosures
- Price:$425,000
- Price per sq. ft.:$179.17
- Tax amount:$4,521
Features and amenities
- Appliances:Dishwasher
- Laundry features:Dryer Connection, Main Level
- Amenities:Solid Surface Counter
Parking
- Parking description:Basement, Basement Garage, Driveway, Garage, Paved
- Garage spaces:1
 2026 Triad MLS, Inc. All rights reserved. IDX information is provided exclusively for personal, non-commercial use, and may not be used for any purpose other than to identify prospective properties consumers may be interested in purchasing. Information is deemed reliable but not guaranteed. This site will be monitored for ‘scraping’ and any use of search facilities of data on the site other than by potential buyers/sellers is prohibited. All Sale data is for informational purposes only and is not an indication of a market analysis or appraisal. Properties marked with the Triad MLS, Inc. icon are provided courtesy of the Triad MLS, Inc.’s, Internet Data Exchange Database. NC_TRIAD Member Broker: Kimberly Martin
New listings near 1800 Sandersted Road
- Coming Soon
 $464,900Coming Soon4 beds 3 baths2,236 sq. ft.
3200 Cross Tree Road, Winston-Salem, NC 27106
MLS# 1240695Listed by: FADER REAL ESTATE AT ERA LIVE MOORE - Coming Soon
 $339,000Coming Soon3 beds 1 baths1,140 sq. ft.
331 Lawndale Drive, Winston-Salem, NC 27104
MLS# 1240497Listed by: BERKSHIRE HATHAWAY HOMESERVICES CAROLINAS REALTY - New
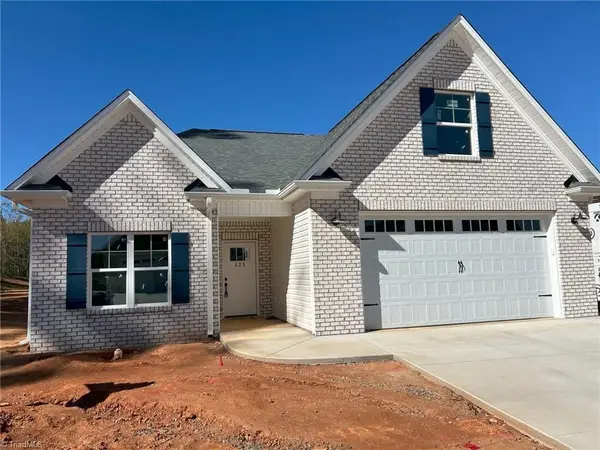 $409,000Active3 beds 3 baths1,892 sq. ft.
121 Carolina Rose Court, Winston-Salem, NC 27103
MLS# 1240020Listed by: LEONARD RYDEN BURR REAL ESTATE - New
 $499,000Active4 beds 4 baths3,203 sq. ft.
724 Mitch Drive, Winston-Salem, NC 27104
MLS# 1240705Listed by: R&B LEGACY GROUP - New
 $289,000Active1.26 Acres
0 Rosie Street, Winston-Salem, NC 27107
MLS# 1240671Listed by: REAL BROKER LLC - New
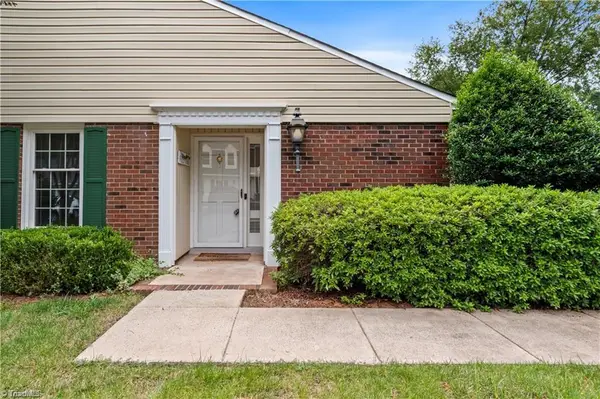 $232,500Active2 beds 2 baths1,276 sq. ft.
101 Saint Johns Court, Winston-Salem, NC 27106
MLS# 1240763Listed by: RE/MAX PREFERRED PROPERTIES - New
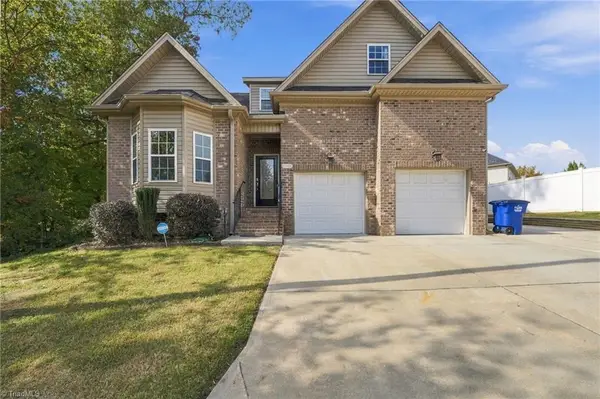 $399,000Active5 beds 4 baths2,899 sq. ft.
4362 Eland Court, Winston-Salem, NC 27127
MLS# 1240073Listed by: EPIQUE REALTY - New
 $239,000Active3 beds 2 baths1,520 sq. ft.
4070 Winter Hue, Winston-Salem, NC 27107
MLS# 1240709Listed by: REAL BROKER LLC - New
 $120,000Active3 beds 3 baths1,529 sq. ft.
5031 Butterfield Drive, Winston-Salem, NC 27105
MLS# 1240745Listed by: PATTON REAL ESTATE PROFESSIONALS LLC


Protect your home and budget from life's surprises with an Assurant Home Warranty, backed by a partner that supports you through every step of homeownership. Explore Plans.
©2026 Century 21 Real Estate LLC. All rights reserved. CENTURY 21®, the CENTURY 21 Logo and C21® are service marks owned by Century 21 Real Estate LLC. Century 21 Real Estate LLC fully supports the principles of the Fair Housing Act and the Equal Opportunity Act. Each office is independently owned and operated. Listing information is deemed reliable but not guaranteed accurate.