
1900 Austin Place Lane, Winston Salem, NC 27127
Local realty services provided by:CENTURY 21 Triangle Group
Listed by: pam matthews
Office: howard hanna allen tate winston salem
MLS#:4390396
Source:CH
Price summary
- Price:$347,000
- Price per sq. ft.:$225.62
About this home
Beautifully maintained one level home featuring an inviting wide foyer that opens into a bright, airy floor plan filled with natural light. This 3 bedroom layout offers comfortable living spaces, including a warm great room with a fireplace at its center. The screened porch becomes a quiet retreat, where soft breezes and gentle afternoon light create the perfect spot to unwind while overlooking the private, fenced backyard. A new roof adds peace of mind, and the 2 car attached garage plus third parking pad provide excellent convenience for guests or additional vehicles. Located in Austin Place, this home blends easy living, thoughtful updates, and a welcoming sense of comfort throughout.
Contact an agent
Home facts
- Year built:1999
- Subdivision & Development:Austin Place
- Listing ID #:4390396
- Updated:September 12, 2026 at 01:35 PM
Rooms and interior
- Bedrooms:3
- Total bathrooms:2
- Full bathrooms:2
- Flooring:Tile
- Kitchen Description:Dishwasher, Disposal, Electric Range, Exhaust Fan, Microwave, Refrigerator
- Living area:1,538 sq. ft.
Heating and cooling
- Heating:Forced Air, Natural Gas
- Central air:Yes
Structure and exterior
- Year built:1999
- Building area:1,538 sq. ft.
- Lot area:0.21 Acres
- Lot Features:Cleared, Corner Lot, Level
- Architectural Style:Traditional
- Construction Materials:Vinyl
- Foundation Description:Crawl Space
Schools
- High school:Parkland
- Elementary school:Griffith
Utilities
- Sewer:Public Sewer
Finances and disclosures
- Price:$347,000
- Price per sq. ft.:$225.62
Features and amenities
- Laundry features:Laundry Room, Main Level
- Amenities:Attic Stairs Pulldown, Open Floorplan, Walk-In Closet(s)
Parking
- Parking description:Attached Garage, Driveway, Garage Door Opener, Keypad Entry
- Garage:Yes
- Garage spaces:2
 Listings courtesy of Canopy MLS as distributed by MLS GRID. Copyright 2021 Canopy MLS. All rights reserved. Canopy MLS, provides content displayed here (“provided content”) on an “as is” basis and makes no representations or warranties regarding the provided content, including, but not limited to those of non-infringement, timeliness, accuracy, or completeness. Individuals and companies using information presented are responsible for verification and validation of information they utilize and present to their customers and clients. Canopy MLS will not be liable for any damage or loss resulting from use of the provided content or the products available through Portals, IDX, VOW, and/or Syndication. Recipients of this information shall not resell, redistribute, reproduce, modify, or otherwise copy any portion thereof without the expressed written consent of Canopy MLS. CH Member Broker: Pat Flanagan
New listings near 1900 Austin Place Lane
- Coming Soon
 $700,000Coming Soon3 beds 3 baths2,651 sq. ft.
2314 Rosewood Avenue, Winston-Salem, NC 27103
MLS# 1235315Listed by: LEONARD RYDEN BURR REAL ESTATE - Coming Soon
 $220,000Coming Soon3 beds 1 baths1,565 sq. ft.
2701 Stockton Street, Winston-Salem, NC 27127
MLS# 1235316Listed by: KELLER WILLIAMS REALTY ELITE - Coming Soon
 $160,000Coming Soon3 beds 3 baths950 sq. ft.
2411 Sink Street, Winston-Salem, NC 27107
MLS# 1235207Listed by: REALTY ONE GROUP RESULTS - Coming Soon
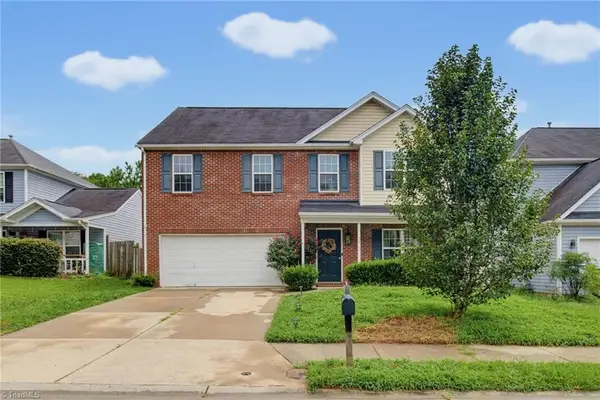 $279,000Coming Soon4 beds 3 baths1,678 sq. ft.
296 Azalea Drive, Winston-Salem, NC 27105
MLS# 1234272Listed by: KELLER WILLIAMS REALTY - New
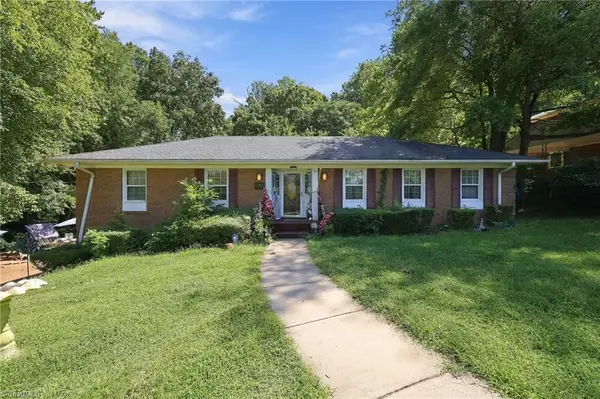 $195,000Active4 beds 3 baths2,501 sq. ft.
505 Kinard Drive, Winston-Salem, NC 27101
MLS# 1235069Listed by: KELLER WILLIAMS REALTY - New
 $254,900Active3 beds 2 baths1,179 sq. ft.
5117 Oakhurst Park Court, Kernersville, NC 27284
MLS# 1234656Listed by: G1440 REALTY INC - Open Sun, 2 to 4pmNew
 $270,000Active3 beds 3 baths1,931 sq. ft.
204 Ridgelea Court, Winston-Salem, NC 27104
MLS# 1235403Listed by: HOWARD HANNA ALLEN TATE - WINSTON SALEM - New
 $310,000Active3 beds 2 baths1,653 sq. ft.
1660 Finwick Drive, Pfafftown, NC 27040
MLS# 1234438Listed by: BRICK & BRASS REALTY LLC - New
 $174,900Active2 beds 2 baths944 sq. ft.
1905 Crest Hollow Drive #102, Winston-Salem, NC 27127
MLS# 1235046Listed by: KELLER WILLIAMS REALTY ELITE - Open Sun, 3 to 4pmNew
 $325,000Active3 beds 2 baths1,720 sq. ft.
5059 Ramillie Run, Winston-Salem, NC 27106
MLS# 1235343Listed by: BERKSHIRE HATHAWAY HOMESERVICES CAROLINAS REALTY


Protect your home and budget from life's surprises with an Assurant Home Warranty, backed by a partner that supports you through every step of homeownership. Explore Plans.
©2026 Century 21 Real Estate LLC. All rights reserved. CENTURY 21®, the CENTURY 21 Logo and C21® are service marks owned by Century 21 Real Estate LLC. Century 21 Real Estate LLC fully supports the principles of the Fair Housing Act and the Equal Opportunity Act. Each office is independently owned and operated. Listing information is deemed reliable but not guaranteed accurate.