
215 Barrington Place, Winston Salem, NC 27104
Local realty services provided by:CENTURY 21 Total Real Estate Solutions
215 Barrington Place,Winston-Salem, NC 27104
$359,000
- 3 Beds
- 4 Baths
- 2,293 sq. ft.
- Single family
- Active
Listed by: brittany duncan
Office: onyx realty group llc.336-552-9111
MLS#:1230756
Source:NC_TRIAD
Price summary
- Price:$359,000
- Price per sq. ft.:$156.56
- Monthly HOA dues:$259
About this home
Welcome to 215 Barrington Place, where modern updates, comfort, and low maintenance living come together beautifully. This thoughtfully updated home features stylish finishes and modern touches throughout, creating a fresh and inviting atmosphere that is truly move in ready. Enjoy the ease of an HOA that takes care of so much, allowing you to spend more time enjoying your home and less time on upkeep. Neighborhood amenities include a community pool, fitness center, and clubhouse, offering the perfect blend of convenience and lifestyle. Ideally situated in Winston-Salem with easy access to shopping, dining, and everyday conveniences, this home offers effortless living in a wonderful community. Schedule your private showing and see everything 215 Barrington Place has to offer!
Contact an agent
Home facts
- Year built:1988
- Subdivision & Development:Breckinridge
- Listing ID #:1230756
- Added:1 day(s) ago
- Updated:August 11, 2026 at 04:53 AM
Rooms and interior
- Bedrooms:3
- Total bathrooms:4
- Full bathrooms:4
- Flooring:Carpet, Vinyl, Wood
- Bathrooms Description:Soaking Tub
- Kitchen Description:Dishwasher, Microwave, Pantry
- Basement Description:Basement, Finished
- Living area:2,293 sq. ft.
Heating and cooling
- Cooling:Ceiling Fan(s), Central Air
- Heating:Electric, Forced Air, Natural Gas
- Central air:Yes
Structure and exterior
- Year built:1988
- Building area:2,293 sq. ft.
- Lot area:0.05 Acres
- Lot Features:City Lot
- Construction Materials:Brick
Utilities
- Water:Public
- Sewer:Public Sewer
Finances and disclosures
- Price:$359,000
- Price per sq. ft.:$156.56
- Tax amount:$3,671
Features and amenities
- Appliances:Dishwasher
- Laundry features:Dryer Connection, Main Level
- Amenities:Ceiling Fan(s), Dead Bolt(s), Solid Surface Counter, Wet Bar
- Pool features:Community
Parking
- Parking description:Attached, Attached Garage, Driveway, Garage
- Garage spaces:2
 2026 Triad MLS, Inc. All rights reserved. IDX information is provided exclusively for personal, non-commercial use, and may not be used for any purpose other than to identify prospective properties consumers may be interested in purchasing. Information is deemed reliable but not guaranteed. This site will be monitored for ‘scraping’ and any use of search facilities of data on the site other than by potential buyers/sellers is prohibited. All Sale data is for informational purposes only and is not an indication of a market analysis or appraisal. Properties marked with the Triad MLS, Inc. icon are provided courtesy of the Triad MLS, Inc.’s, Internet Data Exchange Database. NC_TRIAD Member Broker: Kimberly Martin
New listings near 215 Barrington Place
- New
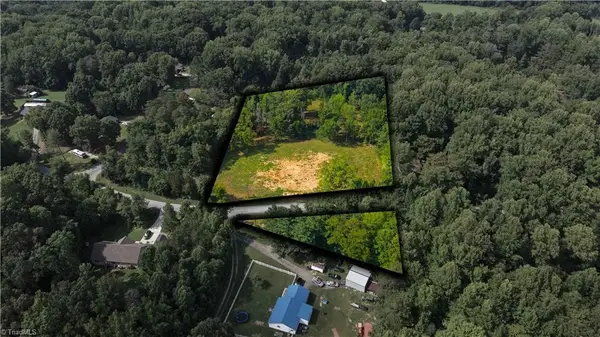 $109,000Active4.58 Acres
3025 Greenhouse Road, Winston-Salem, NC 27127
MLS# 1230751Listed by: KELLER WILLIAMS REALTY - New
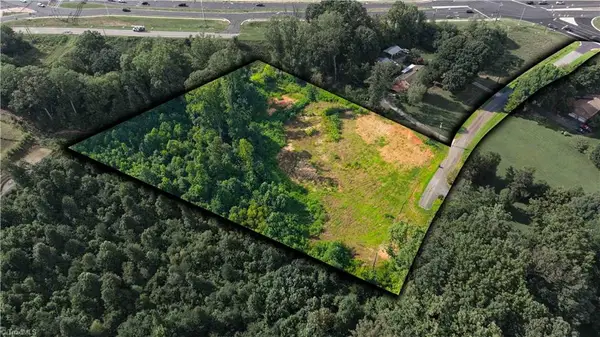 $139,000Active3.55 Acres
0 Sedge Hill Lane, Kernersville, NC 27284
MLS# 1230750Listed by: KELLER WILLIAMS REALTY - New
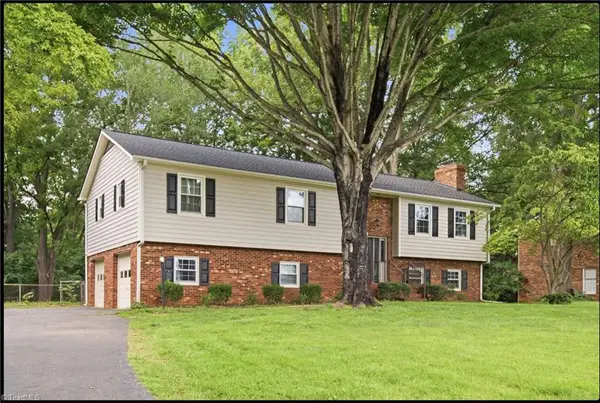 $414,900Active4 beds 3 baths2,661 sq. ft.
436 Peace Haven Road, Winston-Salem, NC 27103
MLS# 1230738Listed by: REALTY ONE GROUP RESULTS 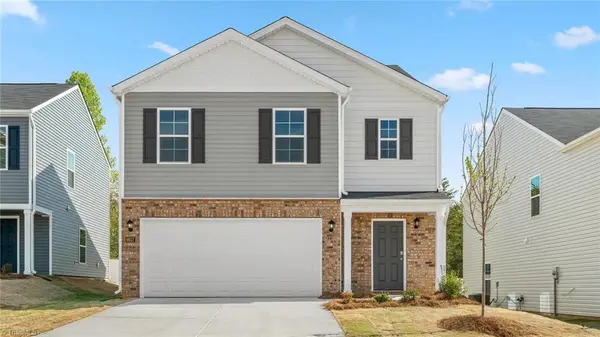 $299,000Pending5 beds 3 baths2,368 sq. ft.
6693 Capstone Court, Rural Hall, NC 27045
MLS# 1230686Listed by: DR HORTON- New
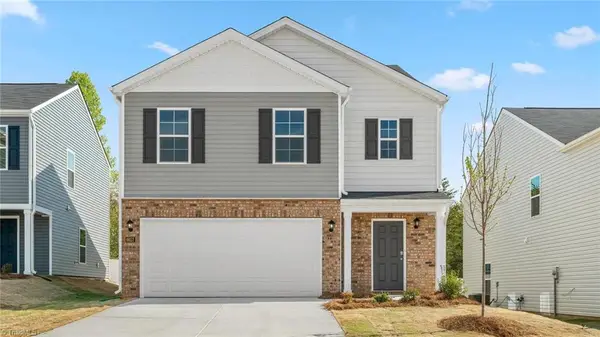 $350,440Active5 beds 3 baths2,368 sq. ft.
6270 Ashton Woods Lane, Rural Hall, NC 27045
MLS# 1229984Listed by: DR HORTON - Coming Soon
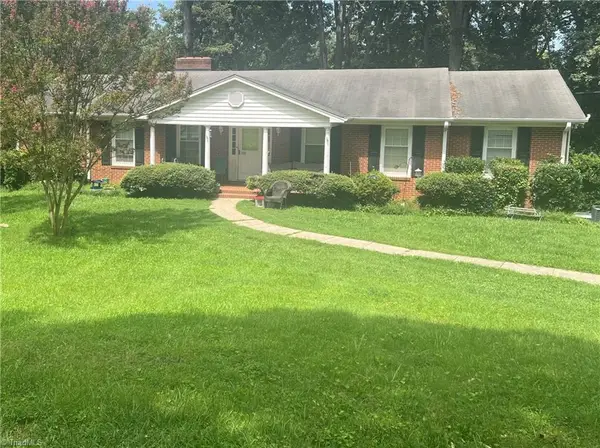 $425,000Coming Soon4 beds 3 baths
1131 Barclay Terrace, Winston-Salem, NC 27106
MLS# 1230638Listed by: SOUTHERN LUXE REALTY - Coming Soon
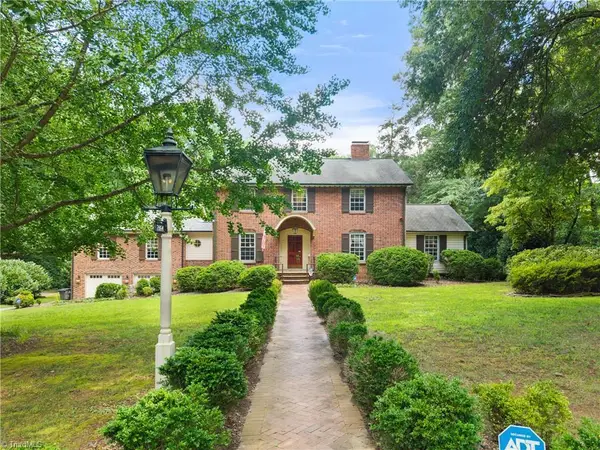 $1,250,000Coming Soon5 beds 6 baths
2864 Fairmont Road, Winston-Salem, NC 27106
MLS# 1230672Listed by: BERKSHIRE HATHAWAY HOMESERVICES CAROLINAS REALTY - New
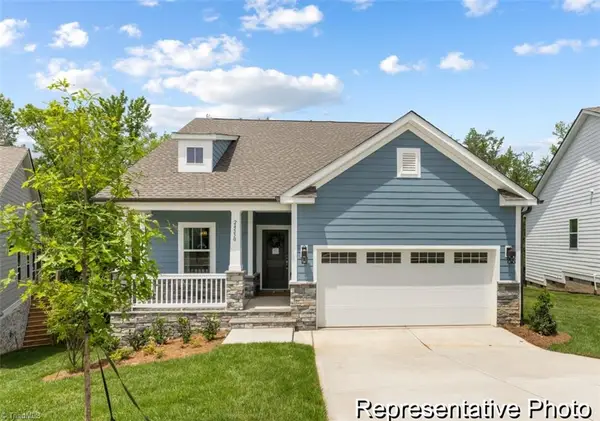 $339,900Active3 beds 2 baths1,280 sq. ft.
2773 Wood Valley Road #30, Winston-Salem, NC 27106
MLS# 1230683Listed by: TLS REALTY LLC - New
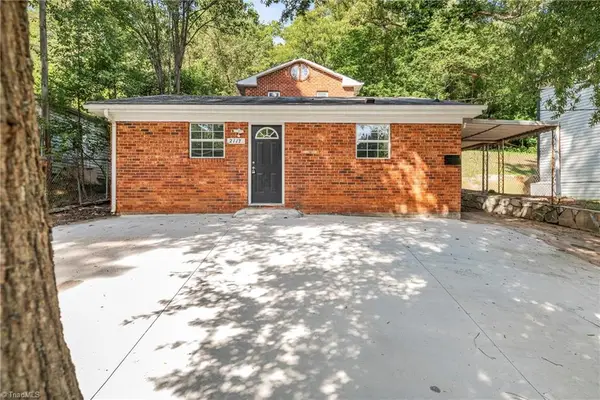 $189,900Active4 beds 2 baths1,458 sq. ft.
2117 Bowen Boulevard, Winston-Salem, NC 27105
MLS# 1230684Listed by: SMART MOVE GROUP


Protect your home and budget from life's surprises with an Assurant Home Warranty, backed by a partner that supports you through every step of homeownership. Explore Plans.
©2026 Century 21 Real Estate LLC. All rights reserved. CENTURY 21®, the CENTURY 21 Logo and C21® are service marks owned by Century 21 Real Estate LLC. Century 21 Real Estate LLC fully supports the principles of the Fair Housing Act and the Equal Opportunity Act. Each office is independently owned and operated. Listing information is deemed reliable but not guaranteed accurate.