
2309 Frederick Drive, Winston Salem, NC 27103
Local realty services provided by:CENTURY 21 DiGioia Realty
Listed by: shelly hartman
Office: re/max preferred properties
MLS#:4430977
Source:CH
2309 Frederick Drive,Winston Salem, NC 27103
$349,900
- 3 Beds
- 2 Baths
- 1,565 sq. ft.
- Single family
- Active
Price summary
- Price:$349,900
- Price per sq. ft.:$223.58
About this home
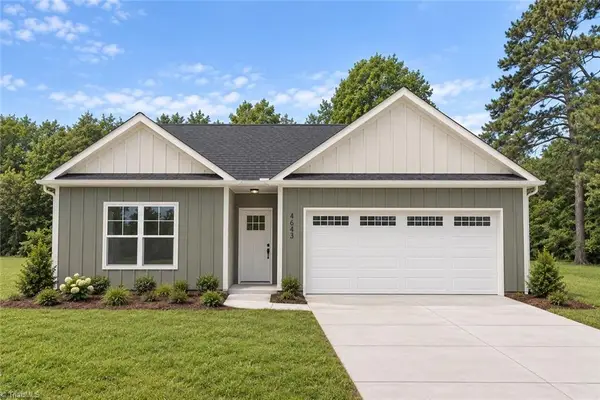
New Construction, One Level in the city limits of Winston Salem w the convenience of retail shopping, grocery, medical and highways within minutes... Tucked away with Beautiful Mature Trees.. Covered Front Entry, LVP Flooring throughout Living Room, Kitchen, Dining and All Bedrooms, Vaulted Living Room Ceilings & Stone Accented Gas (propane) Fireplace.. Kitchen offers white cabinets with cabinet crown molding, Granite counters, Tile Backsplash, Stainless Appliances, Island w Bar Seating, Pantry ...Laundry Room ... Primary BR w tray ceiling, Walk-in Closet... Primary Bath with Double, Tiered Vanity, Granite Counters .. Expansive, Beautiful Walk-in Tiled Shower w recessed shower niche.. Privacy Toilet Area... Hall Bathroom with Tub/Shower, Granite Counters, Transom Window... Slider Doors to your back Patio w wooded view ... 2 Car, Side Loading Garage & Driveway Turnaround ... See agent only for PREFERRED LENDER INCENTIVES... (Note - Home is almost complete - still needs final touchups)
Contact an agent
Home facts
- Year built:2026
- Subdivision & Development:None
- Listing ID #:4430977
- Updated:October 02, 2026 at 08:09 PM
Rooms and interior
- Bedrooms:3
- Total bathrooms:2
- Full bathrooms:2
- Flooring:Vinyl
- Kitchen Description:Dishwasher, Electric Range, Microwave
- Living area:1,565 sq. ft.
Heating and cooling
- Cooling:Heat Pump
- Heating:Heat Pump
Structure and exterior
- Year built:2026
- Building area:1,565 sq. ft.
- Lot area:0.35 Acres
- Construction Materials:Hardboard, Vinyl
- Foundation Description:Slab
Schools
- High school:Unspecified
- Elementary school:Unspecified
Utilities
- Water:Public Water
- Sewer:Public Sewer
Finances and disclosures
- Price:$349,900
- Price per sq. ft.:$223.58
Features and amenities
- Laundry features:Laundry Room, Main Level
- Amenities:Attic Stairs Pulldown, Open Floorplan
Parking
- Parking description:Attached Garage
- Garage:Yes
- Garage spaces:2
 Listings courtesy of Canopy MLS as distributed by MLS GRID. Copyright 2021 Canopy MLS. All rights reserved. Canopy MLS, provides content displayed here (“provided content”) on an “as is” basis and makes no representations or warranties regarding the provided content, including, but not limited to those of non-infringement, timeliness, accuracy, or completeness. Individuals and companies using information presented are responsible for verification and validation of information they utilize and present to their customers and clients. Canopy MLS will not be liable for any damage or loss resulting from use of the provided content or the products available through Portals, IDX, VOW, and/or Syndication. Recipients of this information shall not resell, redistribute, reproduce, modify, or otherwise copy any portion thereof without the expressed written consent of Canopy MLS.
New listings near 2309 Frederick Drive
- Coming Soon
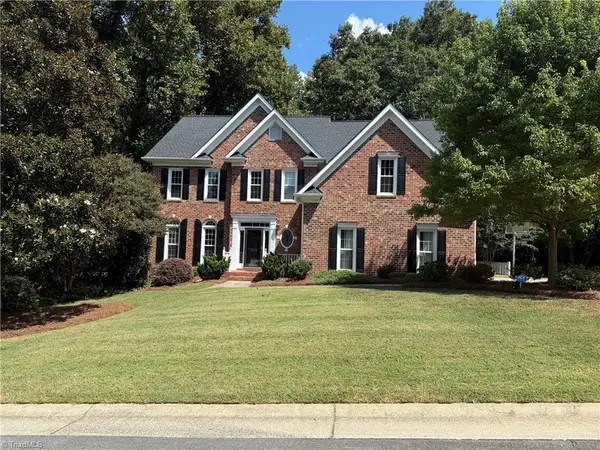 $715,000Coming Soon4 beds 4 baths3,858 sq. ft.
4225 Holly Hill Lane, Winston-Salem, NC 27106
MLS# 1237686Listed by: ARDMORE REALTY AND WINSTON SALEM REAL ESTATE LLC - Coming Soon
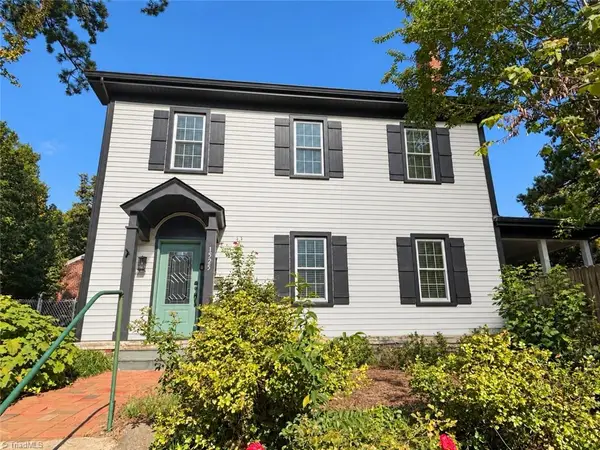 $410,000Coming Soon3 beds 3 baths2,172 sq. ft.
1525 Cloverdale Avenue, Winston-Salem, NC 27104
MLS# 1237247Listed by: KELLER WILLIAMS REALTY ELITE - New
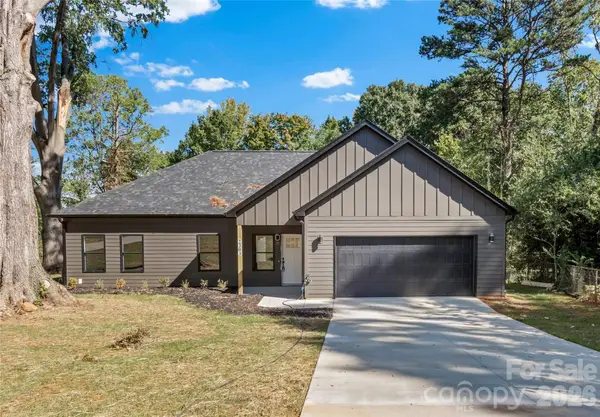 $349,900Active3 beds 2 baths1,524 sq. ft.
2303 Frederick Drive, Winston Salem, NC 27103
MLS# 4430958Listed by: RE/MAX PREFERRED PROPERTIES - New
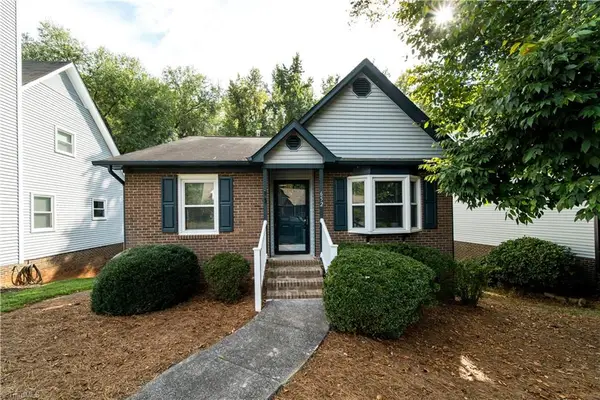 $249,900Active3 beds 2 baths1,610 sq. ft.
652 Lantern Ridge Drive, Winston-Salem, NC 27104
MLS# 1236855Listed by: RE/MAX PREFERRED PROPERTIES - New
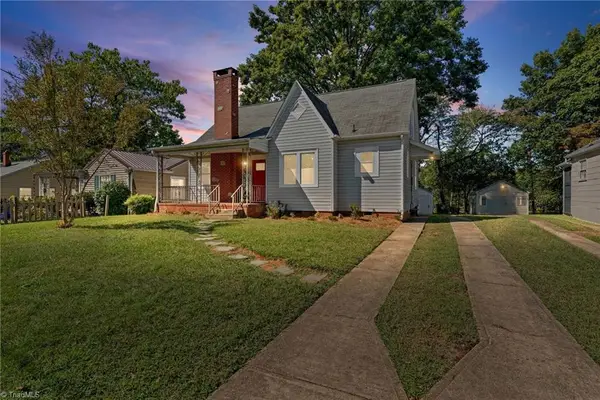 $325,000Active3 beds 1 baths1,358 sq. ft.
812 Holland Street, Winston-Salem, NC 27101
MLS# 1237634Listed by: ARDMORE REALTY AND WINSTON SALEM REAL ESTATE LLC - New
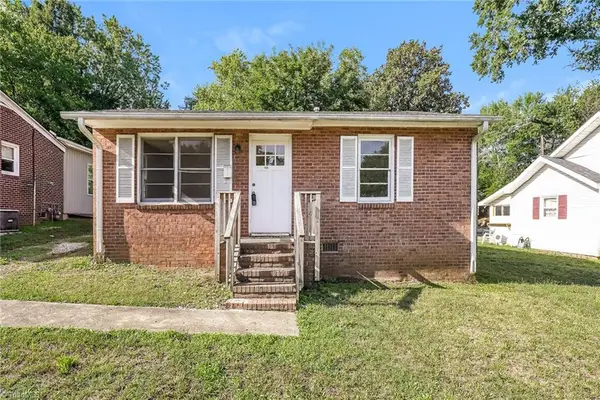 $129,900Active2 beds 1 baths700 sq. ft.
1006 E Devonshire Street, Winston-Salem, NC 27107
MLS# 1237717Listed by: BERKSHIRE HATHAWAY HOMESERVICES CAROLINAS REALTY - New
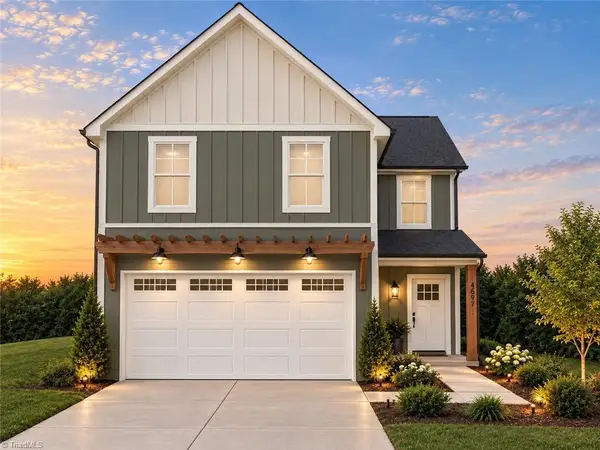 Active4 beds 3 baths1,730 sq. ft.
1230 Kristy Park Court, Winston-Salem, NC 27107
MLS# 1237126Listed by: OFFERPAD BROKERAGE LLC - New
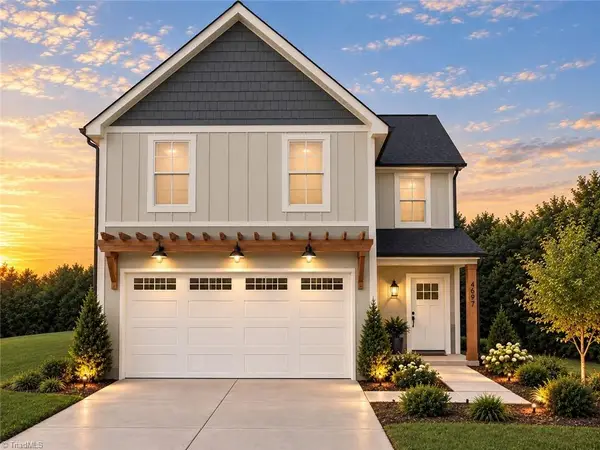 Active4 beds 3 baths1,730 sq. ft.
1210 Kristy Park Court, Winston-Salem, NC 27107
MLS# 1237132Listed by: OFFERPAD BROKERAGE LLC - New
 Active3 beds 2 baths1,541 sq. ft.
1291 Kristy Park Court, Winston-Salem, NC 27284
MLS# 1237141Listed by: OFFERPAD BROKERAGE LLC


Protect your home and budget from life's surprises with an Assurant Home Warranty, backed by a partner that supports you through every step of homeownership. Explore Plans.
©2026 Century 21 Real Estate LLC. All rights reserved. CENTURY 21®, the CENTURY 21 Logo and C21® are service marks owned by Century 21 Real Estate LLC. Century 21 Real Estate LLC fully supports the principles of the Fair Housing Act and the Equal Opportunity Act. Each office is independently owned and operated. Listing information is deemed reliable but not guaranteed accurate.