
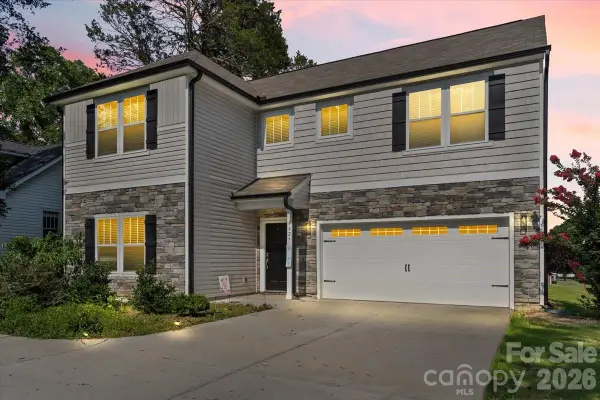
2654 Wood Valley Road, Winston Salem, NC 27106
Local realty services provided by:CENTURY 21 Total Real Estate Solutions
2654 Wood Valley Road,Winston-Salem, NC 27106
$425,000
- 4 Beds
- 3 Baths
- 2,238 sq. ft.
- Single family
- Active
Listed by: sharon mcgee, steven mcgee
Office: pink magnolia realty336-757-6279
MLS#:1227768
Source:NC_TRIAD
Price summary
- Price:$425,000
- Price per sq. ft.:$189.9
- Monthly HOA dues:$41.67
About this home
Skip the construction wait and move right into this upgraded Whitney floorplan! Unlike new construction, this move-in-ready home already includes a white vinyl privacy fence, a complete appliance package featuring a gas range, refrigerator, washer, and dryer, a radon mitigation system, and an iWave whole-home air purification system. Builder upgrades and added improvements save the next owner thousands of dollars, and transferable home warranties provide added peace of mind.
Conveniently located just 3.37 driving miles from Wake Forest University, this home is an excellent choice for university employees, students, or anyone seeking a short commute. It's also just 6.67 miles from Atrium Wake Forest Baptist Medical Center and 7.37 miles from Novant Health Forsyth Medical Center, making it ideal for healthcare professionals as well.
This home offers the perfect combination of value, convenience, and move-in-ready comfort.
Contact an agent
Home facts
- Year built:2025
- Listing ID #:1227768
- Added:10 day(s) ago
- Updated:July 25, 2026 at 11:54 PM
Rooms and interior
- Bedrooms:4
- Total bathrooms:3
- Full bathrooms:3
- Flooring:Carpet, Laminate, Tile, Vinyl
- Kitchen Description:Dishwasher, Disposal, Gas Cooktop, Kitchen Island, Microwave, Pantry
- Living area:2,238 sq. ft.
Heating and cooling
- Cooling:Ceiling Fan(s), Central Air
- Heating:Dual Fuel System, Natural Gas
- Central air:Yes
Structure and exterior
- Year built:2025
- Building area:2,238 sq. ft.
- Lot area:0.2 Acres
- Lot Features:Level
- Construction Materials:Stone
- Foundation Description:Slab
Schools
- High school:Mt. Tabor
- Middle school:Paisley
- Elementary school:Speas
Utilities
- Water:Public
- Sewer:Public Sewer
Finances and disclosures
- Price:$425,000
- Price per sq. ft.:$189.9
- Tax amount:$1,005
Features and amenities
- Appliances:Dishwasher, Disposal, Gas Cooktop
- Amenities:Ceiling Fan(s), Solid Surface Counter
Parking
- Parking description:Driveway, Front Load Garage, Garage, Garage Faces Front
- Garage spaces:2
 2026 Triad MLS, Inc. All rights reserved. IDX information is provided exclusively for personal, non-commercial use, and may not be used for any purpose other than to identify prospective properties consumers may be interested in purchasing. Information is deemed reliable but not guaranteed. This site will be monitored for ‘scraping’ and any use of search facilities of data on the site other than by potential buyers/sellers is prohibited. All Sale data is for informational purposes only and is not an indication of a market analysis or appraisal. Properties marked with the Triad MLS, Inc. icon are provided courtesy of the Triad MLS, Inc.’s, Internet Data Exchange Database. NC_TRIAD Member Broker: Kimberly Martin
New listings near 2654 Wood Valley Road
- New
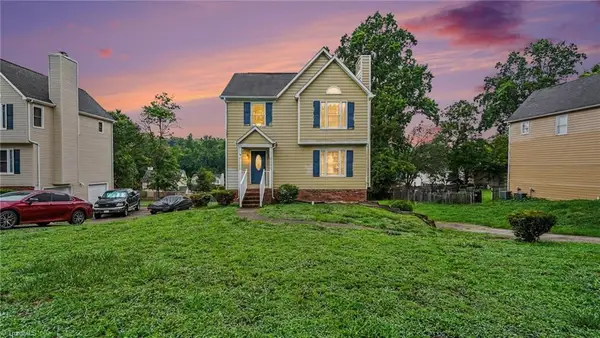 $240,000Active3 beds 3 baths1,521 sq. ft.
3562 Cedar Post Road, Winston-Salem, NC 27127
MLS# 1229051Listed by: EXP REALTY LLC - New
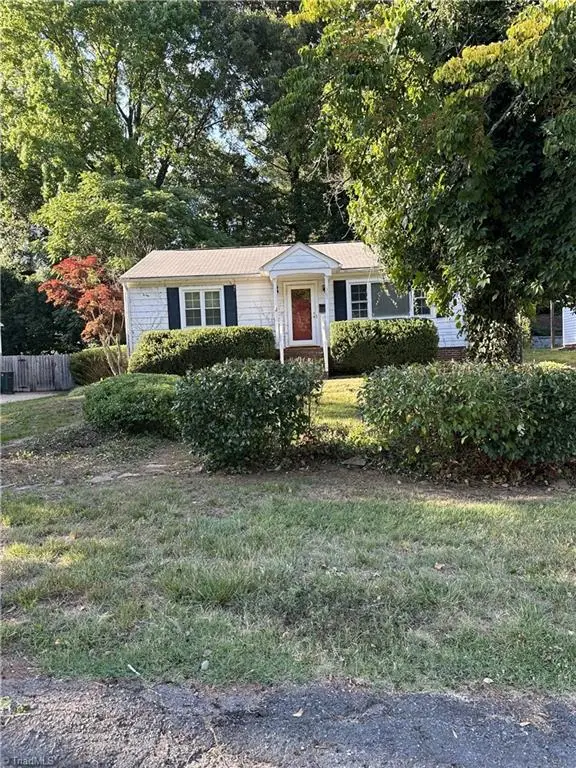 $250,000Active4 beds 2 baths1,513 sq. ft.
307 Carolina Circle, Winston-Salem, NC 27104
MLS# 1228948Listed by: BERKSHIRE HATHAWAY HOMESERVICES CAROLINAS REALTY - New
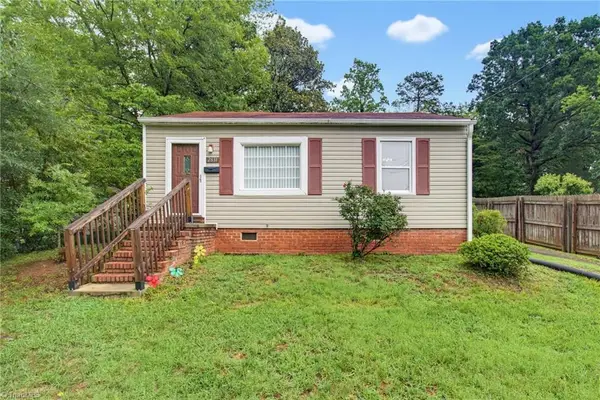 $134,900Active2 beds 1 baths791 sq. ft.
2831 Trent Street, Winston-Salem, NC 27127
MLS# 1228432Listed by: TERRI BIAS AND ASSOCIATES - New
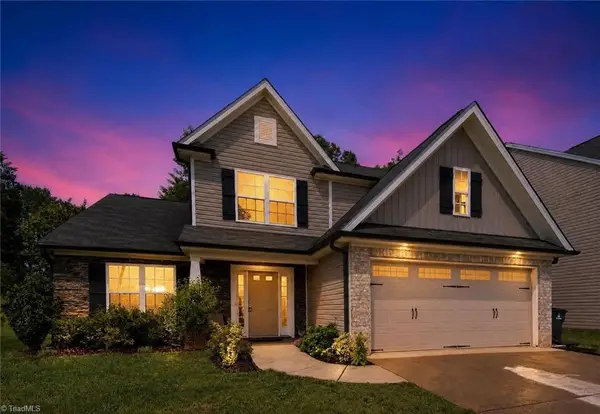 $389,900Active4 beds 3 baths2,494 sq. ft.
1460 Land Grove Drive, Kernersville, NC 27284
MLS# 1228358Listed by: HOWARD HANNA ALLEN TATE KERNERSVILLE - New
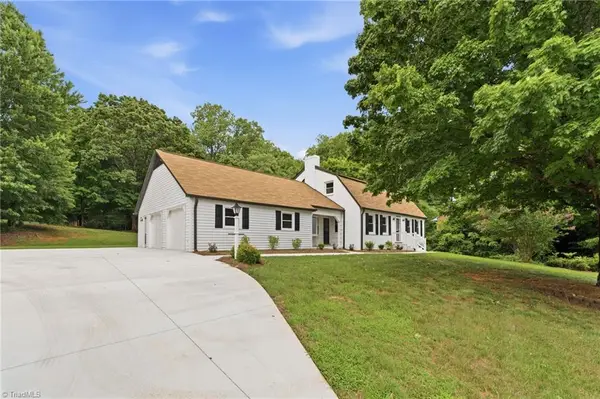 $625,000Active4 beds 4 baths4,256 sq. ft.
3721 Herchel Lane, Winston-Salem, NC 27106
MLS# 1228484Listed by: KELLER WILLIAMS REALTY - New
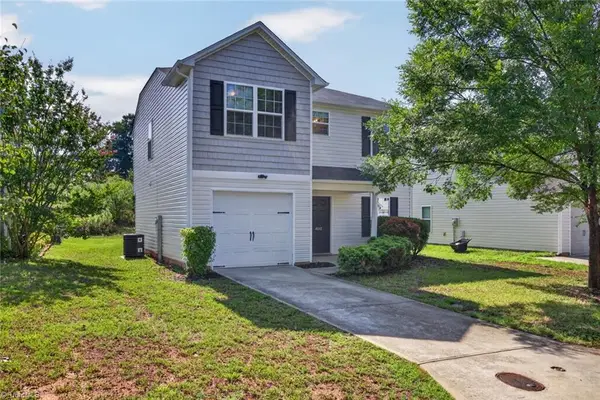 $294,000Active3 beds 3 baths2,750 sq. ft.
4047 Parkside Meadow Court, Winston-Salem, NC 27127
MLS# 1228944Listed by: C-STAR REALTY NC LLC - New
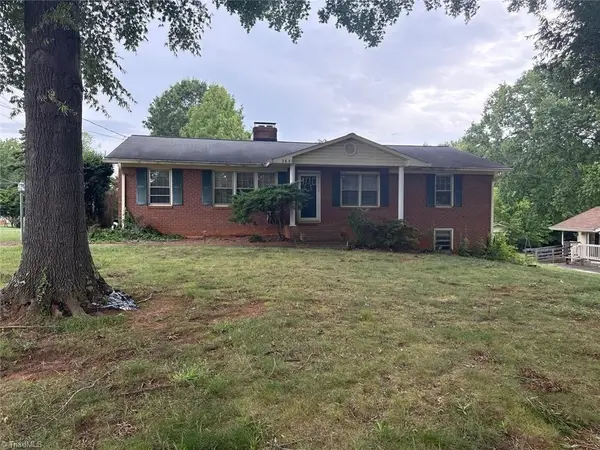 $260,000Active3 beds 2 baths2,262 sq. ft.
2631 Creekwood Drive, Winston-Salem, NC 27103
MLS# 1229000Listed by: ALEMAY REALTY INC. - New
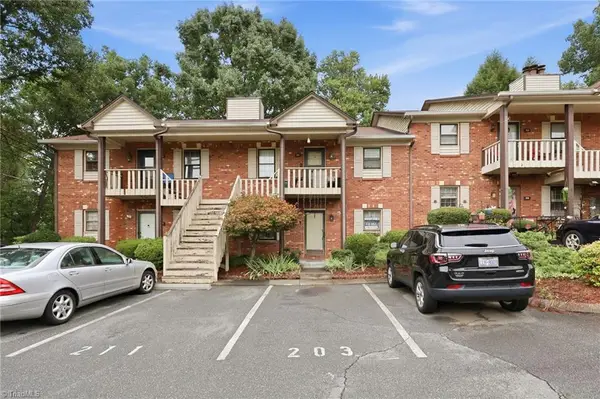 $135,000Active2 beds 2 baths1,188 sq. ft.
203 Olde Vineyard Court, Winston-Salem, NC 27104
MLS# 1228658Listed by: LOCAL R.E. INC. - New
 $249,900Active3 beds 3 baths1,932 sq. ft.
2664 Saint Johns Place, Winston-Salem, NC 27106
MLS# 1228981Listed by: HUNTER REALTY & PROPERTY MANAGEMENT, LLC - New
 $300,000Active3 beds 3 baths1,632 sq. ft.
4627 Shattalon Drive, Winston Salem, NC 27106
MLS# 4407534Listed by: MATHERS REALTY.COM


Protect your home and budget from life's surprises with an Assurant Home Warranty, backed by a partner that supports you through every step of homeownership. Explore Plans.
©2026 Century 21 Real Estate LLC. All rights reserved. CENTURY 21®, the CENTURY 21 Logo and C21® are service marks owned by Century 21 Real Estate LLC. Century 21 Real Estate LLC fully supports the principles of the Fair Housing Act and the Equal Opportunity Act. Each office is independently owned and operated. Listing information is deemed reliable but not guaranteed accurate.