
2694 Alderney Lane Sw, Winston Salem, NC 27103
Local realty services provided by:CENTURY 21 Total Real Estate Solutions
2694 Alderney Lane Sw,Winston-Salem, NC 27103
$335,000
- 3 Beds
- 3 Baths
- - sq. ft.
- Single family
- Coming Soon
Listed by: roger abbott
Office: keller williams central336-227-4433
MLS#:1229390
Source:NC_TRIAD
Price summary
- Price:$335,000
About this home
WOW! Move-in ready home in the heart of Winston-Salem! Welcome home to this beautifully well-maintained home with it's large living spaces, its two wood-burning fireplaces, 3 spacious bedrooms, 2.5 bath home, lots of storage, two car garage and a partially finished basement featuring a spacious great room & 1/2 bath. Originally a 4th bedroom, the space can easily be converted back. Fresh interior paint and professional cleaning make this home truly move-in ready. Relax or entertain on the 200+ sq. ft. deck overlooking a private treed lot, fenced backyard on approximately 0.59 acres. Located in a great neighborhood just minutes from Hanes Mall, shopping, restaurants, and Novant Health Forsyth Medical Center. Excellent opportunity for first time home buyers, healthcare professionals, or investors, with strong potential as housing for traveling healthcare professionals. Beautiful home. Fantastic location. Flexible floor plan. Priced to sell. Don't miss this incredible opportunity.
Contact an agent
Home facts
- Year built:1978
- Listing ID #:1229390
- Updated:July 29, 2026 at 11:49 PM
Rooms and interior
- Bedrooms:3
- Total bathrooms:3
- Full bathrooms:2
- Half bathrooms:1
- Flooring:Carpet, Vinyl
- Kitchen Description:Dishwasher, Disposal, Exhaust Fan, Microwave
Heating and cooling
- Cooling:Central Air
- Heating:Fireplace(s), Forced Air, Natural Gas
- Central air:Yes
Structure and exterior
- Year built:1978
- Lot Features:City Lot, Partially Wooded
- Construction Materials:Masonite
- Foundation Description:Slab
Schools
- High school:Parkland
- Middle school:Wiley
- Elementary school:Bolton
Utilities
- Water:Public
- Sewer:Public Sewer
Finances and disclosures
- Price:$335,000
- Tax amount:$3,589
Features and amenities
- Appliances:Dishwasher, Disposal, Exhaust Fan
- Laundry features:Dryer Connection, In Basement
Parking
- Parking description:Basement, Basement Garage, Driveway, Garage
- Garage spaces:2
 2026 Triad MLS, Inc. All rights reserved. IDX information is provided exclusively for personal, non-commercial use, and may not be used for any purpose other than to identify prospective properties consumers may be interested in purchasing. Information is deemed reliable but not guaranteed. This site will be monitored for ‘scraping’ and any use of search facilities of data on the site other than by potential buyers/sellers is prohibited. All Sale data is for informational purposes only and is not an indication of a market analysis or appraisal. Properties marked with the Triad MLS, Inc. icon are provided courtesy of the Triad MLS, Inc.’s, Internet Data Exchange Database. NC_TRIAD Member Broker: Kimberly Martin
New listings near 2694 Alderney Lane Sw
- New
 $199,900Active2 beds 2 baths1,875 sq. ft.
3914 Macarthur Road, Winston-Salem, NC 27107
MLS# 1229350Listed by: HERITAGE REALTY CO. - New
 $325,000Active3 beds 2 baths1,548 sq. ft.
448 Infinity Circle, Winston-Salem, NC 27103
MLS# 1229439Listed by: PMI OF THE TRIAD - New
 $385,000Active3 beds 2 baths1,980 sq. ft.
3902 Old Lexington Road, Winston-Salem, NC 27107
MLS# 1229396Listed by: COLDWELL BANKER ADVANTAGE - New
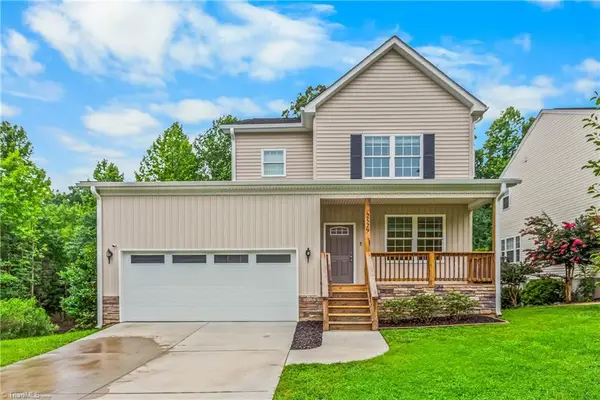 $369,900Active4 beds 3 baths2,118 sq. ft.
2529 Fiddlers Glenn Drive, Winston-Salem, NC 27127
MLS# 1229006Listed by: KELLER WILLIAMS REALTY ELITE - New
 $169,900Active2 beds 2 baths1,122 sq. ft.
4722 Tatton Park Circle #3C, Winston-Salem, NC 27103
MLS# 1229107Listed by: KELLER WILLIAMS REALTY ELITE - New
 $150,000Active3 beds 1 baths880 sq. ft.
2138 Gerald Street, Winston-Salem, NC 27101
MLS# 1229245Listed by: TIM WHITE & ASSOCIATES, LLC - New
 $234,900Active3 beds 2 baths1,308 sq. ft.
204 Quail Drive, Winston-Salem, NC 27105
MLS# 1229327Listed by: EXP REALTY LLC - New
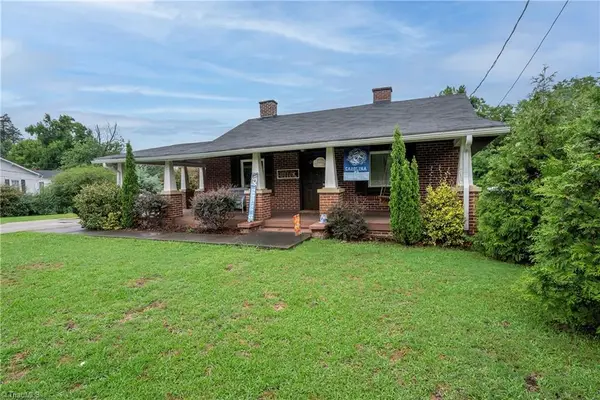 $225,000Active3 beds 2 baths1,201 sq. ft.
5102 Old Walkertown Road, Winston-Salem, NC 27105
MLS# 1229385Listed by: COLDWELL BANKER ADVANTAGE - New
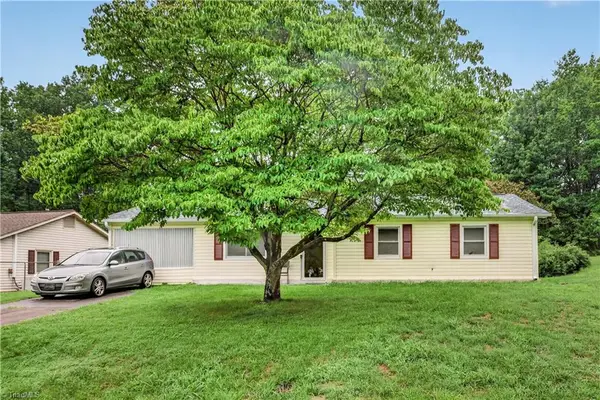 $205,000Active3 beds 2 baths1,080 sq. ft.
977 Shalimar Drive, Winston-Salem, NC 27107
MLS# 1229207Listed by: UNITED REALTY GROUP INC


Protect your home and budget from life's surprises with an Assurant Home Warranty, backed by a partner that supports you through every step of homeownership. Explore Plans.
©2026 Century 21 Real Estate LLC. All rights reserved. CENTURY 21®, the CENTURY 21 Logo and C21® are service marks owned by Century 21 Real Estate LLC. Century 21 Real Estate LLC fully supports the principles of the Fair Housing Act and the Equal Opportunity Act. Each office is independently owned and operated. Listing information is deemed reliable but not guaranteed accurate.