
2981 Saint Claire Road, Winston Salem, NC 27106
Local realty services provided by:CENTURY 21 Total Real Estate Solutions
2981 Saint Claire Road,Winston-Salem, NC 27106
$415,000
- 4 Beds
- 3 Baths
- 2,364 sq. ft.
- Single family
- Pending
Listed by: bethany tudor symmes, whitney byrd
Office: berkshire hathaway homeservices carolinas realty336-768-3300
MLS#:1222533
Source:NC_TRIAD
Price summary
- Price:$415,000
- Price per sq. ft.:$175.55
About this home
Recently renovated 4 bedroom, 3 bathroom home in popular Ashley Forest! Bright and light filled, this inviting property is a breath of fresh air. With newly refinished hardwoods on the main level, all new tile, appliances, plumbing and lighting fixtures, this house is completely move in ready! The luxury vinyl plank flooring on the lower level is a nod to the street address, as it is appropriately titled “Saint Claire Oak”. With a flat, fenced in backyard, and spacious deck, the options are limitless! HVAC was replaced in 2018, roof in 2022, replacement windows and new driveway in 2025!
Contact an agent
Home facts
- Year built:1963
- Listing ID #:1222533
- Added:34 day(s) ago
- Updated:June 26, 2026 at 04:53 AM
Rooms and interior
- Bedrooms:4
- Total bathrooms:3
- Full bathrooms:3
- Flooring:Tile, Vinyl, Wood
- Bathrooms Description:Separate Shower
- Kitchen Description:Dishwasher, Disposal, Pantry
- Basement Description:Basement
- Living area:2,364 sq. ft.
Heating and cooling
- Cooling:Central Air
- Heating:Electric, Forced Air, Natural Gas
- Central air:Yes
Structure and exterior
- Year built:1963
- Building area:2,364 sq. ft.
- Lot area:0.39 Acres
- Lot Features:City Lot, Level
- Architectural Style:Split Level
- Construction Materials:Brick, Vinyl Siding
Utilities
- Water:Public
- Sewer:Public Sewer
Finances and disclosures
- Price:$415,000
- Price per sq. ft.:$175.55
- Tax amount:$3,644
Features and amenities
- Appliances:Dishwasher, Disposal
- Laundry features:Dryer Connection, In Basement
- Amenities:Dead Bolt(s)
Parking
- Parking description:Attached, Attached Garage, Driveway, Garage, Lower Level Garage, Paved
- Garage spaces:2
 2026 Triad MLS, Inc. All rights reserved. IDX information is provided exclusively for personal, non-commercial use, and may not be used for any purpose other than to identify prospective properties consumers may be interested in purchasing. Information is deemed reliable but not guaranteed. This site will be monitored for ‘scraping’ and any use of search facilities of data on the site other than by potential buyers/sellers is prohibited. All Sale data is for informational purposes only and is not an indication of a market analysis or appraisal. Properties marked with the Triad MLS, Inc. icon are provided courtesy of the Triad MLS, Inc.’s, Internet Data Exchange Database. NC_TRIAD Member Broker: Kimberly Martin
New listings near 2981 Saint Claire Road
- New
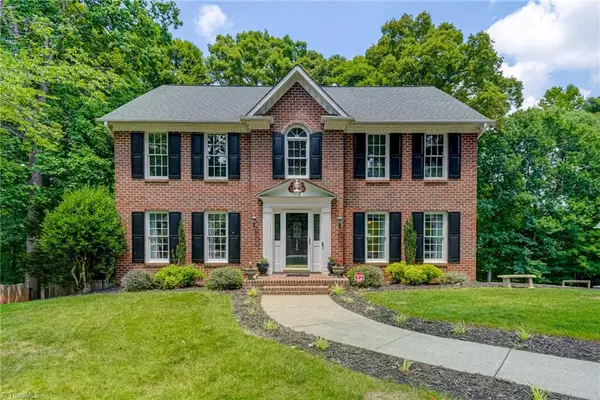 $509,900Active4 beds 4 baths3,200 sq. ft.
380 Hollinswood Avenue, Winston-Salem, NC 27103
MLS# 1226480Listed by: LEONARD RYDEN BURR REAL ESTATE - New
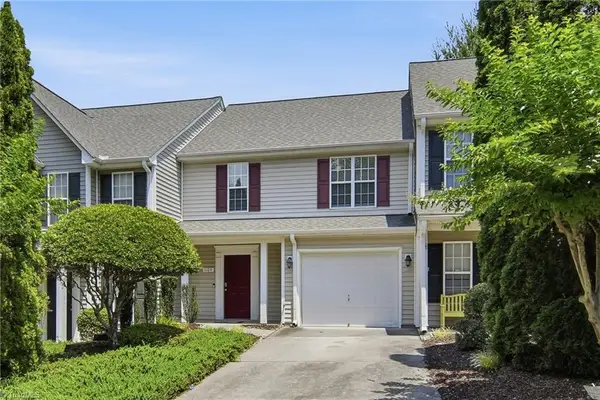 $234,900Active2 beds 3 baths1,340 sq. ft.
1109 Academic Drive, Winston-Salem, NC 27106
MLS# 1226031Listed by: FATHOM REALTY - New
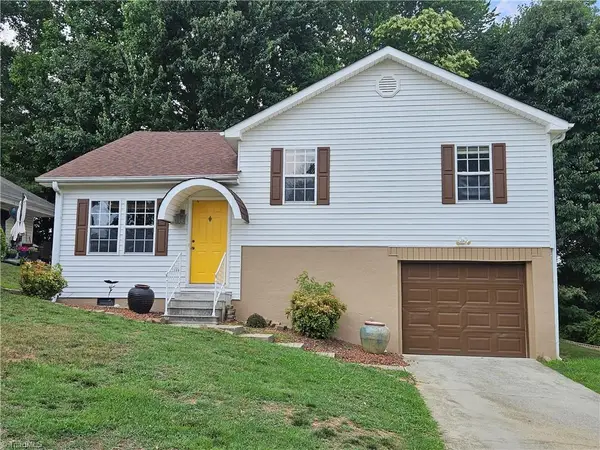 $225,000Active3 beds 2 baths1,516 sq. ft.
1665 Tadmore Street, Winston-Salem, NC 27127
MLS# 1226073Listed by: FORSYTH REALTY - New
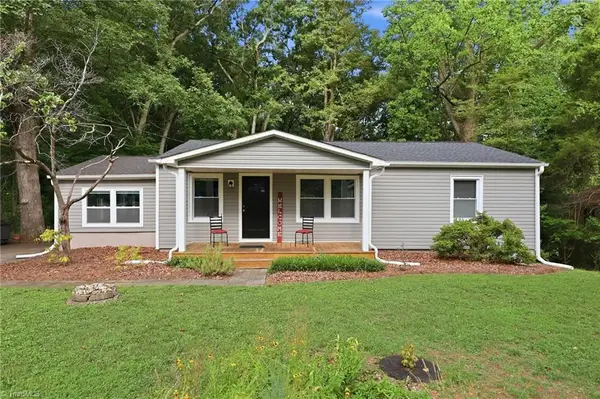 $250,000Active3 beds 2 baths1,219 sq. ft.
176 Endsley Avenue, Winston-Salem, NC 27106
MLS# 1226112Listed by: KELLER WILLIAMS ONE - New
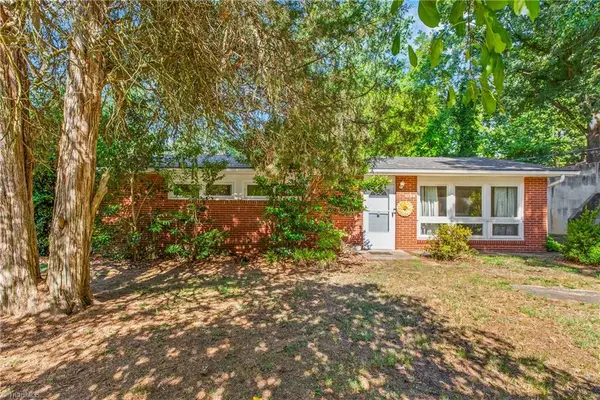 $174,900Active3 beds 2 baths1,206 sq. ft.
2704 Clement Street, Winston-Salem, NC 27127
MLS# 1226171Listed by: KELLER WILLIAMS REALTY - New
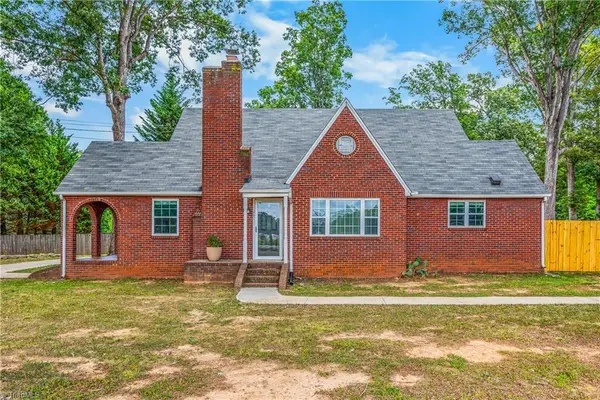 $319,500Active3 beds 3 baths1,787 sq. ft.
4511 Old Rural Hall Road, Winston-Salem, NC 27105
MLS# 1226296Listed by: KELLER WILLIAMS REALTY ELITE - Open Sun, 2am to 4pmNew
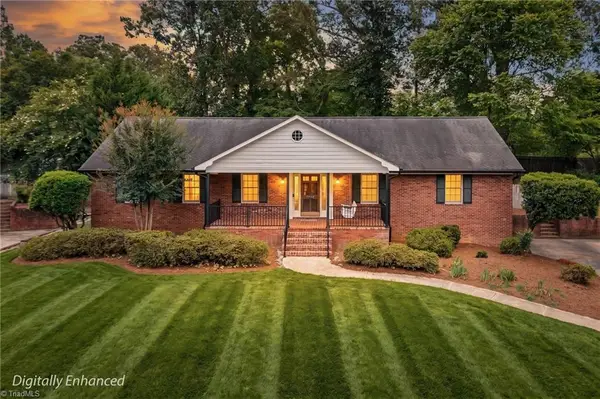 $485,000Active3 beds 4 baths3,420 sq. ft.
1744 Huntington Woods Court, Winston-Salem, NC 27103
MLS# 1226324Listed by: COLDWELL BANKER ADVANTAGE - Coming Soon
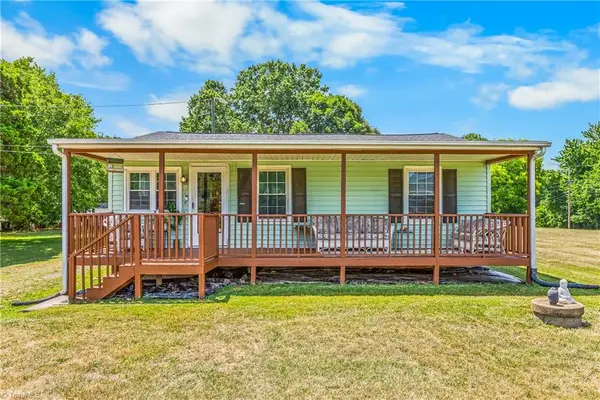 $162,500Coming Soon2 beds 1 baths
5210 Doris Street, Winston-Salem, NC 27105
MLS# 1226457Listed by: ERA LIVE MOORE - New
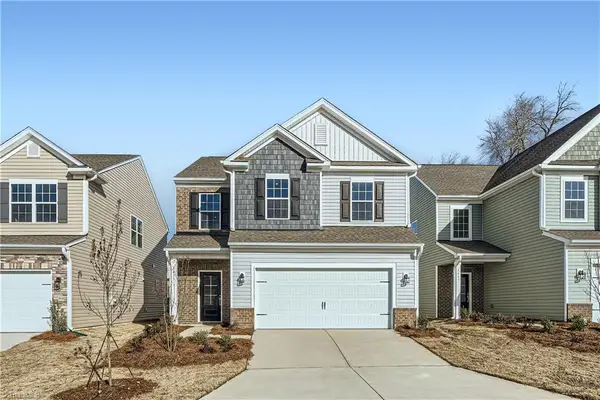 $378,199Active4 beds 3 baths2,169 sq. ft.
5242 Amaryllis Way, Winston-Salem, NC 27104
MLS# 1226441Listed by: LENNAR CORP SALES - New
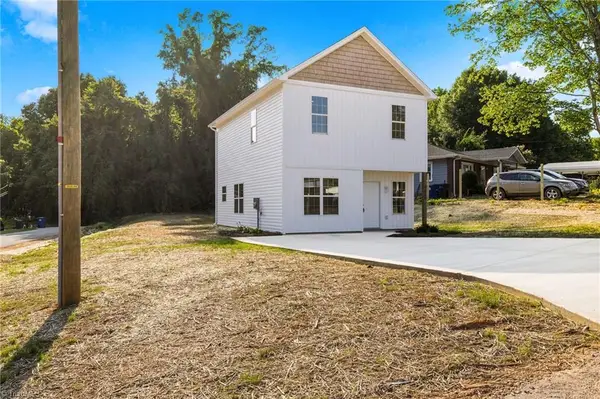 $264,900Active3 beds 3 baths1,420 sq. ft.
4606 Erin Street, Winston-Salem, NC 27105
MLS# 1226349Listed by: ALEMAY REALTY INC.


Protect your home and budget from life's surprises with an Assurant Home Warranty, backed by a partner that supports you through every step of homeownership. Explore Plans.
©2026 Century 21 Real Estate LLC. All rights reserved. CENTURY 21®, the CENTURY 21 Logo and C21® are service marks owned by Century 21 Real Estate LLC. Century 21 Real Estate LLC fully supports the principles of the Fair Housing Act and the Equal Opportunity Act. Each office is independently owned and operated. Listing information is deemed reliable but not guaranteed accurate.