
3459 Robindale Drive, Winston Salem, NC 27107
Local realty services provided by:CENTURY 21 Triangle Group
Listed by: michael sceau
Office: lgi homes nc llc.
MLS#:4321282
Source:CH
3459 Robindale Drive,Winston Salem, NC 27107
$336,900
- 3 Beds
- 2 Baths
- 1,388 sq. ft.
- Single family
- Active
Price summary
- Price:$336,900
- Price per sq. ft.:$242.72
- Monthly HOA dues:$118.67
About this home
Just Listed in Winston-Salem! 3 Bedrooms • Single-Story Living • Private Owner’s Suite • Open-Concept Layout •
The Ashe at LGI Homes – Robindale blends modern style with everyday comfort in a beautifully designed single-story home. Featuring three bedrooms, two bathrooms, and an attached two-car garage, this open layout is perfect for today’s lifestyle. Each bedroom offers a walk-in closet for added storage. The open-concept living area connects the kitchen, dining, and family spaces—ideal for entertaining or relaxing. The chef-inspired kitchen showcases granite countertops, elegant cabinetry, stainless steel appliances, and a large island overlooking the living area. With high-quality finishes and move-in-ready convenience, The Ashe delivers modern living at its best in the beautiful LGI Homes – Robindale community.
Contact an agent
Home facts
- Year built:2025
- Subdivision & Development:none
- Listing ID #:4321282
- Updated:October 22, 2026 at 01:22 PM
Rooms and interior
- Bedrooms:3
- Total bathrooms:2
- Full bathrooms:2
- Flooring:Carpet, Vinyl
- Kitchen Description:Dishwasher, Disposal, Electric Oven, Electric Range, Microwave, Oven, Refrigerator, Self Cleaning Oven
- Living area:1,388 sq. ft.
Heating and cooling
- Cooling:Central Air, Heat Pump
- Heating:Heat Pump
Structure and exterior
- Year built:2025
- Building area:1,388 sq. ft.
- Lot area:0.21 Acres
- Lot Features:Cul-De-Sac, Paved
- Construction Materials:Vinyl
- Foundation Description:Slab
Schools
- High school:RB Glenn
- Elementary school:Smith Farm
Utilities
- Water:Public Water
- Sewer:Public Sewer
Finances and disclosures
- Price:$336,900
- Price per sq. ft.:$242.72
Features and amenities
- Laundry features:Laundry Room, Main Level, Utility Room
- Amenities:Attic Stairs Pulldown, Walk-In Closet(s)
Parking
- Parking description:Attached Garage, Driveway, Garage Door Opener
- Garage:Yes
- Garage spaces:2
 Listings courtesy of Canopy MLS as distributed by MLS GRID. Copyright 2021 Canopy MLS. All rights reserved. Canopy MLS, provides content displayed here (“provided content”) on an “as is” basis and makes no representations or warranties regarding the provided content, including, but not limited to those of non-infringement, timeliness, accuracy, or completeness. Individuals and companies using information presented are responsible for verification and validation of information they utilize and present to their customers and clients. Canopy MLS will not be liable for any damage or loss resulting from use of the provided content or the products available through Portals, IDX, VOW, and/or Syndication. Recipients of this information shall not resell, redistribute, reproduce, modify, or otherwise copy any portion thereof without the expressed written consent of Canopy MLS. CH Member Broker: Pat Flanagan
New listings near 3459 Robindale Drive
- Coming Soon
 $399,900Coming Soon3 beds 2 baths1,929 sq. ft.
934 Franklin Street, Winston-Salem, NC 27101
MLS# 1239543Listed by: FADER REAL ESTATE AT ERA LIVE MOORE - Coming Soon
 $2,100,000Coming Soon4 beds 4 baths4,049 sq. ft.
2671 Chatham Farm Road, Winston-Salem, NC 27106
MLS# 1239455Listed by: BERKSHIRE HATHAWAY HOMESERVICES CAROLINAS REALTY - New
 $240,000Active2 beds 2 baths1,193 sq. ft.
130 Chrisfield Circle, Winston-Salem, NC 27104
MLS# 1239369Listed by: EXP REALTY - New
 $245,000Active3 beds 2 baths1,264 sq. ft.
1006 Tyler Court, Winston-Salem, NC 27107
MLS# 1239792Listed by: CAROLINA TRIAD CHOICE REALTY - New
 $155,000Active3 beds 1 baths1,018 sq. ft.
511 Liberia Street, Winston-Salem, NC 27127
MLS# 1239763Listed by: BERKSHIRE HATHAWAY HOMESERVICES CAROLINAS REALTY - New
 $204,900Active2 beds 3 baths1,306 sq. ft.
3369 Myers Court, Winston-Salem, NC 27103
MLS# 1239437Listed by: KELLER WILLIAMS REALTY ELITE 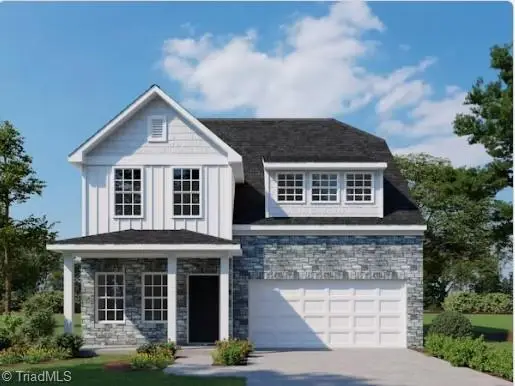 $369,698Pending4 beds 3 baths1,911 sq. ft.
1210 Virginia Place Court, Kernersville, NC 27284
MLS# 1239743Listed by: ROYAL HOMES REALTY OF NC, LLC- New
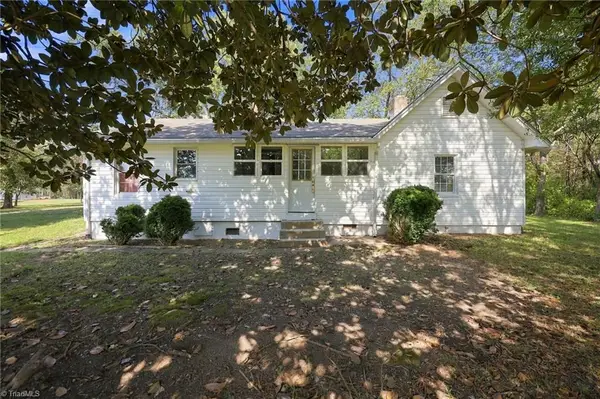 $225,000Active2 beds 1 baths1,039 sq. ft.
5101 Beckerdite Stewart Road, Winston-Salem, NC 27107
MLS# 1239247Listed by: KELLER WILLIAMS REALTY ELITE - New
 $397,625Active5 beds 3 baths2,982 sq. ft.
1893 Latchkey Drive #17, Winston-Salem, NC 27127
MLS# 1239711Listed by: TLS REALTY LLC - New
 $499,000Active5 beds 4 baths3,335 sq. ft.
1875 Paragon Drive, Winston-Salem, NC 27127
MLS# 1239694Listed by: WORLD HEADQUARTERS OF AWESOME INC. DBA DASH CAROLINA


Protect your home and budget from life's surprises with an Assurant Home Warranty, backed by a partner that supports you through every step of homeownership. Explore Plans.
©2026 Century 21 Real Estate LLC. All rights reserved. CENTURY 21®, the CENTURY 21 Logo and C21® are service marks owned by Century 21 Real Estate LLC. Century 21 Real Estate LLC fully supports the principles of the Fair Housing Act and the Equal Opportunity Act. Each office is independently owned and operated. Listing information is deemed reliable but not guaranteed accurate.