
3545 Morning Mist Road, Winston Salem, NC 27107
Local realty services provided by:CENTURY 21 Heritage Realty
3545 Morning Mist Road,Winston Salem, NC 27107
$249,000
- 3 Beds
- 4 Baths
- 1,440 sq. ft.
- Single family
- Active
Listed by: teresa overcash
Office: realty one group results
MLS#:265418
Source:NC_HCAR
Price summary
- Price:$249,000
- Price per sq. ft.:$172.92
About this home
PRICED BELOW TAX VALUE!! Situated at the end of a quiet cul-de-sac, this newly renovated 3-bedroom, 2.5-bath home offers a quiet neighborhood with NO HOA. New flooring, paint & neutral décor. Great layout with lots of natural light. Backyard bordered by mature trees. Rear patio for grilling. Enjoy easy access to downtown, local parks, shopping & dining. WSSU, Reynolds Park Golf Course and The Quarry at Grant Park are less than 10 minutes away, while Old Salem and the vibrant dining and entertainment scene of Downtown Winston-Salem are just a short drive. Whether you’re headed out for a round of golf, exploring the city, or simply enjoying everything Winston-Salem has to offer, this location makes it easy to roam! Schedule your showing today! Motivated Seller who has already put the work in for you!
Contact an agent
Home facts
- Year built:2007
- Subdivision & Development:Velvet Linville Scales
- Listing ID #:265418
- Added:2 day(s) ago
- Updated:November 21, 2026 at 04:56 PM
Rooms and interior
- Bedrooms:3
- Total bathrooms:4
- Full bathrooms:2
- Half bathrooms:2
- Kitchen Description:Disposal, Microwave, Microwave Hood Fan
- Living area:1,440 sq. ft.
Heating and cooling
- Cooling:Heat Pump
- Heating:Electric, Heat Pump
Structure and exterior
- Roof:Architectural, Shingle
- Year built:2007
- Building area:1,440 sq. ft.
- Lot area:0.23 Acres
- Architectural Style:Traditional
- Exterior Features:Covered
- Foundation Description:Slab
- Levels:2 Story
Schools
- High school:Out of Area
- Elementary school:Outside of Area
Utilities
- Water:Public
- Sewer:Public Sewer
Finances and disclosures
- Price:$249,000
- Price per sq. ft.:$172.92
- Tax amount:$2,822
Parking
- Parking description:Attached, Concrete, Driveway, Garage, One Car Garage
- Garage:Yes
- Garage spaces:1
New listings near 3545 Morning Mist Road
- Coming Soon
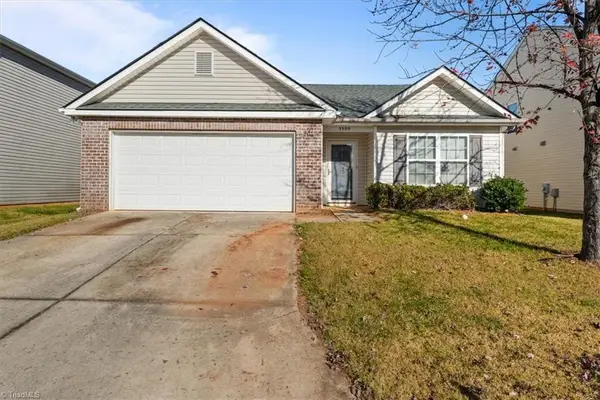 $275,000Coming Soon3 beds 2 baths1,582 sq. ft.
3909 Creekmoore Drive, Winston-Salem, NC 27101
MLS# 1242785Listed by: TKB REALTY GROUP BROKERED BY EXP
- Coming Soon
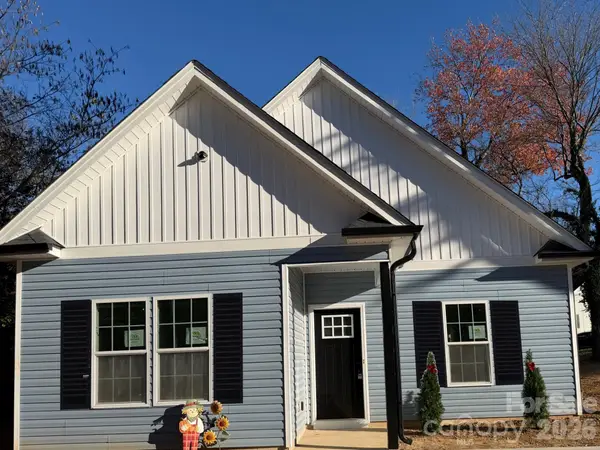 $239,900Coming Soon3 beds 2 baths1,475 sq. ft.
1757 Argonne Boulevard, Winston Salem, NC 27107
MLS# 4443825Listed by: EXP REALTY LLC BALLANTYNE - New
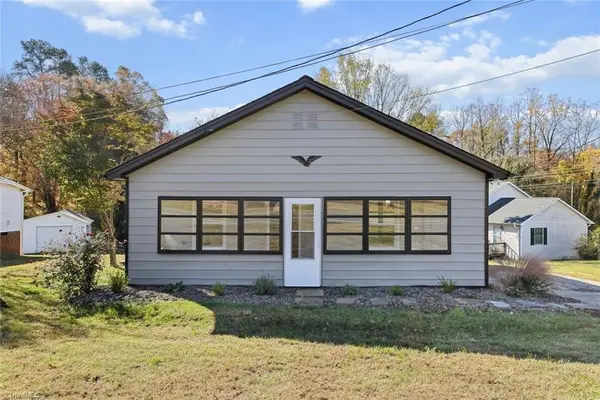 $234,000Active2 beds 2 baths1,109 sq. ft.
3814 Robinhood Road, Winston-Salem, NC 27106
MLS# 1242674Listed by: NEXTHOME DOGWOOD - New
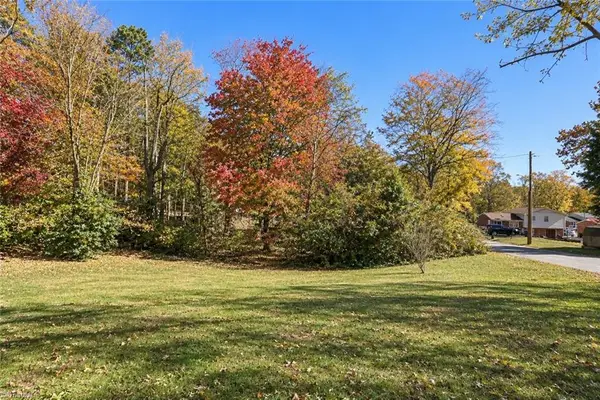 $57,000Active0.34 Acres
0 Sylvia Street, Winston-Salem, NC 27104
MLS# 1242493Listed by: COLDWELL BANKER ADVANTAGE - New
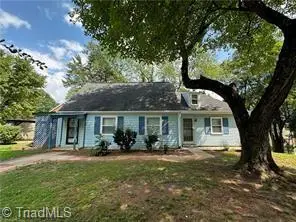 $184,900Active3 beds 2 baths1,418 sq. ft.
1012 Louise Road, Winston-Salem, NC 27107
MLS# 1242739Listed by: RE/MAX PREFERRED PROPERTIES - New
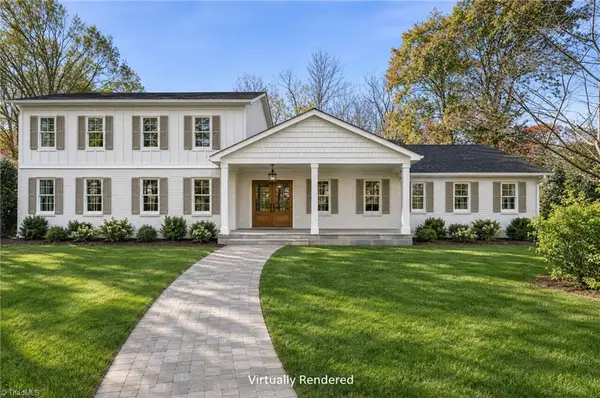 $1,495,000Active5 beds 7 baths5,894 sq. ft.
324 NW Banbury Road, Winston-Salem, NC 27104
MLS# 1242691Listed by: BRICK & BRASS REALTY LLC - New
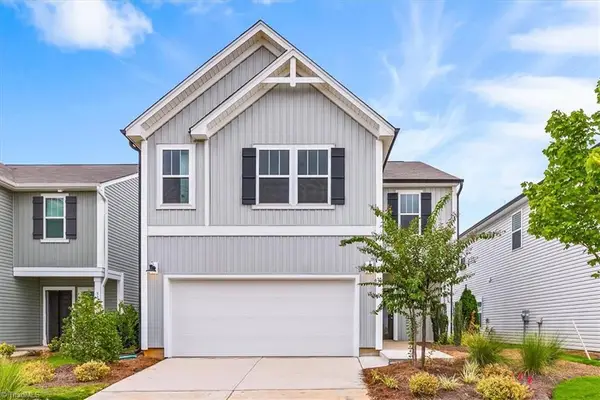 $319,999Active3 beds 3 baths2,301 sq. ft.
5369 Becks Church Road, Winston-Salem, NC 27106
MLS# 1242750Listed by: RE/MAX REALTY CONSULTANTS - New
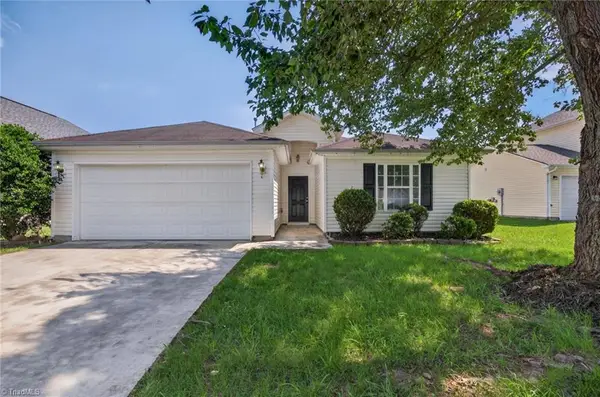 $259,000Active3 beds 2 baths1,290 sq. ft.
1910 Hanna Trace, Winston-Salem, NC 27127
MLS# 1242787Listed by: C-STAR REALTY NC LLC - New
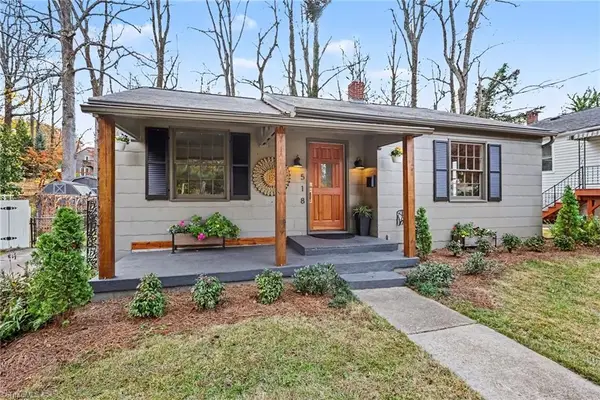 $279,800Active2 beds 1 baths857 sq. ft.
518 W Cascade Avenue, Winston-Salem, NC 27127
MLS# 1242488Listed by: FADER REAL ESTATE AT ERA LIVE MOORE - New
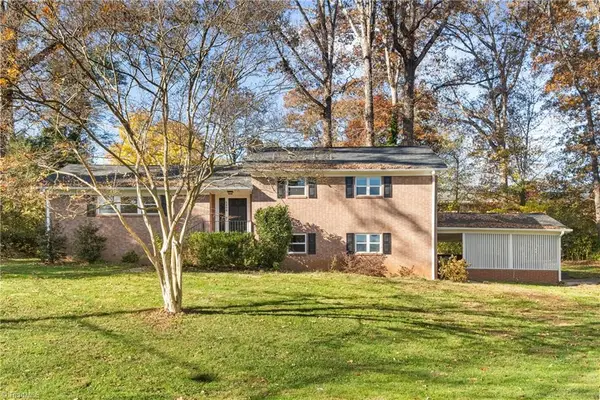 $400,000Active3 beds 3 baths2,345 sq. ft.
3494 Stimpson Drive, Pfafftown, NC 27040
MLS# 1242711Listed by: BERKSHIRE HATHAWAY HOMESERVICES CAROLINAS REALTY


Protect your home and budget from life's surprises with an Assurant Home Warranty, backed by a partner that supports you through every step of homeownership. Explore Plans.
©2026 Century 21 Real Estate LLC. All rights reserved. CENTURY 21®, the CENTURY 21 Logo and C21® are service marks owned by Century 21 Real Estate LLC. Century 21 Real Estate LLC fully supports the principles of the Fair Housing Act and the Equal Opportunity Act. Each office is independently owned and operated. Listing information is deemed reliable but not guaranteed accurate.