
3810 Northriding Road, Winston Salem, NC 27104
Local realty services provided by:CENTURY 21 Total Real Estate Solutions
3810 Northriding Road,Winston-Salem, NC 27104
$475,000
- 4 Beds
- 3 Baths
- 2,522 sq. ft.
- Single family
- Active
Listed by: jill dalley
Office: leonard ryden burr real estate336-779-9200
MLS#:1239137
Source:NC_TRIAD
Price summary
- Price:$475,000
- Price per sq. ft.:$188.34
About this home
Welcome to Old Sherwood Forest, where mature trees, spacious lots and quiet streets define this established Winston-Salem neighborhood. Set on a peaceful street, this classic 1965 split-level offers 4 bedrooms, 3 full baths and over half an acre beneath a beautiful tree canopy.
Hardwood and tile floors complement formal living and dining rooms, a lower-level den with fireplace, and a bedroom with adjoining full bath—ideal for guests or multigenerational living. Upstairs are three bedrooms, including one with an ensuite bath, plus a hall bath. The kitchen opens to a large rear deck overlooking the fenced, shaded backyard.
Newer windows, a new garage door, rooftop solar panels for energy savings and generator support. Enjoy neighborhood walking trails, a par course neighborhood swimming pool. A special opportunity to make your own home in the original section of Sherwood Forest!
Contact an agent
Home facts
- Year built:1965
- Subdivision & Development:Sherwood Forest
- Listing ID #:1239137
- Added:1 day(s) ago
- Updated:October 15, 2026 at 07:59 PM
Rooms and interior
- Bedrooms:4
- Total bathrooms:3
- Full bathrooms:3
- Flooring:Tile, Wood
- Kitchen Description:Dishwasher, Disposal, Exhaust Fan, Gas Cooktop, Kitchen Island, Oven
- Living area:2,522 sq. ft.
Heating and cooling
- Cooling:Ceiling Fan(s), Heat Pump
- Heating:Electric, Heat Pump, Multiple Systems
Structure and exterior
- Year built:1965
- Building area:2,522 sq. ft.
- Lot area:0.61 Acres
- Lot Features:Partially Wooded, Sloped
- Architectural Style:Split Level
- Construction Materials:Brick, Wood Siding
- Foundation Description:Slab
Schools
- High school:Call School Board
- Middle school:Call School Board
- Elementary school:Call School Board
Utilities
- Water:Public
- Sewer:Public Sewer
Finances and disclosures
- Price:$475,000
- Price per sq. ft.:$188.34
- Tax amount:$4,842
Features and amenities
- Appliances:Dishwasher, Disposal, Exhaust Fan, Gas Cooktop
- Laundry features:Dryer Connection, In Basement
- Amenities:Ceiling Fan(s), Tile Counters
Parking
- Parking description:Driveway, Front Load Garage, Garage, Garage Faces Front, Paved
- Garage spaces:2
 2026 Triad MLS, Inc. All rights reserved. IDX information is provided exclusively for personal, non-commercial use, and may not be used for any purpose other than to identify prospective properties consumers may be interested in purchasing. Information is deemed reliable but not guaranteed. This site will be monitored for ‘scraping’ and any use of search facilities of data on the site other than by potential buyers/sellers is prohibited. All Sale data is for informational purposes only and is not an indication of a market analysis or appraisal. Properties marked with the Triad MLS, Inc. icon are provided courtesy of the Triad MLS, Inc.’s, Internet Data Exchange Database. NC_TRIAD Member Broker: Kimberly Martin
New listings near 3810 Northriding Road
- Coming Soon
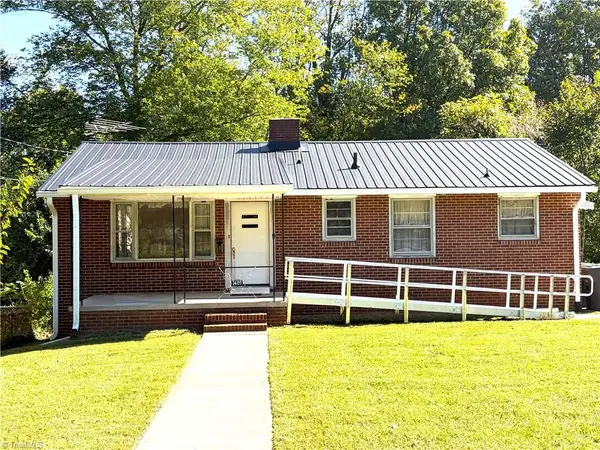 $232,500Coming Soon2 beds 1 baths1,068 sq. ft.
1409 Irving Street, Winston-Salem, NC 27103
MLS# 1239009Listed by: KELLER WILLIAMS REALTY ELITE - Coming Soon
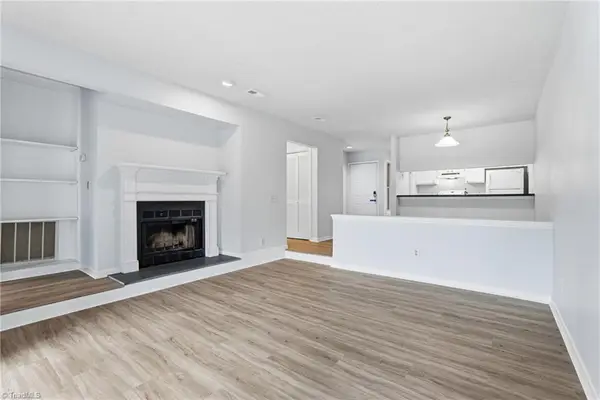 $190,000Coming Soon2 beds 2 baths1,006 sq. ft.
239 Oakwood Court, Winston-Salem, NC 27103
MLS# 1238959Listed by: KELLER WILLIAMS PREMIER - New
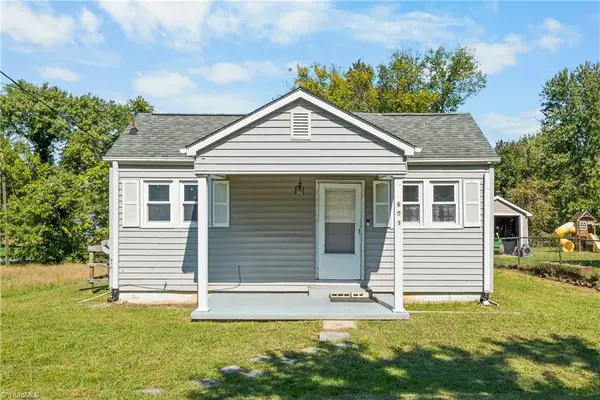 $99,000Active2 beds 1 baths879 sq. ft.
603 Efird Street, Winston-Salem, NC 27105
MLS# 1239044Listed by: GRAY FRANCE REALTY GROUP - New
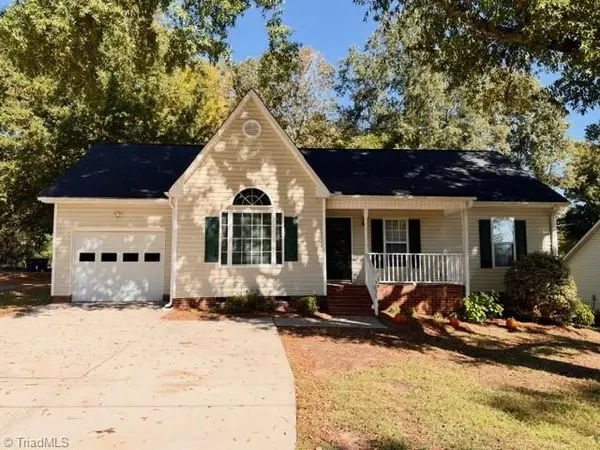 $285,000Active3 beds 2 baths1,145 sq. ft.
3805 Wayne Avenue, Winston-Salem, NC 27104
MLS# 1239038Listed by: ALLEN TATE OAK RIDGE - New
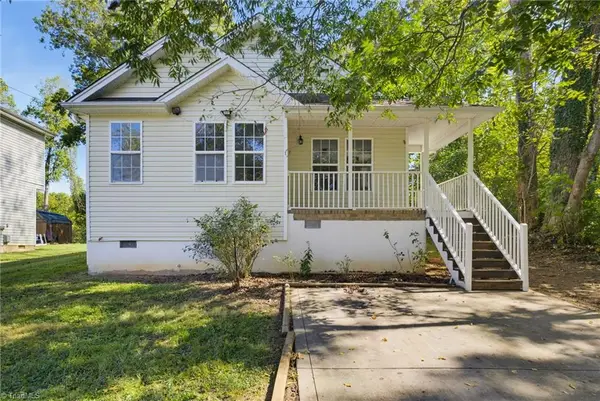 $220,000Active3 beds 2 baths1,184 sq. ft.
641 Glenbrook Drive, Winston-Salem, NC 27101
MLS# 1239073Listed by: KELLER WILLIAMS REALTY ELITE - New
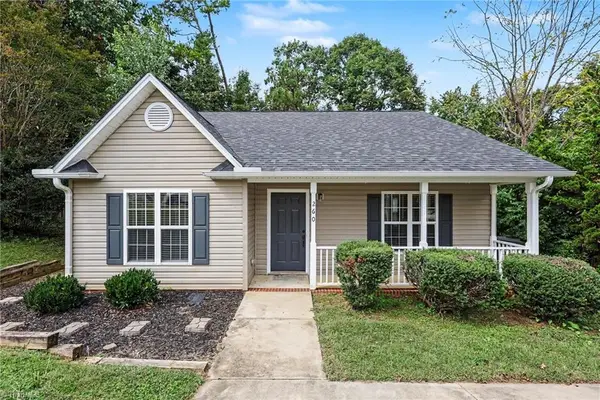 $229,900Active3 beds 2 baths1,136 sq. ft.
260 Cedar Ridge Circle, Winston-Salem, NC 27127
MLS# 1237992Listed by: ENTERA REALTY LLC - Open Sun, 2 to 4pmNew
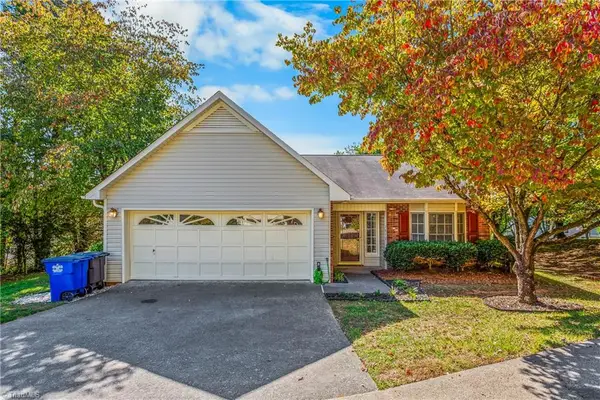 $299,900Active3 beds 2 baths1,469 sq. ft.
1013 Heatherstone Court, Winston-Salem, NC 27104
MLS# 1238844Listed by: KELLER WILLIAMS REALTY ELITE - New
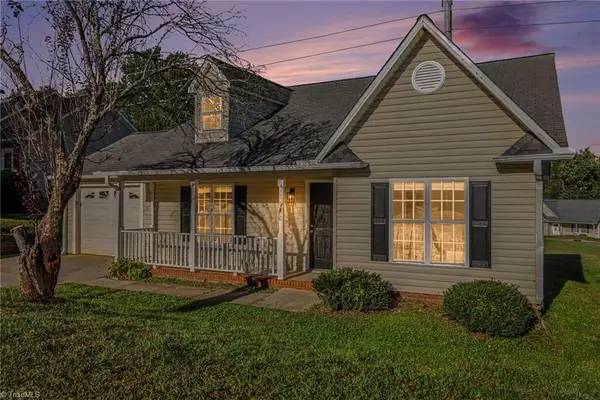 $250,000Active3 beds 2 baths1,136 sq. ft.
1940 Cedar Ridge Lane, Winston-Salem, NC 27127
MLS# 1239105Listed by: EXP REALTY LLC - New
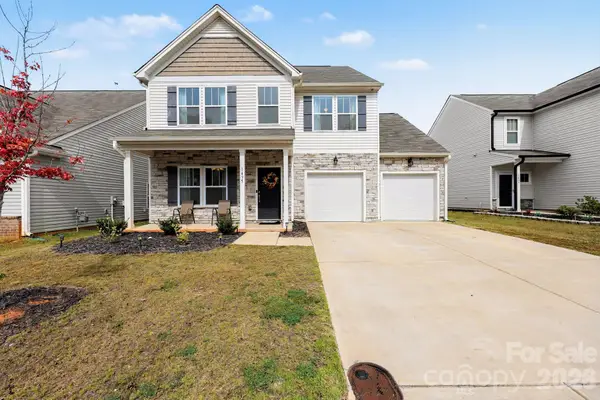 $350,000Active3 beds 3 baths2,661 sq. ft.
1435 Finwick Drive, Pfafftown, NC 27040
MLS# 4418602Listed by: KELLER WILLIAMS SOUTH PARK


Protect your home and budget from life's surprises with an Assurant Home Warranty, backed by a partner that supports you through every step of homeownership. Explore Plans.
©2026 Century 21 Real Estate LLC. All rights reserved. CENTURY 21®, the CENTURY 21 Logo and C21® are service marks owned by Century 21 Real Estate LLC. Century 21 Real Estate LLC fully supports the principles of the Fair Housing Act and the Equal Opportunity Act. Each office is independently owned and operated. Listing information is deemed reliable but not guaranteed accurate.