
3925 Thorndale Drive, Winston Salem, NC 27106
Local realty services provided by:CENTURY 21 Total Real Estate Solutions
3925 Thorndale Drive,Winston-Salem, NC 27106
$1,098,000
- 4 Beds
- 4 Baths
- 3,630 sq. ft.
- Single family
- Active
Listed by: josh loew
Office: leonard ryden burr real estate336-779-9200
MLS#:1237991
Source:NC_TRIAD
Price summary
- Price:$1,098,000
- Price per sq. ft.:$302.48
About this home
Set on 3+ wooded acres in a peaceful, park-like setting, this custom built 4-bedroom, 3 ½ bath, 3,600+ sq ft home offers the rare combination of privacy, space and in-town convenience with no HOA or deed restrictions. The main level features a Primary Bedroom Suite with walk-in shower and heated bathroom floor, an oversized Great Room with cathedral ceiling, Kitchen, Dining Room, Guest Suite and Away Room. Upstairs are 2 more bedrooms, full bath, large recreation room and a walk-in 400-sq-ft unfinished attic. Outdoors, enjoy a screened porch, patio and front sitting porch, all with Pennsylvania Bluestone. Built by Platinum Award-winning builder Don Hamrick, this exceptional home features ENERGY STAR® certification, owned solar panels, 4x6 exterior walls with extra insulation, fiber-cement siding, triple-pane windows, a conditioned sealed crawl space and on-demand circulating hot water. An additional 2-acre lot is available, offering additional privacy and room for expansion.
Contact an agent
Home facts
- Year built:2017
- Subdivision & Development:None
- Listing ID #:1237991
- Added:1 day(s) ago
- Updated:October 06, 2026 at 03:56 PM
Rooms and interior
- Bedrooms:4
- Total bathrooms:4
- Full bathrooms:3
- Half bathrooms:1
- Flooring:Tile, Wood
- Bathrooms Description:Free Standing Tub, Separate Shower
- Kitchen Description:Dishwasher, Kitchen Island, Microwave, Oven, Pantry
- Basement Description:Crawl Space
- Living area:3,630 sq. ft.
Heating and cooling
- Cooling:Ceiling Fan(s), Heat Pump, Zoned
- Heating:Active Solar, Electric, Fireplace(s), Heat Pump, Multiple Systems, Radiant Floor, Solar, Zoned
Structure and exterior
- Year built:2017
- Building area:3,630 sq. ft.
- Lot area:3.19 Acres
- Lot Features:City Lot, Dead End, Partially Wooded
Schools
- High school:Call School Board
- Middle school:Call School Board
- Elementary school:Call School Board
Utilities
- Water:Public
- Sewer:Septic Tank
Finances and disclosures
- Price:$1,098,000
- Price per sq. ft.:$302.48
- Tax amount:$10,185
Features and amenities
- Appliances:Dishwasher
- Laundry features:Dryer Connection, Main Level
- Amenities:Ceiling Fan(s), Dead Bolt(s), Solid Surface Counter, Vaulted Ceiling(s)
Parking
- Parking description:Attached, Attached Garage, Circular Driveway, Driveway, Garage, Paved
- Garage spaces:2
 2026 Triad MLS, Inc. All rights reserved. IDX information is provided exclusively for personal, non-commercial use, and may not be used for any purpose other than to identify prospective properties consumers may be interested in purchasing. Information is deemed reliable but not guaranteed. This site will be monitored for ‘scraping’ and any use of search facilities of data on the site other than by potential buyers/sellers is prohibited. All Sale data is for informational purposes only and is not an indication of a market analysis or appraisal. Properties marked with the Triad MLS, Inc. icon are provided courtesy of the Triad MLS, Inc.’s, Internet Data Exchange Database. NC_TRIAD Member Broker: Kimberly Martin
New listings near 3925 Thorndale Drive
- Coming Soon
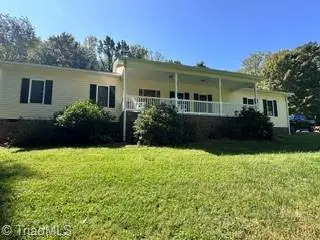 $465,000Coming Soon3 beds 2 baths2,357 sq. ft.
154 Stanley Avenue, Winston-Salem, NC 27101
MLS# 1237228Listed by: ERA LIVE MOORE - Coming Soon
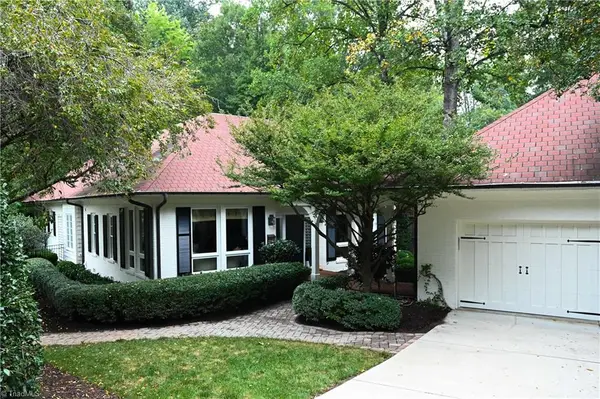 $1,000,068Coming Soon4 beds 5 baths3,750 sq. ft.
2527 Woodbine Road, Winston-Salem, NC 27104
MLS# 1237939Listed by: BERKSHIRE HATHAWAY HOMESERVICES CAROLINAS REALTY - Coming Soon
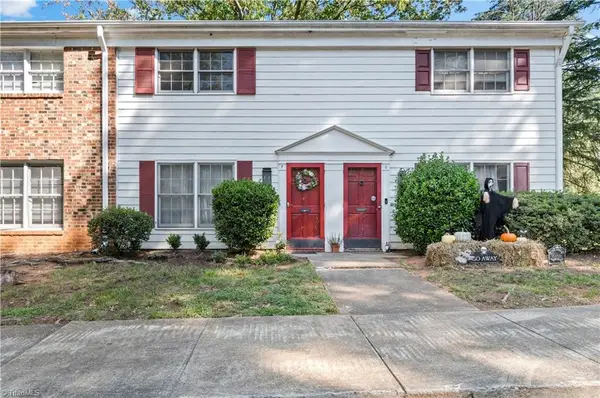 $144,900Coming Soon2 beds 3 baths1,212 sq. ft.
2821 Tully Square #F, Winston-Salem, NC 27106
MLS# 1237719Listed by: FADER REAL ESTATE AT ERA LIVE MOORE - Coming Soon
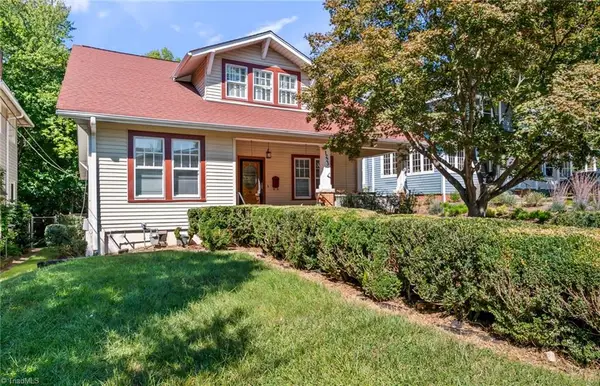 $469,000Coming Soon4 beds 2 baths2,323 sq. ft.
1225 W 4th Street, Winston-Salem, NC 27101
MLS# 1237412Listed by: FADER REAL ESTATE AT ERA LIVE MOORE - Coming Soon
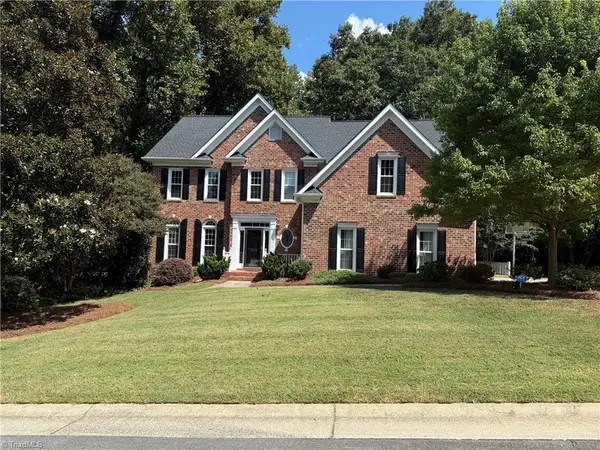 $715,000Coming Soon4 beds 4 baths3,858 sq. ft.
4225 Holly Hill Lane, Winston-Salem, NC 27106
MLS# 1237686Listed by: ARDMORE REALTY AND WINSTON SALEM REAL ESTATE LLC - New
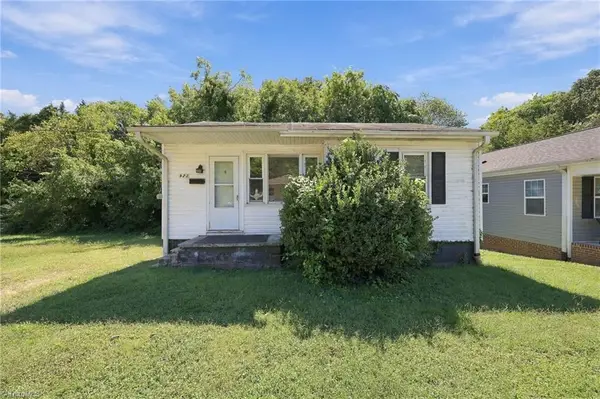 $109,900Active2 beds 1 baths639 sq. ft.
922 Taft Street, Winston-Salem, NC 27105
MLS# 1237303Listed by: COLDWELL BANKER ADVANTAGE - New
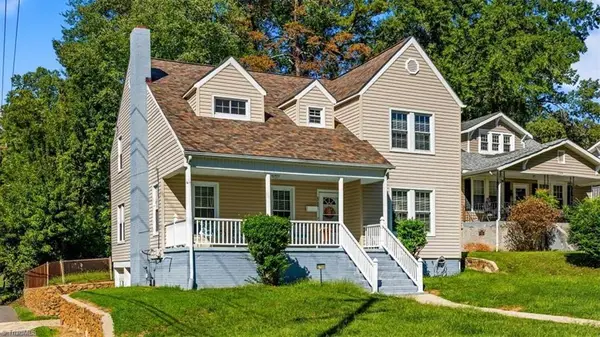 $293,500Active4 beds 2 baths2,556 sq. ft.
2700 Bon Air Avenue, Winston-Salem, NC 27105
MLS# 1237980Listed by: BERKSHIRE HATHAWAY HOMESERVICES YOST & LITTLE REALTY - New
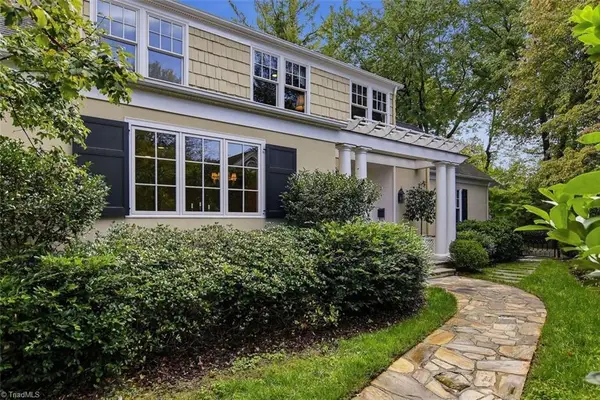 $915,000Active3 beds 4 baths3,044 sq. ft.
2004 Reynolda Road, Winston-Salem, NC 27106
MLS# 1237260Listed by: LEONARD RYDEN BURR REAL ESTATE - New
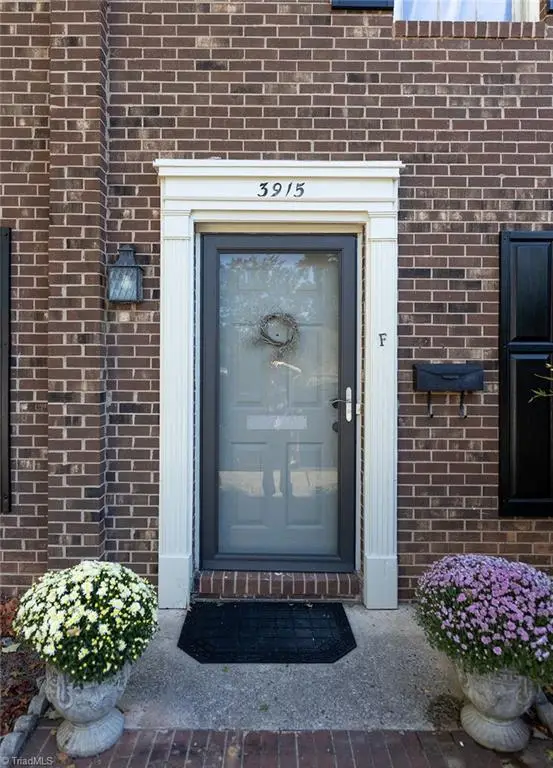 $197,500Active2 beds 3 baths1,408 sq. ft.
3915 Valley Court #F, Winston-Salem, NC 27106
MLS# 1237999Listed by: NAVIGATE REALTY LLC


Protect your home and budget from life's surprises with an Assurant Home Warranty, backed by a partner that supports you through every step of homeownership. Explore Plans.
©2026 Century 21 Real Estate LLC. All rights reserved. CENTURY 21®, the CENTURY 21 Logo and C21® are service marks owned by Century 21 Real Estate LLC. Century 21 Real Estate LLC fully supports the principles of the Fair Housing Act and the Equal Opportunity Act. Each office is independently owned and operated. Listing information is deemed reliable but not guaranteed accurate.