
416 Collingswood Drive, Winston Salem, NC 27127
Local realty services provided by:CENTURY 21 Town & Country Realty
Listed by: britney biles
Office: southern homes of the carolinas, inc
MLS#:4427566
Source:CH
416 Collingswood Drive,Winston Salem, NC 27127
$350,000
- 3 Beds
- 2 Baths
- 1,527 sq. ft.
- Townhouse
- Active
Price summary
- Price:$350,000
- Price per sq. ft.:$229.21
About this home
No city taxes! Welcome to easy, low maintenance living in this beautifully maintained one level patio home on a corner lot, HOA maintains the exterior and landscaping. Closing to shopping, dining and medical. Open floor plan offers a spacious primary with en suite bath, large walk in closet, along with additional bedrooms and a secondary full bath. The laundry is conveniently located just steps from the bedrooms. One of the home's standout features is the screened in porch, creating a comfortable extension of the living space for relaxing or entertaining throughout much of the year. Step outside to the spacious, private paved courtyard, surrounded by privacy fencing and enhanced by attractive landscaping and a curved stone seating wall. Attached two car garage, mature landscaping, brick exterior, and a roof replaced in 2024. Nestled in a walkable community with lighted streets, gazebo with a covered picnic area, stocked pond with deck, and scenic walking trail. With desirable living spaces all on one level, generous storage, inviting indoor outdoor living, and wonderful community amenities, this home offers an appealing combination of comfort, privacy, convenience, and low maintenance living....
Contact an agent
Home facts
- Year built:2007
- Subdivision & Development:The Commons at Millers Creek
- Listing ID #:4427566
- Updated:September 26, 2026 at 11:33 AM
Rooms and interior
- Bedrooms:3
- Total bathrooms:2
- Full bathrooms:2
- Flooring:Carpet, Tile, Wood
- Kitchen Description:Dishwasher, Electric Oven, Electric Range, Microwave
- Living area:1,527 sq. ft.
Heating and cooling
- Heating:Natural Gas
- Central air:Yes
Structure and exterior
- Year built:2007
- Building area:1,527 sq. ft.
- Lot area:0.17 Acres
- Lot Features:Corner Lot
- Architectural Style:Traditional
- Foundation Description:Slab
Schools
- High school:Unspecified
- Elementary school:Unspecified
Utilities
- Water:County Water
- Sewer:County Sewer
Finances and disclosures
- Price:$350,000
- Price per sq. ft.:$229.21
Features and amenities
- Laundry features:Main Level
- Amenities:Attic Stairs Pulldown, Breakfast Bar, Walk-In Closet(s)
Parking
- Parking description:Attached Garage, Driveway
- Garage:Yes
- Garage spaces:2
 Listings courtesy of Canopy MLS as distributed by MLS GRID. Copyright 2021 Canopy MLS. All rights reserved. Canopy MLS, provides content displayed here (“provided content”) on an “as is” basis and makes no representations or warranties regarding the provided content, including, but not limited to those of non-infringement, timeliness, accuracy, or completeness. Individuals and companies using information presented are responsible for verification and validation of information they utilize and present to their customers and clients. Canopy MLS will not be liable for any damage or loss resulting from use of the provided content or the products available through Portals, IDX, VOW, and/or Syndication. Recipients of this information shall not resell, redistribute, reproduce, modify, or otherwise copy any portion thereof without the expressed written consent of Canopy MLS. CH Member Broker: Janice Peeler
New listings near 416 Collingswood Drive
- Coming Soon
 $318,000Coming Soon3 beds 2 baths1,480 sq. ft.
1401 Eldorada Road, Winston-Salem, NC 27103
MLS# 1236972Listed by: SOLID ROCK REALTY & ASSOCIATES - Coming Soon
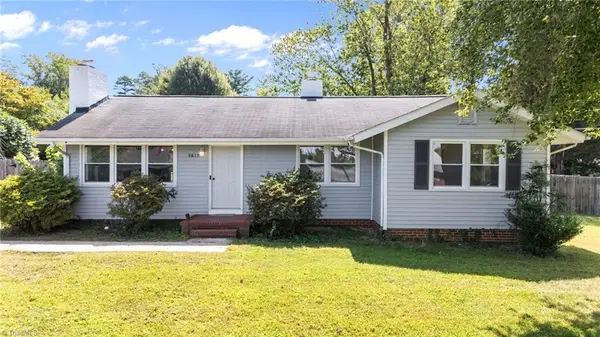 $245,000Coming Soon3 beds 1 baths1,162 sq. ft.
5615 Plantation Drive, Winston-Salem, NC 27105
MLS# 1236421Listed by: PROVIDENCE REALTY - Coming Soon
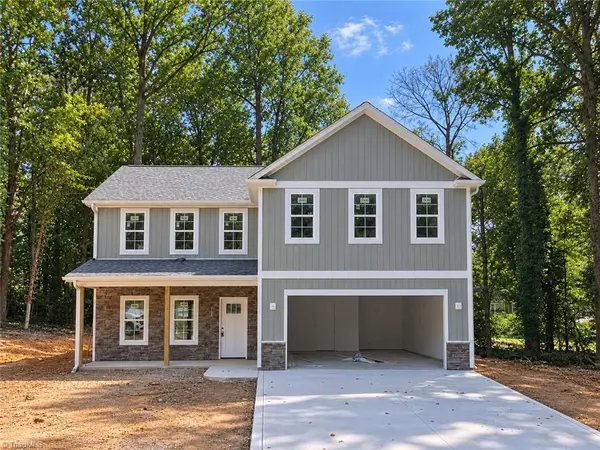 $399,900Coming Soon4 beds 3 baths2,301 sq. ft.
1862 Rominger Road, Winston-Salem, NC 27127
MLS# 1236483Listed by: SOUTHERN SIGNATURE PROPERTIES - Coming Soon
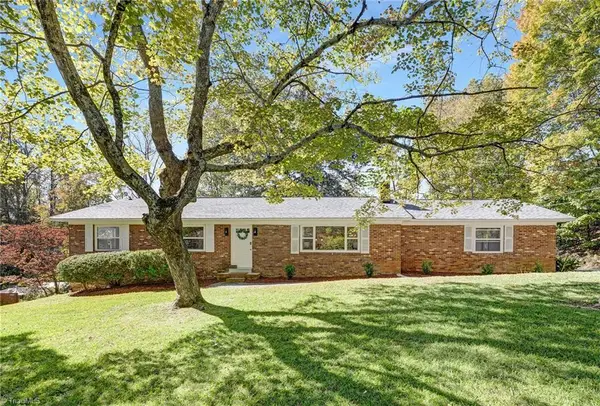 $290,000Coming Soon3 beds 2 baths1,425 sq. ft.
4420 Chebar Drive, Pfafftown, NC 27040
MLS# 1236351Listed by: CAROLINA ALPINE REAL ESTATE - New
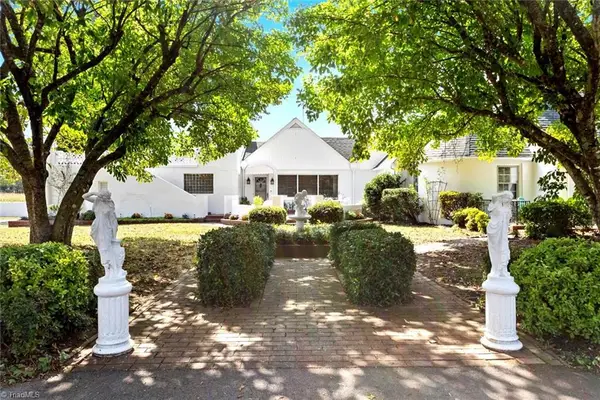 $550,000Active3 beds 3 baths3,602 sq. ft.
1058 Teague Road, Winston-Salem, NC 27107
MLS# 1235718Listed by: HILLCREST REALTY GROUP - New
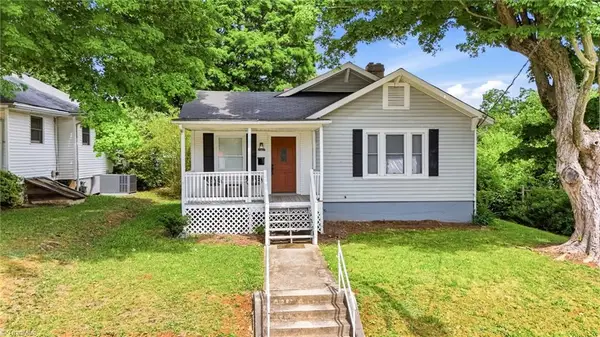 $229,000Active3 beds 1 baths1,378 sq. ft.
2507 Stockton Street, Winston-Salem, NC 27127
MLS# 1236992Listed by: BRICK & BRASS REALTY LLC - New
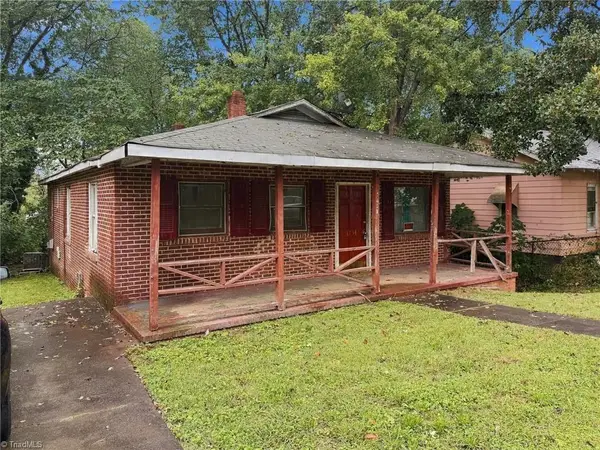 $124,900Active2 beds 2 baths1,148 sq. ft.
1421 Fitch Street, Winston-Salem, NC 27107
MLS# 1236981Listed by: COLDWELL BANKER ADVANTAGE - New
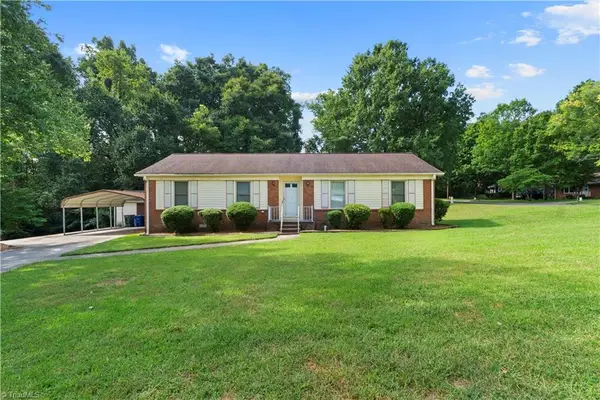 $240,000Active3 beds 2 baths1,443 sq. ft.
116 Cheltenham Drive, Winston-Salem, NC 27103
MLS# 1235620Listed by: COLDWELL BANKER ADVANTAGE - New
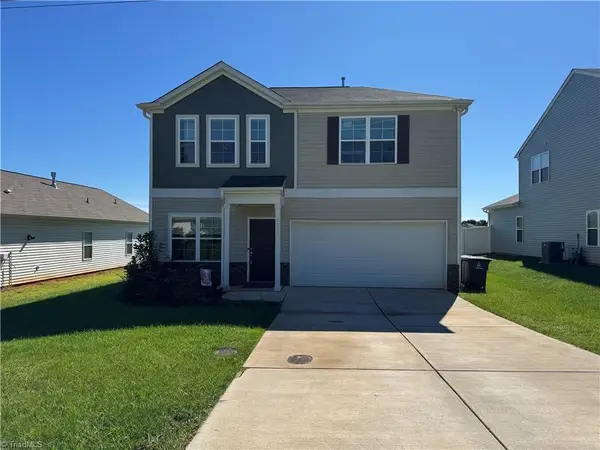 $374,000Active5 beds 3 baths2,200 sq. ft.
4772 Bell West Drive, Kernersville, NC 27284
MLS# 1236574Listed by: FOSTER REALTY, LLC


Protect your home and budget from life's surprises with an Assurant Home Warranty, backed by a partner that supports you through every step of homeownership. Explore Plans.
©2026 Century 21 Real Estate LLC. All rights reserved. CENTURY 21®, the CENTURY 21 Logo and C21® are service marks owned by Century 21 Real Estate LLC. Century 21 Real Estate LLC fully supports the principles of the Fair Housing Act and the Equal Opportunity Act. Each office is independently owned and operated. Listing information is deemed reliable but not guaranteed accurate.