
4531 Chantilly Lane, Winston Salem, NC 27106
Local realty services provided by:CENTURY 21 Total Real Estate Solutions
4531 Chantilly Lane,Winston-Salem, NC 27106
$239,000
- 3 Beds
- 1 Baths
- 1,254 sq. ft.
- Single family
- Active
Listed by: jennifer brandenburg
Office: keller williams realty elite336-283-8691
MLS#:1229185
Source:NC_TRIAD
Price summary
- Price:$239,000
- Price per sq. ft.:$190.59
About this home
Absolutely delightful, very well taken care of brick ranch on a lovely .66 acre lot! This 3 bedroom, 1 bathroom home has had extensive updates while keeping the charm of the house. The eat-in kitchen boasts an upgraded Vintage feel with Quartz countertops (2025) and updated stove and refrigerator (2020). Relax in the bright living room that faces the back of the house so you can enjoy the view of the yard through the large windows while warming up with the wood burning fireplace on colder days. The one car garage features the original wood paneling and is currently being enjoyed as a patio space. Step outside and you will love the tranquil, privacy fenced (2019) back yard that has room to play/garden and nice trees for shade. Metal roof (2020), water heater (2021), HVAC (2023), new windows (2024), privacy fencing (2019), and truly so much more. See attachments for full list of upgrades! Agents, see agent only remarks.
Contact an agent
Home facts
- Year built:1958
- Listing ID #:1229185
- Added:1 day(s) ago
- Updated:July 29, 2026 at 01:56 AM
Rooms and interior
- Bedrooms:3
- Total bathrooms:1
- Full bathrooms:1
- Flooring:Carpet, Laminate
- Kitchen Description:Pantry
- Basement Description:Basement, Unfinished
- Living area:1,254 sq. ft.
Heating and cooling
- Cooling:Ceiling Fan(s), Heat Pump
- Heating:Electric, Heat Pump
Structure and exterior
- Year built:1958
- Building area:1,254 sq. ft.
- Lot area:0.66 Acres
- Lot Features:City Lot, Level, Sloped
- Architectural Style:Ranch
- Construction Materials:Brick
Schools
- High school:Reagan
- Middle school:Mineral Springs
- Elementary school:Old Town
Utilities
- Water:Public
- Sewer:Public Sewer
Finances and disclosures
- Price:$239,000
- Price per sq. ft.:$190.59
- Tax amount:$1,646
Features and amenities
- Laundry features:Dryer Connection, In Basement
- Amenities:Ceiling Fan(s), Dead Bolt(s), Solid Surface Counter
Parking
- Parking description:Attached, Attached Garage, Carport, Detached Carport, Driveway, Garage, Paved
- Garage spaces:2
 2026 Triad MLS, Inc. All rights reserved. IDX information is provided exclusively for personal, non-commercial use, and may not be used for any purpose other than to identify prospective properties consumers may be interested in purchasing. Information is deemed reliable but not guaranteed. This site will be monitored for ‘scraping’ and any use of search facilities of data on the site other than by potential buyers/sellers is prohibited. All Sale data is for informational purposes only and is not an indication of a market analysis or appraisal. Properties marked with the Triad MLS, Inc. icon are provided courtesy of the Triad MLS, Inc.’s, Internet Data Exchange Database. NC_TRIAD Member Broker: Kimberly Martin
New listings near 4531 Chantilly Lane
- New
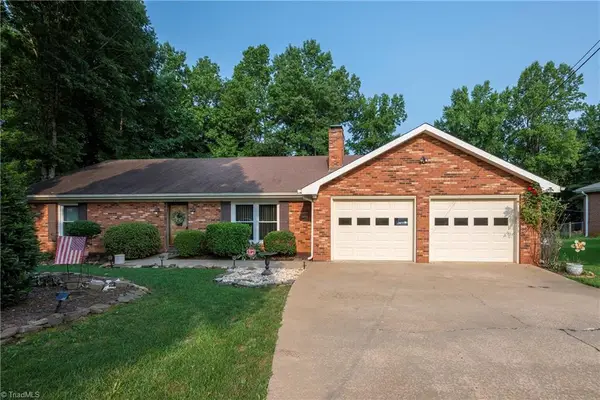 $280,000Active3 beds 2 baths1,338 sq. ft.
4613 Sun Valley Lane, Kernersville, NC 27284
MLS# 1228511Listed by: REALTY ONE GROUP RESULTS - Coming Soon
 $170,000Coming Soon2 beds 2 baths
1418 24th Street, Winston-Salem, NC 27105
MLS# 1229250Listed by: REALTY ONE GROUP RESULTS - New
 $159,900Active3 beds 1 baths1,169 sq. ft.
4013 Avera Avenue, Winston-Salem, NC 27106
MLS# 1229285Listed by: 360 REALTY - New
 $295,000Active3 beds 2 baths2,958 sq. ft.
3652 Emma Avenue, Winston-Salem, NC 27127
MLS# 1229310Listed by: BEYCOME BROKERAGE REALTY LLC 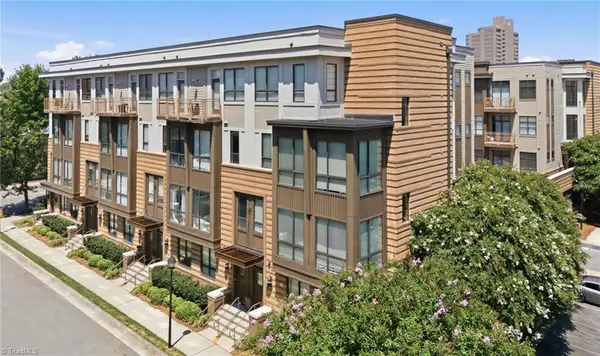 $255,000Active1 beds 1 baths842 sq. ft.
810 W 4th Street #404, Winston-Salem, NC 27101
MLS# 1227804Listed by: ELEVATION REALTY- New
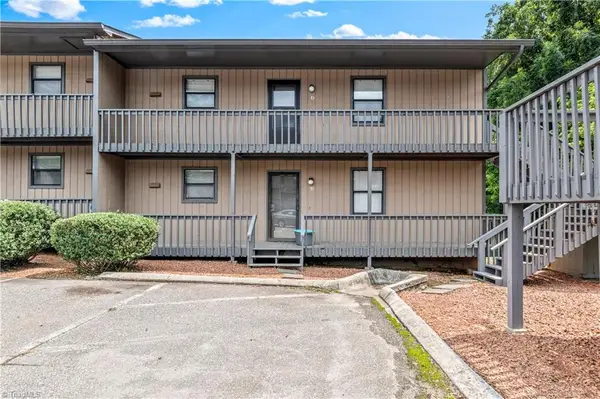 $115,000Active2 beds 2 baths840 sq. ft.
150 Vista Circle #D, Winston-Salem, NC 27106
MLS# 1229120Listed by: KELLER WILLIAMS REALTY ELITE - New
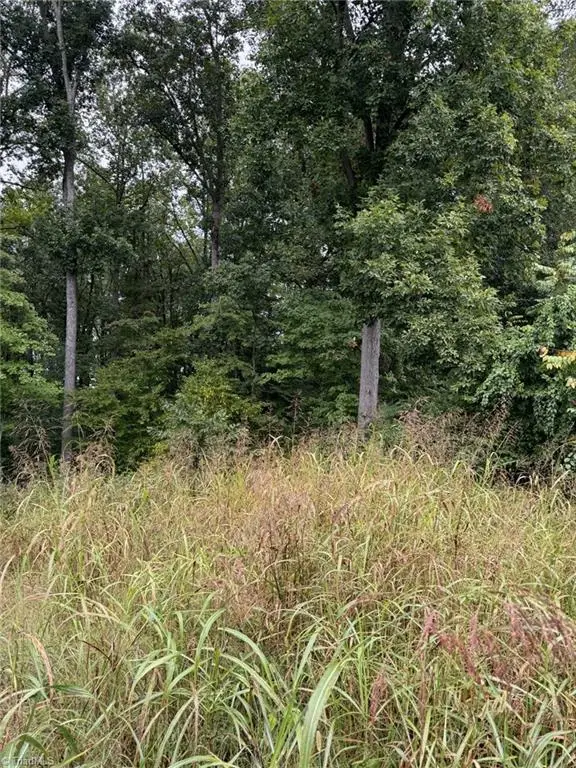 $195,000Active1.5 Acres
721 Surrey Path Trail, Winston-Salem, NC 27104
MLS# 1229266Listed by: BERKSHIRE HATHAWAY HOMESERVICES CAROLINAS REALTY - New
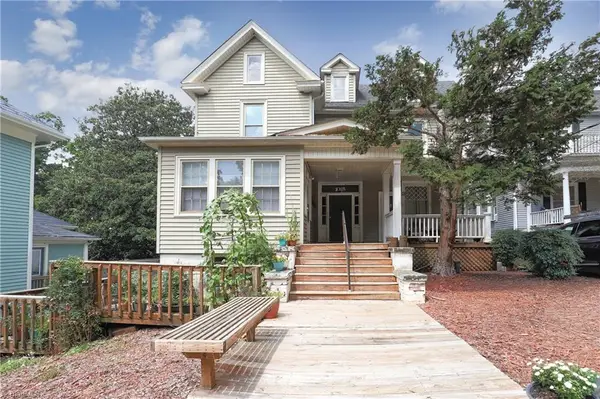 $795,000Active-- beds -- baths
1025 West End Boulevard, Winston-Salem, NC 27101
MLS# 1229243Listed by: SOUTHERN STARS REALTY GROUP - Coming Soon
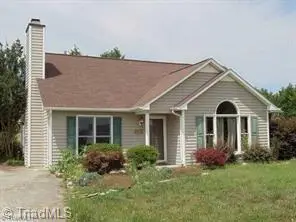 $275,000Coming Soon3 beds 2 baths
1613 Quillmark Road, Winston-Salem, NC 27127
MLS# 1229270Listed by: REAL BROKER LLC


Protect your home and budget from life's surprises with an Assurant Home Warranty, backed by a partner that supports you through every step of homeownership. Explore Plans.
©2026 Century 21 Real Estate LLC. All rights reserved. CENTURY 21®, the CENTURY 21 Logo and C21® are service marks owned by Century 21 Real Estate LLC. Century 21 Real Estate LLC fully supports the principles of the Fair Housing Act and the Equal Opportunity Act. Each office is independently owned and operated. Listing information is deemed reliable but not guaranteed accurate.