
479 Oak Summit Road, Winston Salem, NC 27105
Local realty services provided by:CENTURY 21 Total Real Estate Solutions
479 Oak Summit Road,Winston-Salem, NC 27105
$294,900
- 4 Beds
- 2 Baths
- 1,492 sq. ft.
- Single family
- Coming Soon
Listed by: jan cox
Office: united realty group inc336-660-9106
MLS#:1240164
Source:NC_TRIAD
Price summary
- Price:$294,900
- Price per sq. ft.:$197.65
About this home
This home is only 2 years old and is one level. The 4th bedroom is being used as an office. The kitchen is open to the Great room and dining area. Enjoy the granite countertops, white cabinets and large island . The stainless steel refrigerator,washer and dryer remain. Neutral laminate floors. Sliding glass doors go out to the patio and backyard.
The 2 car garage is a plus . Seller has installed leaf filters in the gutters. The exterior is vinyl with stone accent. THe seller is moving do there are boxes in every room. THis home is close to shopping and highways.
Contact an agent
Home facts
- Year built:2024
- Subdivision & Development:Summit Pointe
- Listing ID #:1240164
- Updated:October 27, 2026 at 01:58 AM
Rooms and interior
- Bedrooms:4
- Total bathrooms:2
- Full bathrooms:2
- Flooring:Laminate
- Kitchen Description:Dishwasher, Kitchen Island, Pantry
- Living area:1,492 sq. ft.
Heating and cooling
- Cooling:Central Air
- Heating:Electric, Heat Pump
- Central air:Yes
Structure and exterior
- Year built:2024
- Building area:1,492 sq. ft.
- Lot area:0.25 Acres
- Lot Features:Cleared
- Construction Materials:Vinyl Siding
- Foundation Description:Slab
Utilities
- Water:Public
- Sewer:Public Sewer
Finances and disclosures
- Price:$294,900
- Price per sq. ft.:$197.65
- Tax amount:$3,486
Features and amenities
- Appliances:Dishwasher
- Laundry features:Main Level
Parking
- Parking description:Attached, Attached Garage, Driveway, Garage
- Garage spaces:2
 2026 Triad MLS, Inc. All rights reserved. IDX information is provided exclusively for personal, non-commercial use, and may not be used for any purpose other than to identify prospective properties consumers may be interested in purchasing. Information is deemed reliable but not guaranteed. This site will be monitored for ‘scraping’ and any use of search facilities of data on the site other than by potential buyers/sellers is prohibited. All Sale data is for informational purposes only and is not an indication of a market analysis or appraisal. Properties marked with the Triad MLS, Inc. icon are provided courtesy of the Triad MLS, Inc.’s, Internet Data Exchange Database. NC_TRIAD Member Broker: Kimberly Martin
New listings near 479 Oak Summit Road
- Coming SoonOpen Sun, 2 to 4pm
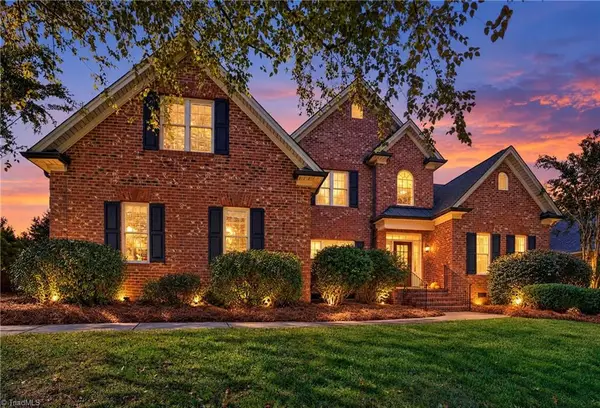 $530,000Coming Soon5 beds 3 baths2,981 sq. ft.
3546 Campton Ridge Road, Pfafftown, NC 27040
MLS# 1239660Listed by: EXP REALTY - Coming Soon
 $250,000Coming Soon3 beds 1 baths1,365 sq. ft.
938 Brownwood Drive, Winston-Salem, NC 27105
MLS# 1240087Listed by: PROVIDENCE REALTY - Coming Soon
 $950,000Coming Soon5 beds 7 baths7,989 sq. ft.
3800 Guinevere Lane, Winston-Salem, NC 27104
MLS# 1239584Listed by: KELLER WILLIAMS REALTY ELITE - New
 $115,000Active3 beds 2 baths1,370 sq. ft.
1341 Verdun Street, Winston-Salem, NC 27107
MLS# 1240294Listed by: ALEMAY REALTY INC. - New
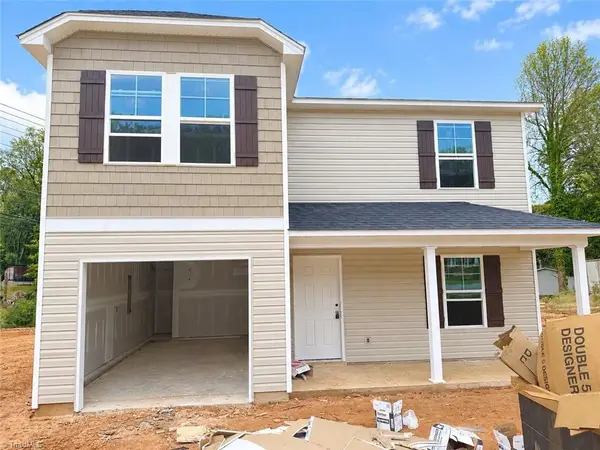 $253,997Active4 beds 3 baths1,710 sq. ft.
4722 Germanton Road, Winston-Salem, NC 27105
MLS# 1240271Listed by: SOUTHERN ROOTS REALTY GROUP - New
 $195,900Active2 beds 1 baths990 sq. ft.
4736 White Rock Road, Winston-Salem, NC 27105
MLS# 1240202Listed by: ALLEN TATE OAK RIDGE - New
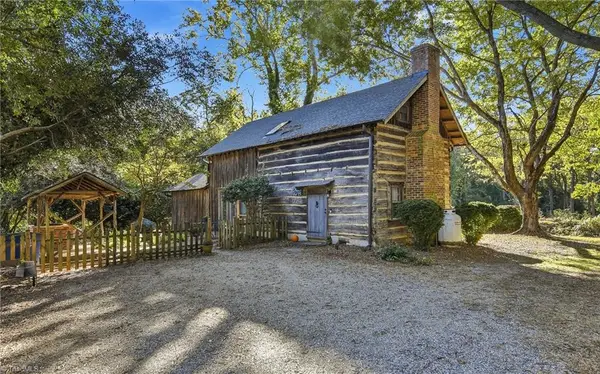 $350,000Active3 beds 2 baths1,601 sq. ft.
220 Carter Circle, Winston-Salem, NC 27106
MLS# 1239843Listed by: SHIPLEY CO LLC - New
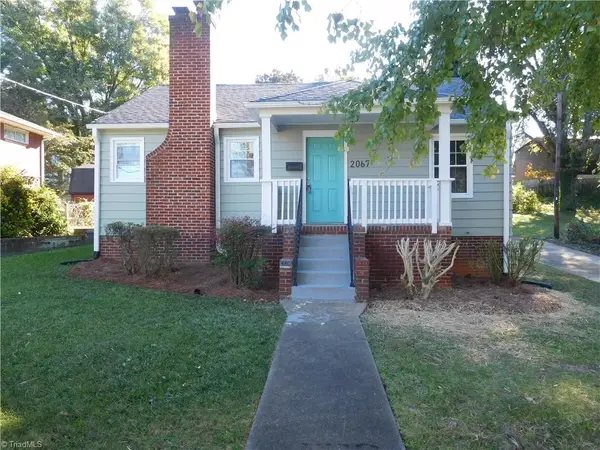 $179,900Active3 beds 1 baths1,056 sq. ft.
2067 K Court Avenue, Winston-Salem, NC 27105
MLS# 1239815Listed by: YOUR HOME TEAM - New
 $143,000Active3 beds 1 baths1,646 sq. ft.
4677 White Rock Road, Winston-Salem, NC 27105
MLS# 1239967Listed by: MUNDY REALTY INC.


Protect your home and budget from life's surprises with an Assurant Home Warranty, backed by a partner that supports you through every step of homeownership. Explore Plans.
©2026 Century 21 Real Estate LLC. All rights reserved. CENTURY 21®, the CENTURY 21 Logo and C21® are service marks owned by Century 21 Real Estate LLC. Century 21 Real Estate LLC fully supports the principles of the Fair Housing Act and the Equal Opportunity Act. Each office is independently owned and operated. Listing information is deemed reliable but not guaranteed accurate.