
5035 Shattalon Drive, Winston Salem, NC 27106
Local realty services provided by:CENTURY 21 Mountain Vistas
5035 Shattalon Drive,Winston Salem, NC 27106
$190,000
- 2 Beds
- 1 Baths
- 1,023 sq. ft.
- Single family
- Active
Listed by: robert poole
Office: keller williams elite
MLS#:264346
Source:NC_HCAR
Price summary
- Price:$190,000
- Price per sq. ft.:$185.73
About this home
Charming one-story cottage-style home nestled on 1.37 +/- acres in Winston-Salem! This 2-bedroom, 1-bath home offers a warm and inviting layout with a comfortable living room featuring a fireplace, dining area, kitchen, breakfast room, and convenient laundry room. A spacious attic with permanent stairs provides excellent storage or potential for additional use. Enjoy the outdoors from the covered front porch or covered back deck overlooking the expansive property. The home also features an attached one-car carport and a detached exterior storage building for added convenience. With its cottage charm, generous acreage, and inviting outdoor spaces, this property offers plenty of room to enjoy and make your own.
Contact an agent
Home facts
- Year built:1955
- Subdivision & Development:None
- Listing ID #:264346
- Added:1 day(s) ago
- Updated:September 16, 2026 at 01:49 AM
Rooms and interior
- Bedrooms:2
- Total bathrooms:1
- Full bathrooms:1
- Kitchen Description:Disposal, Electric Range, Refrigerator
- Basement:Yes
- Basement Description:Crawl Space
- Living area:1,023 sq. ft.
Heating and cooling
- Cooling:Central Air
- Heating:Baseboard, Electric, Forced Air, Gas
- Central air:Yes
Structure and exterior
- Roof:Asphalt, Shingle
- Year built:1955
- Building area:1,023 sq. ft.
- Lot area:1.37 Acres
- Architectural Style:Cottage
- Construction Materials:Brick, Wood Frame
- Exterior Features:Covered, Storage
- Levels:1 Story
Schools
- High school:Out of Area
- Elementary school:Outside of Area
Utilities
- Water:Public
- Sewer:Public Sewer
Finances and disclosures
- Price:$190,000
- Price per sq. ft.:$185.73
- Tax amount:$1,256
Features and amenities
- Laundry features:Dryer, Laundry Main Level, Washer
- Amenities:Skylights
Parking
- Parking description:Asphalt, Attached, Carport, Driveway, Garage, One Car Garage
- Garage:Yes
- Garage spaces:1
New listings near 5035 Shattalon Drive
- Coming Soon
 $415,000Coming Soon3 beds 2 baths2,037 sq. ft.
441 Horace Mann Avenue, Winston-Salem, NC 27104
MLS# 1235580Listed by: KELLER WILLIAMS REALTY ELITE
- Coming Soon
 $289,000Coming Soon3 beds 2 baths2,224 sq. ft.
2961 Northbridge Road, Winston-Salem, NC 27103
MLS# 1235643Listed by: REALTY ONE GROUP RESULTS - Coming Soon
 $234,900Coming Soon2 beds 3 baths2,453 sq. ft.
2544 Tantelon Place, Winston-Salem, NC 27127
MLS# 1235638Listed by: NORTHGROUP REAL ESTATE - Coming Soon
 $367,500Coming Soon5 beds 3 baths2,890 sq. ft.
3790 Spring Willow Way, Winston-Salem, NC 27107
MLS# 1235482Listed by: REAL BROKER LLC - Coming Soon
 $650,000Coming Soon5 beds 2 baths2,686 sq. ft.
1612 Lynwood Avenue, Winston-Salem, NC 27104
MLS# 1235314Listed by: FADER REAL ESTATE AT ERA LIVE MOORE - Coming Soon
 $220,000Coming Soon3 beds 1 baths1,565 sq. ft.
2701 Stockton Street, Winston-Salem, NC 27127
MLS# 1235316Listed by: KELLER WILLIAMS REALTY ELITE - Coming Soon
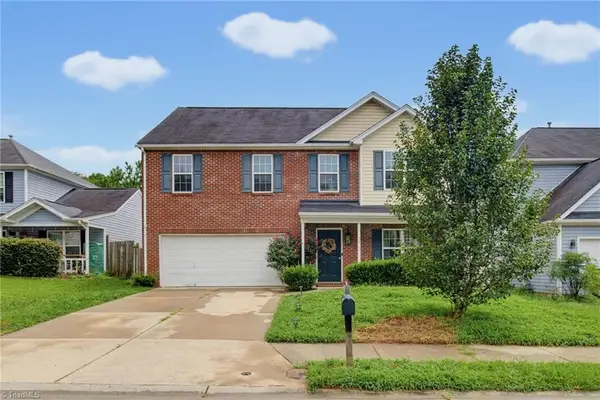 $279,000Coming Soon4 beds 3 baths1,678 sq. ft.
296 Azalea Drive, Winston-Salem, NC 27105
MLS# 1234272Listed by: KELLER WILLIAMS REALTY - New
 $248,500Active3 beds 2 baths1,132 sq. ft.
4221 Salem Landing Court, Winston-Salem, NC 27101
MLS# 1235665Listed by: PREMIERE PROPERTIES OF THE TRIAD, INC. - New
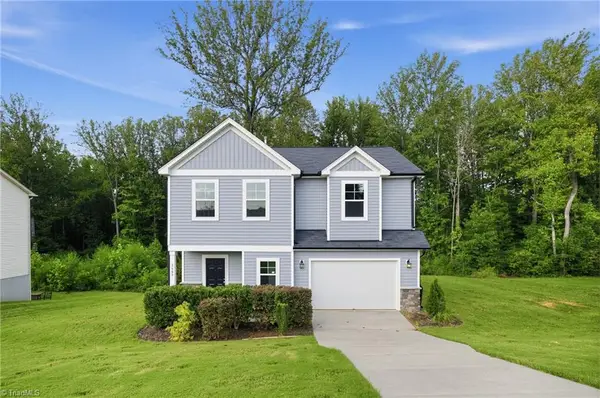 $285,000Active3 beds 3 baths1,667 sq. ft.
2608 Dallas Drive, Winston-Salem, NC 27107
MLS# 1235781Listed by: OFFERPAD BROKERAGE LLC


Protect your home and budget from life's surprises with an Assurant Home Warranty, backed by a partner that supports you through every step of homeownership. Explore Plans.
©2026 Century 21 Real Estate LLC. All rights reserved. CENTURY 21®, the CENTURY 21 Logo and C21® are service marks owned by Century 21 Real Estate LLC. Century 21 Real Estate LLC fully supports the principles of the Fair Housing Act and the Equal Opportunity Act. Each office is independently owned and operated. Listing information is deemed reliable but not guaranteed accurate.