
520 Barrett Road, Winston Salem, NC 27104
Local realty services provided by:CENTURY 21 The Harrelson Group
520 Barrett Road,Winston-Salem, NC 27104
$529,000
- 4 Beds
- 5 Baths
- 3,704 sq. ft.
- Single family
- Active
Listed by: kirsten ririe
Office: leonard ryden burr real estate336-779-9200
MLS#:1229892
Source:NC_TRIAD
Price summary
- Price:$529,000
- Price per sq. ft.:$142.82
About this home
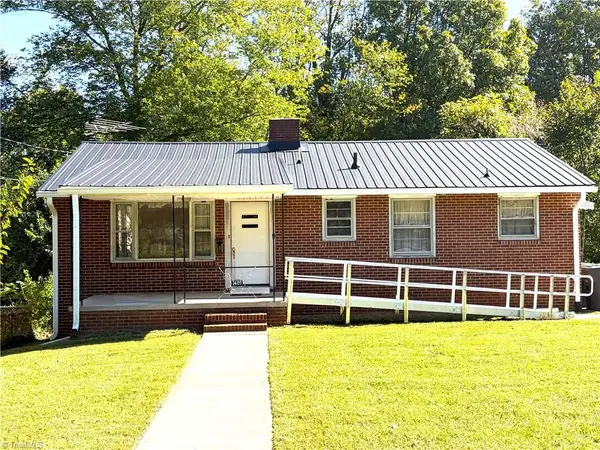
Located on a quiet dead-end street in the desirable Barrett Place subdivision of Sherwood Forest, this warm and inviting 4-bedroom, 3.2 bath home offers 3,704 sq ft of thoughtfully designed living space. Charming curb appeal welcomes you inside to elegant living & dining rooms accented by beautiful dentil molding, along with a spacious den featuring a cozy fireplace. The bright eat-in kitchen is filled with natural light and offers granite countertops. The main-level primary suite includes a generous walk-in closet and private en suite bath. Upstairs you’ll find three spacious bedrooms and a tucked-away “secret” office. The finished basement provides a versatile recreation room and a rear-entry two-car garage. Step from the den onto the deck overlooking the large, level, fenced back yard. Recent updates include a new roof (2025), fresh interior paint (2026), gutter guards (2025), a custom chimney cap (2023), and new carpet & LVP flooring (2021). Community pool nearby. Ready for you!
Contact an agent
Home facts
- Year built:1986
- Subdivision & Development:Barrett Place
- Listing ID #:1229892
- Added:77 day(s) ago
- Updated:October 20, 2026 at 03:39 PM
Rooms and interior
- Bedrooms:4
- Total bathrooms:5
- Full bathrooms:3
- Half bathrooms:2
- Flooring:Carpet, Vinyl, Wood
- Bathrooms Description:Separate Shower
- Kitchen Description:Dishwasher, Disposal, Kitchen Island, Microwave, Oven, Pantry
- Basement Description:Basement, Finished
- Living area:3,704 sq. ft.
Heating and cooling
- Cooling:Ceiling Fan(s), Central Air, Zoned
- Heating:Forced Air, Multiple Systems, Natural Gas, Zoned
- Central air:Yes
Structure and exterior
- Year built:1986
- Building area:3,704 sq. ft.
- Lot area:0.29 Acres
- Construction Materials:Brick, Vinyl Siding
Schools
- High school:Call School Board
- Middle school:Call School Board
- Elementary school:Call School Board
Utilities
- Water:Public
- Sewer:Public Sewer
Finances and disclosures
- Price:$529,000
- Price per sq. ft.:$142.82
- Tax amount:$4,859
Features and amenities
- Appliances:Dishwasher, Disposal
- Laundry features:Dryer Connection, Main Level
- Amenities:Ceiling Fan(s), Dead Bolt(s), Solid Surface Counter
Parking
- Parking description:Basement, Basement Garage, Driveway, Garage, Paved
- Garage spaces:2
 2026 Triad MLS, Inc. All rights reserved. IDX information is provided exclusively for personal, non-commercial use, and may not be used for any purpose other than to identify prospective properties consumers may be interested in purchasing. Information is deemed reliable but not guaranteed. This site will be monitored for ‘scraping’ and any use of search facilities of data on the site other than by potential buyers/sellers is prohibited. All Sale data is for informational purposes only and is not an indication of a market analysis or appraisal. Properties marked with the Triad MLS, Inc. icon are provided courtesy of the Triad MLS, Inc.’s, Internet Data Exchange Database. NC_TRIAD Member Broker: Wendy Knott
New listings near 520 Barrett Road
- Coming Soon
 $2,100,000Coming Soon4 beds 4 baths4,049 sq. ft.
2671 Chatham Farm Road, Winston-Salem, NC 27106
MLS# 1239455Listed by: BERKSHIRE HATHAWAY HOMESERVICES CAROLINAS REALTY - Coming Soon
 $155,000Coming Soon2 beds 2 baths1,064 sq. ft.
102 Cedar Lake Trail, Winston-Salem, NC 27104
MLS# 1239274Listed by: BERKSHIRE HATHAWAY HOME SERVICES - Coming Soon
 $232,500Coming Soon2 beds 1 baths1,068 sq. ft.
1409 Irving Street, Winston-Salem, NC 27103
MLS# 1239009Listed by: KELLER WILLIAMS REALTY ELITE - New
 $379,900Active4 beds 3 baths2,393 sq. ft.
5024 Timbrook Lane, Winston-Salem, NC 27103
MLS# 1238886Listed by: KELLER WILLIAMS REALTY ELITE - New
 $299,000Active5 beds 3 baths2,672 sq. ft.
337 E Rhyne Avenue, Winston-Salem, NC 27107
MLS# 1239464Listed by: R&B LEGACY GROUP - New
 $499,900Active4 beds 3 baths2,517 sq. ft.
1314 Ebert Street, Winston-Salem, NC 27103
MLS# 1239525Listed by: YOUR HOME TEAM - New
 $183,900Active2 beds 2 baths1,152 sq. ft.
2732 Windy Crossing, Winston-Salem, NC 27127
MLS# 1239474Listed by: 360 REALTY - New
 $350,000Active3 beds 2 baths1,710 sq. ft.
5022 Whitewood Lane, Winston-Salem, NC 27104
MLS# 1239477Listed by: PRESTIGE REAL ESTATE LLC - New
 $275,000Active3 beds 2 baths1,975 sq. ft.
2336 Kaywood Lane, Winston-Salem, NC 27103
MLS# 1239174Listed by: EXPRESS HOME REALTY - New
 $158,000Active4 beds 1 baths1,125 sq. ft.
3309 Heitman Drive, Winston-Salem, NC 27107
MLS# 1239384Listed by: LANE REAL ESTATE AGENCY LLC


Protect your home and budget from life's surprises with an Assurant Home Warranty, backed by a partner that supports you through every step of homeownership. Explore Plans.
©2026 Century 21 Real Estate LLC. All rights reserved. CENTURY 21®, the CENTURY 21 Logo and C21® are service marks owned by Century 21 Real Estate LLC. Century 21 Real Estate LLC fully supports the principles of the Fair Housing Act and the Equal Opportunity Act. Each office is independently owned and operated. Listing information is deemed reliable but not guaranteed accurate.