
5204 Cedarwood Creek Drive, Winston Salem, NC 27104
Local realty services provided by:CENTURY 21 The Harrelson Group
5204 Cedarwood Creek Drive,Winston-Salem, NC 27104
$869,900
- 4 Beds
- 4 Baths
- 3,875 sq. ft.
- Single family
- Active
Listed by: mary preston yates, sarah keiser
Office: leonard ryden burr real estate336-779-9200
MLS#:1235311
Source:NC_TRIAD
Price summary
- Price:$869,900
- Price per sq. ft.:$224.49
- Monthly HOA dues:$29.17
About this home
Custom built transitional c. 2001 of exceptional quality and lovingly improved over the years! Designed with a versatile open floor plan, the sparkling hardwood floors, soaring ceilings, pella windows and handsome moldings highlight this Sherwood Forest gem. New roof 2022, new HVAC in 2022, plus new high-end refrigerator. Enjoy the 2-sided fireplace gracing the great room and gorgeous Sunroom. Tranquil views of the private, fenced back yard create a gracious oasis from the brick patio! The ML large primary suite offers a spacious spa bath; 3 auxiliary ML bedrooms and 2 tip top baths plus a fabulous bonus room with en-suite bath offer great flexibility. Abundant storage and an oversized ML attached garage offer easy living for everyone! An excellent offering in a prime location! No possession prior to January 15, 2027. Sellers are willing to rent back.
Contact an agent
Home facts
- Year built:2001
- Subdivision & Development:Sherwood Forest
- Listing ID #:1235311
- Added:9 day(s) ago
- Updated:September 25, 2026 at 04:10 PM
Rooms and interior
- Bedrooms:4
- Total bathrooms:4
- Full bathrooms:4
- Flooring:Tile, Wood
- Bathrooms Description:Separate Shower
- Kitchen Description:Dishwasher, Disposal, Double Oven, Gas Cooktop, Microwave, Pantry
- Basement Description:Crawl Space
- Living area:3,875 sq. ft.
Heating and cooling
- Cooling:Ceiling Fan(s), Central Air, Heat Pump
- Heating:Electric, Forced Air, Heat Pump
- Central air:Yes
Structure and exterior
- Year built:2001
- Building area:3,875 sq. ft.
- Lot area:0.45 Acres
- Lot Features:City Lot
- Architectural Style:Transitional
- Construction Materials:Brick, Vinyl Siding
- Exterior Features:Sprinkler System
Schools
- High school:Call School Board
- Middle school:Call School Board
- Elementary school:Call School Board
Utilities
- Water:Public
- Sewer:Public Sewer
Finances and disclosures
- Price:$869,900
- Price per sq. ft.:$224.49
- Tax amount:$9,062
Features and amenities
- Appliances:Dishwasher, Disposal, Double Oven, Gas Cooktop
- Laundry features:Dryer Connection, Main Level
- Amenities:Ceiling Fan(s), Dead Bolt(s), Solid Surface Counter, Vaulted Ceiling(s)
Parking
- Parking description:Attached, Attached Garage, Driveway, Garage, Garage Faces Side, Paved, Side Load Garage
- Garage spaces:3
 2026 Triad MLS, Inc. All rights reserved. IDX information is provided exclusively for personal, non-commercial use, and may not be used for any purpose other than to identify prospective properties consumers may be interested in purchasing. Information is deemed reliable but not guaranteed. This site will be monitored for ‘scraping’ and any use of search facilities of data on the site other than by potential buyers/sellers is prohibited. All Sale data is for informational purposes only and is not an indication of a market analysis or appraisal. Properties marked with the Triad MLS, Inc. icon are provided courtesy of the Triad MLS, Inc.’s, Internet Data Exchange Database. NC_TRIAD Member Broker: Wendy Knott
New listings near 5204 Cedarwood Creek Drive
- Coming Soon
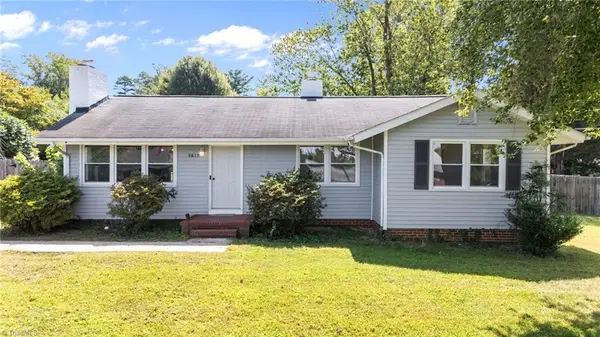 $245,000Coming Soon3 beds 1 baths1,162 sq. ft.
5615 Plantation Drive, Winston-Salem, NC 27105
MLS# 1236421Listed by: PROVIDENCE REALTY - Coming Soon
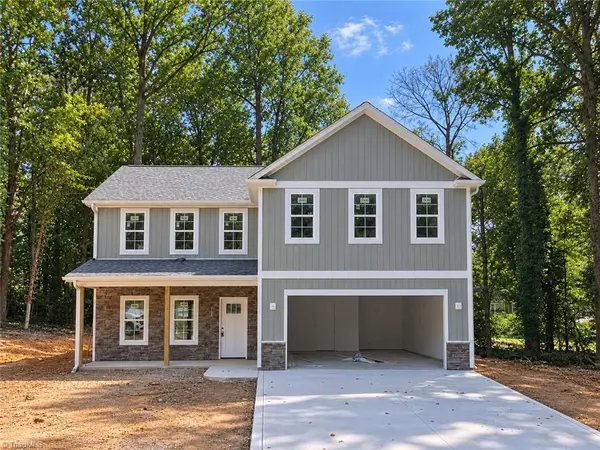 $399,900Coming Soon4 beds 3 baths2,301 sq. ft.
1862 Rominger Road, Winston-Salem, NC 27127
MLS# 1236483Listed by: SOUTHERN SIGNATURE PROPERTIES - Coming Soon
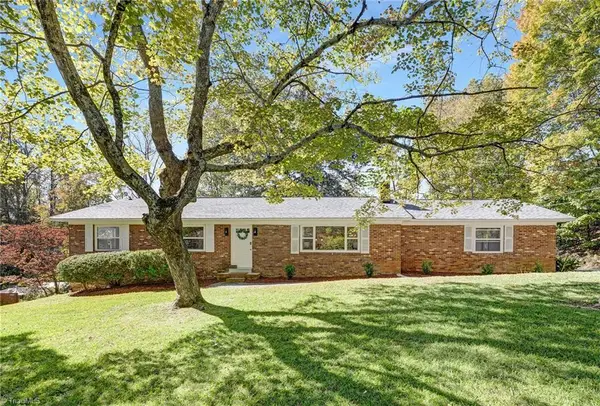 $290,000Coming Soon3 beds 2 baths1,425 sq. ft.
4420 Chebar Drive, Pfafftown, NC 27040
MLS# 1236351Listed by: CAROLINA ALPINE REAL ESTATE - New
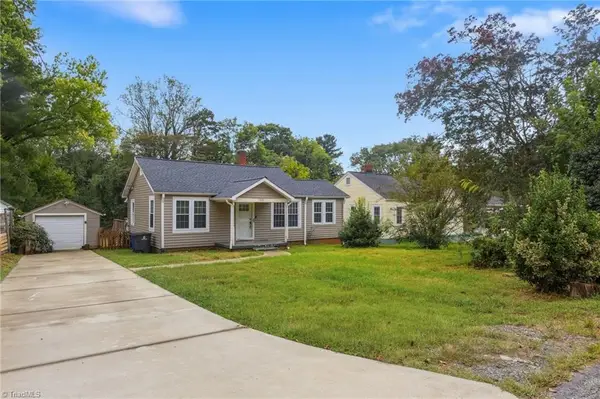 $199,900Active3 beds 2 baths1,035 sq. ft.
4326 Stokesdale Avenue, Winston-Salem, NC 27101
MLS# 1236649Listed by: SMART MOVE GROUP - New
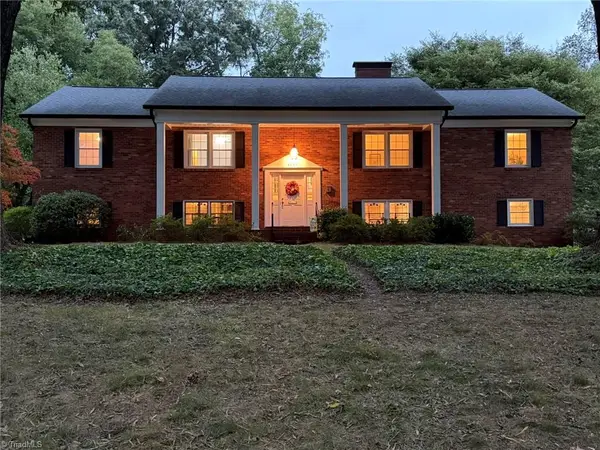 $568,500Active4 beds 4 baths3,169 sq. ft.
3959 Quilling Road, Winston-Salem, NC 27104
MLS# 1236888Listed by: JACK STACK PROPERTIES - New
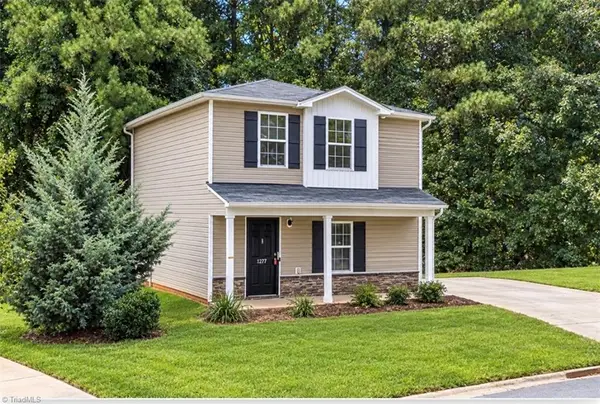 $198,000Active3 beds 2 baths1,051 sq. ft.
1277 Stonefield Crossing Court, Winston-Salem, NC 27107
MLS# 1236580Listed by: REAL BROKER LLC - New
 $119,900Active2 beds 2 baths896 sq. ft.
919 Ridge Court #155, Winston-Salem, NC 27107
MLS# 1236859Listed by: TRIAD PROPERTIES OF NC INC - Open Sun, 1 to 4pmNew
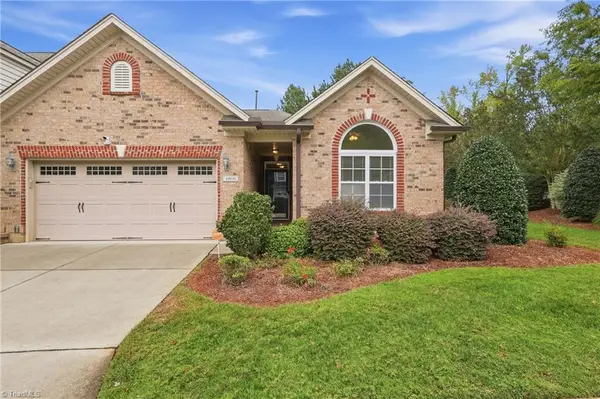 $382,500Active3 beds 2 baths2,042 sq. ft.
4806 Sterling Brooke Lane, Winston-Salem, NC 27103
MLS# 1236583Listed by: BLUE DOOR GROUP REAL ESTATE - New
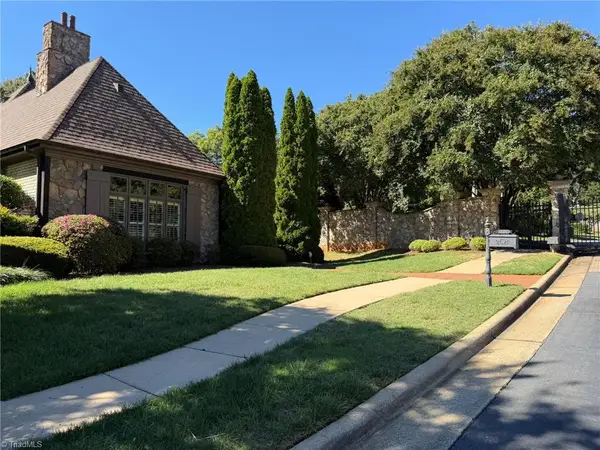 $678,000Active3 beds 3 baths2,992 sq. ft.
890 Turnberry Forest Court, Winston-Salem, NC 27106
MLS# 1236886Listed by: JACK STACK PROPERTIES - New
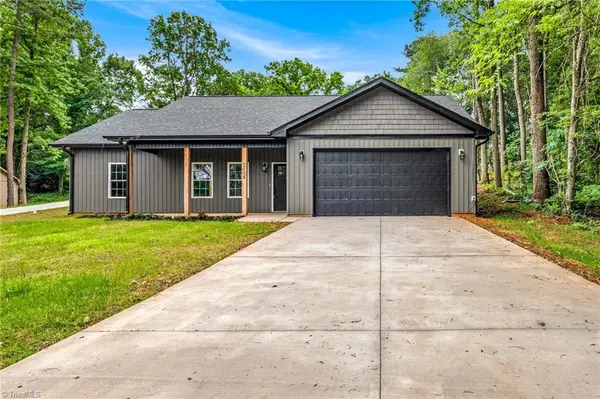 $339,900Active3 beds 2 baths1,464 sq. ft.
2328 Summerlin Street, Winston-Salem, NC 27103
MLS# 1236867Listed by: RE/MAX PREFERRED PROPERTIES


Protect your home and budget from life's surprises with an Assurant Home Warranty, backed by a partner that supports you through every step of homeownership. Explore Plans.
©2026 Century 21 Real Estate LLC. All rights reserved. CENTURY 21®, the CENTURY 21 Logo and C21® are service marks owned by Century 21 Real Estate LLC. Century 21 Real Estate LLC fully supports the principles of the Fair Housing Act and the Equal Opportunity Act. Each office is independently owned and operated. Listing information is deemed reliable but not guaranteed accurate.