
5210 Ashlyn Drive, Winston Salem, NC 27106
Local realty services provided by:CENTURY 21 Total Real Estate Solutions
5210 Ashlyn Drive,Winston-Salem, NC 27106
$314,900
- 3 Beds
- 2 Baths
- 1,656 sq. ft.
- Single family
- Active
Listed by: robert salmons, robert salmons
Office: entera realty llc.713-248-9869
MLS#:1228942
Source:NC_TRIAD
Price summary
- Price:$314,900
- Price per sq. ft.:$190.16
About this home
Welcome to this beautifully updated 3-bedroom, 2-bathroom home.
This beautiful residence features a bright, open floor plan that creates a seamless flow throughout the main living areas. Outfitted with vinyl flooring, the inviting living room is anchored by a cozy fireplace, perfect for gathering. The modern, open-concept kitchen overlooks the living space and boasts stunning granite countertops alongside sleek stainless steel appliances, making it a highly functional and stylish area for cooking and entertaining. The primary bedroom includes an attached en-suite bathroom for your convenience. Step outside to discover a large backyard with a storage shed, providing a great private space for outdoor activities.
Beyond the home itself, the property offers an excellent location, placing you conveniently close to shopping, dining, and everyday conveniences.
Schedule your private showing today!
Contact an agent
Home facts
- Year built:1974
- Listing ID #:1228942
- Added:1 day(s) ago
- Updated:July 25, 2026 at 01:53 AM
Rooms and interior
- Bedrooms:3
- Total bathrooms:2
- Full bathrooms:2
- Flooring:Laminate, Vinyl, Wood
- Kitchen Description:Dishwasher, Disposal, Exhaust Fan, Gas Cooktop
- Living area:1,656 sq. ft.
Heating and cooling
- Cooling:Ceiling Fan(s), Heat Pump, Interior Attic Fan
- Heating:Electric, Fireplace(s), Heat Pump
Structure and exterior
- Year built:1974
- Building area:1,656 sq. ft.
- Lot area:0.47 Acres
- Lot Features:Partially Wooded
- Architectural Style:Traditional
- Construction Materials:Brick, Vinyl Siding
- Exterior Features:Dog Run
- Foundation Description:Slab
Schools
- High school:Reagan
- Middle school:Meadowlark
- Elementary school:Meadowlark
Utilities
- Water:Public
- Sewer:Septic Tank
Finances and disclosures
- Price:$314,900
- Price per sq. ft.:$190.16
- Tax amount:$1,833
Features and amenities
- Appliances:Dishwasher, Disposal, Exhaust Fan, Gas Cooktop
- Laundry features:Dryer Connection
- Amenities:Ceiling Fan(s), Dead Bolt(s), Ice Maker, Interior Attic Fan
Parking
- Parking description:Driveway
 2026 Triad MLS, Inc. All rights reserved. IDX information is provided exclusively for personal, non-commercial use, and may not be used for any purpose other than to identify prospective properties consumers may be interested in purchasing. Information is deemed reliable but not guaranteed. This site will be monitored for ‘scraping’ and any use of search facilities of data on the site other than by potential buyers/sellers is prohibited. All Sale data is for informational purposes only and is not an indication of a market analysis or appraisal. Properties marked with the Triad MLS, Inc. icon are provided courtesy of the Triad MLS, Inc.’s, Internet Data Exchange Database. NC_TRIAD Member Broker: Kimberly Martin
New listings near 5210 Ashlyn Drive
- New
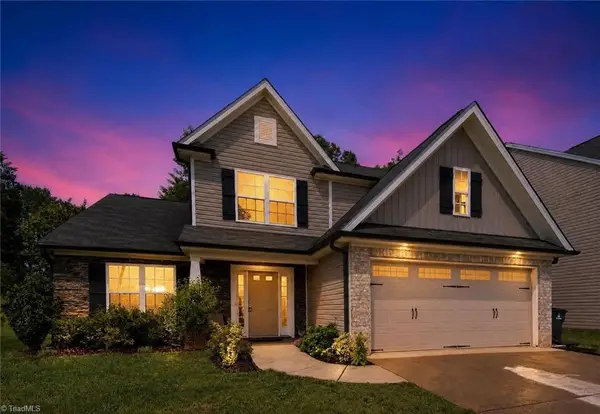 $389,900Active4 beds 3 baths2,494 sq. ft.
1460 Land Grove Drive, Kernersville, NC 27284
MLS# 1228358Listed by: HOWARD HANNA ALLEN TATE KERNERSVILLE - New
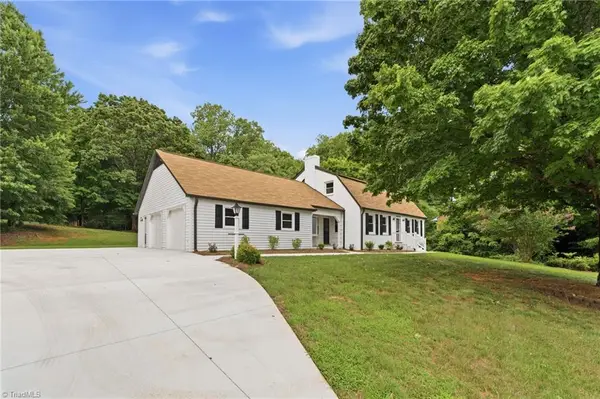 $625,000Active4 beds 4 baths4,256 sq. ft.
3721 Herchel Lane, Winston-Salem, NC 27106
MLS# 1228484Listed by: KELLER WILLIAMS REALTY - New
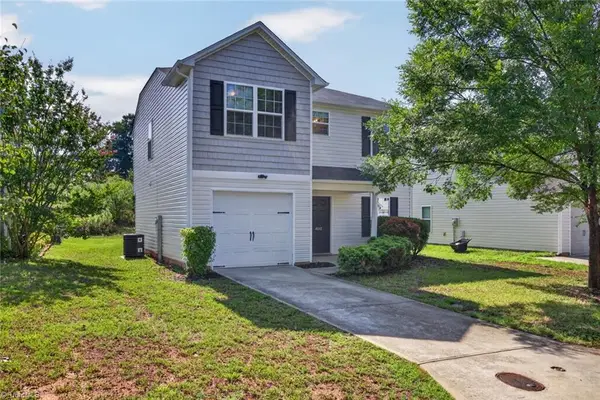 $294,000Active3 beds 3 baths2,750 sq. ft.
4047 Parkside Meadow Court, Winston-Salem, NC 27127
MLS# 1228944Listed by: C-STAR REALTY NC LLC - New
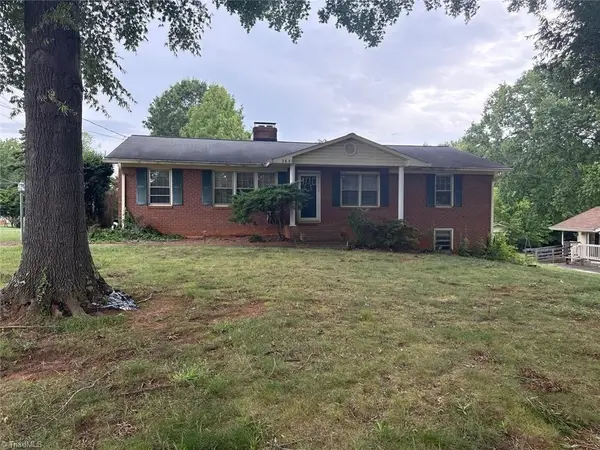 $260,000Active3 beds 2 baths2,262 sq. ft.
2631 Creekwood Drive, Winston-Salem, NC 27103
MLS# 1229000Listed by: ALEMAY REALTY INC. - New
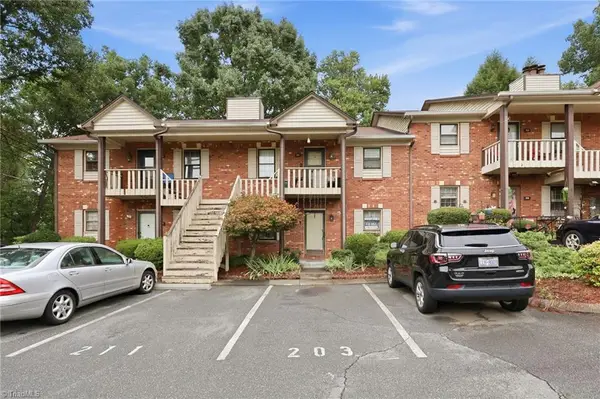 $135,000Active2 beds 2 baths1,188 sq. ft.
203 Olde Vineyard Court, Winston-Salem, NC 27104
MLS# 1228658Listed by: LOCAL R.E. INC. - New
 $249,900Active3 beds 3 baths1,932 sq. ft.
2664 Saint Johns Place, Winston-Salem, NC 27106
MLS# 1228981Listed by: HUNTER REALTY & PROPERTY MANAGEMENT, LLC - Coming Soon
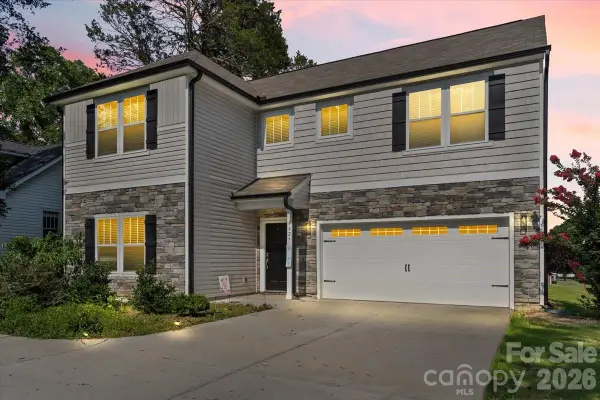 $300,000Coming Soon3 beds 3 baths
4627 Shattalon Drive, Winston Salem, NC 27106
MLS# 4407534Listed by: MATHERS REALTY.COM - New
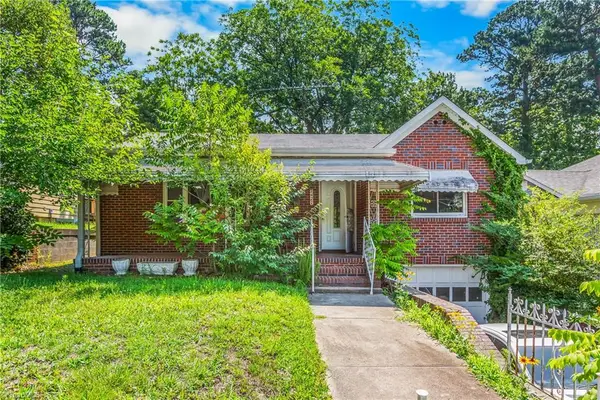 $105,000Active2 beds 1 baths1,073 sq. ft.
2427 N Patterson Avenue, Winston-Salem, NC 27105
MLS# 1228623Listed by: KELLER WILLIAMS REALTY - Open Sun, 2 to 4pmNew
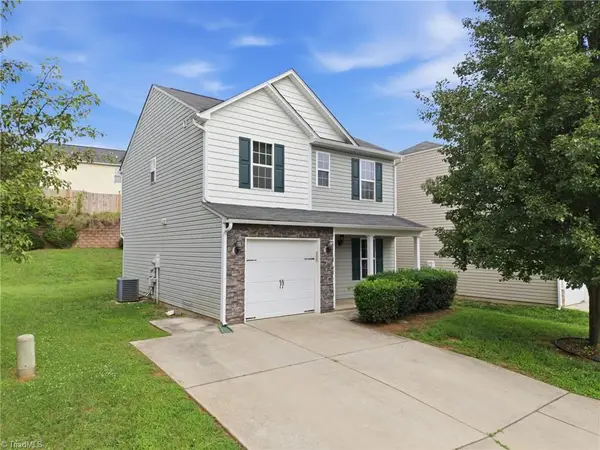 $265,000Active3 beds 3 baths1,324 sq. ft.
1475 Worchester Street, Kernersville, NC 27284
MLS# 1228638Listed by: KELLER WILLIAMS REALTY


Protect your home and budget from life's surprises with an Assurant Home Warranty, backed by a partner that supports you through every step of homeownership. Explore Plans.
©2026 Century 21 Real Estate LLC. All rights reserved. CENTURY 21®, the CENTURY 21 Logo and C21® are service marks owned by Century 21 Real Estate LLC. Century 21 Real Estate LLC fully supports the principles of the Fair Housing Act and the Equal Opportunity Act. Each office is independently owned and operated. Listing information is deemed reliable but not guaranteed accurate.