
5275 Jacobs Way, Winston Salem, NC 27106
Local realty services provided by:CENTURY 21 The Harrelson Group
5275 Jacobs Way,Winston-Salem, NC 27106
$440,000
- 3 Beds
- 2 Baths
- 2,147 sq. ft.
- Single family
- Active
Listed by: emily phipps, ashley harris
Office: keller williams realty elite336-283-8691
MLS#:1237183
Source:NC_TRIAD
Price summary
- Price:$440,000
- Price per sq. ft.:$204.94
- Monthly HOA dues:$12.5
About this home
Welcome to this beautifully maintained brick home in the sought-after Prestwick neighborhood! Designed primarily for single-level living with an upper-level bonus room, this home features a split-bedroom floor plan, low thresholds & spacious rooms. The vaulted living room with gas fireplace flows into a light-filled sunroom, creating an inviting space for everyday living and entertaining. The sunny eat-in kitchen offers ample cabinetry, Corian countertops and tile backsplash, with easy access to both the sunroom and large rear deck with retractable awning. The primary suite features a tray ceiling, two closets and en-suite bath with double vanities & walk-in shower. Generously sized secondary bedrooms provide plenty of flexibility for guests or a home office. Major updates include a 2022 roof and 2025 heating & cooling system. Enjoy a low HOA and convenient access to dining, shopping, schools and everyday amenities.
Contact an agent
Home facts
- Year built:2004
- Subdivision & Development:Prestwick
- Listing ID #:1237183
- Added:1 day(s) ago
- Updated:October 01, 2026 at 12:51 AM
Rooms and interior
- Bedrooms:3
- Total bathrooms:2
- Full bathrooms:2
- Flooring:Carpet, Tile, Wood
- Kitchen Description:Dishwasher, Disposal, Microwave, Pantry
- Living area:2,147 sq. ft.
Heating and cooling
- Cooling:Ceiling Fan(s), Central Air
- Heating:Forced Air, Natural Gas
- Central air:Yes
Structure and exterior
- Year built:2004
- Building area:2,147 sq. ft.
- Lot area:0.24 Acres
- Lot Features:Cul-De-Sac, Level, Sloped
- Architectural Style:Ranch
- Construction Materials:Brick, Vinyl Siding
- Foundation Description:Slab
Utilities
- Water:Public
- Sewer:Public Sewer
Finances and disclosures
- Price:$440,000
- Price per sq. ft.:$204.94
- Tax amount:$4,876
Features and amenities
- Appliances:Dishwasher, Disposal
- Laundry features:Dryer Connection, Main Level
- Amenities:Arched Doorways, Ceiling Fan(s), Dead Bolt(s), Solid Surface Counter, Vaulted Ceiling(s)
Parking
- Parking description:Attached, Attached Garage, Driveway, Front Load Garage, Garage, Garage Faces Front, Paved
- Garage spaces:2
 2026 Triad MLS, Inc. All rights reserved. IDX information is provided exclusively for personal, non-commercial use, and may not be used for any purpose other than to identify prospective properties consumers may be interested in purchasing. Information is deemed reliable but not guaranteed. This site will be monitored for ‘scraping’ and any use of search facilities of data on the site other than by potential buyers/sellers is prohibited. All Sale data is for informational purposes only and is not an indication of a market analysis or appraisal. Properties marked with the Triad MLS, Inc. icon are provided courtesy of the Triad MLS, Inc.’s, Internet Data Exchange Database. NC_TRIAD Member Broker: Wendy Knott
New listings near 5275 Jacobs Way
- Coming Soon
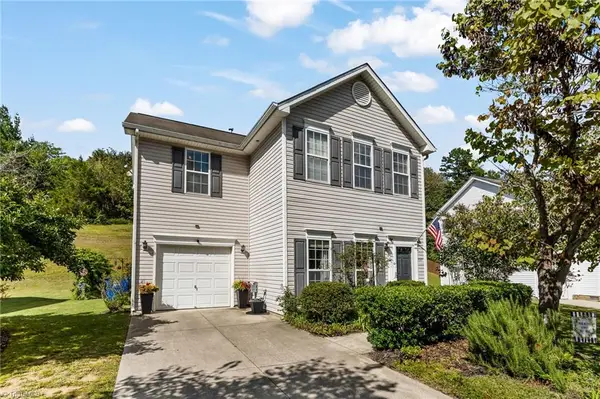 $299,900Coming Soon3 beds 3 baths1,580 sq. ft.
531 Osborne Road, Winston-Salem, NC 27103
MLS# 1237137Listed by: KELLER WILLIAMS REALTY ELITE - Coming Soon
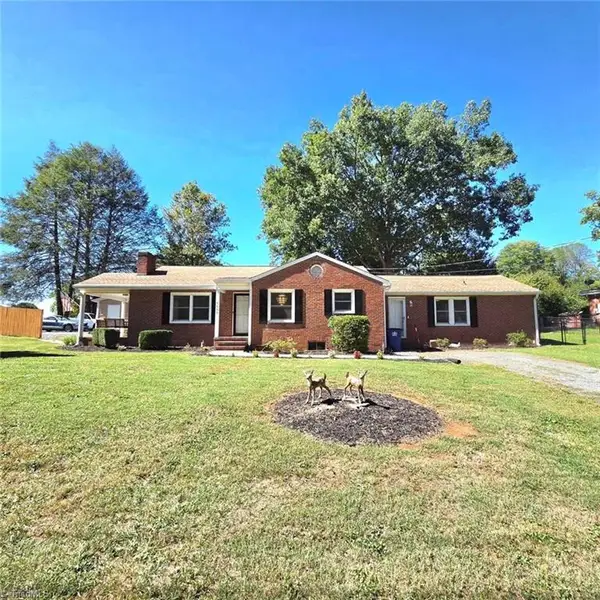 $290,000Coming Soon3 beds 2 baths2,042 sq. ft.
5600 Germanton Road, Winston-Salem, NC 27105
MLS# 1237065Listed by: REALTY ONE GROUP RESULTS - Coming Soon
 $318,000Coming Soon3 beds 2 baths1,480 sq. ft.
1401 Eldorada Road, Winston-Salem, NC 27103
MLS# 1236972Listed by: SOLID ROCK REALTY & ASSOCIATES - New
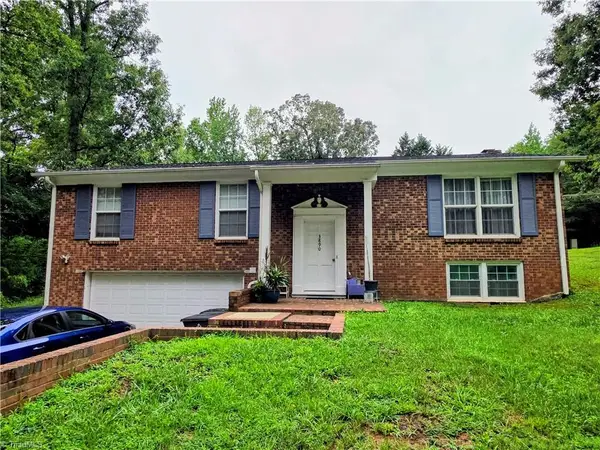 $299,000Active2 beds 2 baths3,318 sq. ft.
3890 Whitehaven Road, Winston-Salem, NC 27106
MLS# 1237447Listed by: MAGNOLIA TREE REALTY - New
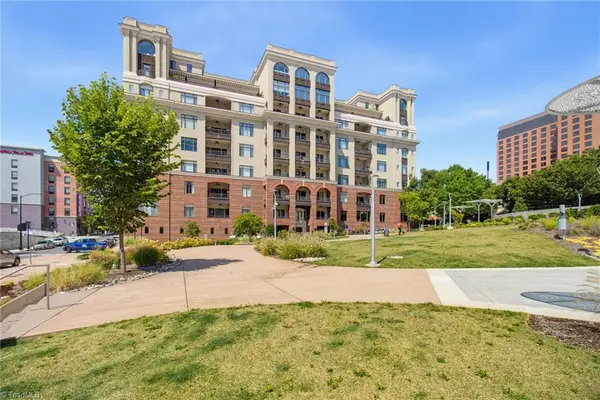 $549,000Active2 beds 2 baths1,945 sq. ft.
1 Park Vista Lane #350, Winston-Salem, NC 27101
MLS# 1237468Listed by: REALTY ONE GROUP RESULTS - New
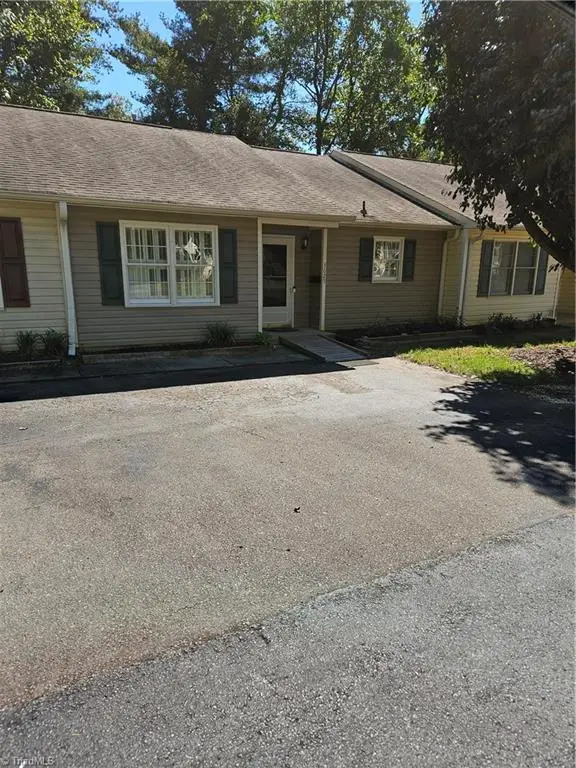 $192,000Active2 beds 2 baths1,160 sq. ft.
3625 Swaim Court, Winston-Salem, NC 27127
MLS# 1237454Listed by: SOUTHERN LUXE REALTY - New
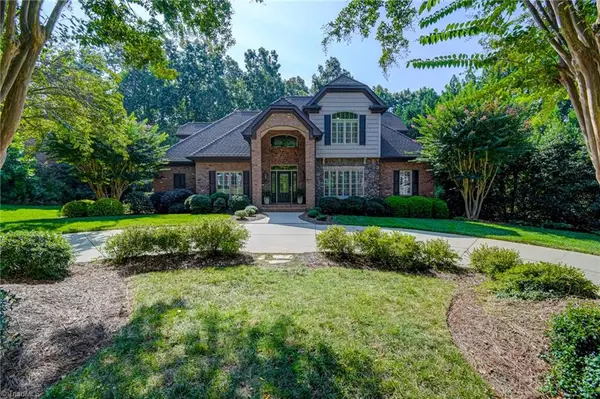 $970,000Active4 beds 6 baths5,002 sq. ft.
3736 Burbank Lane, Winston-Salem, NC 27106
MLS# 1237387Listed by: LEONARD RYDEN BURR REAL ESTATE - Open Sun, 2 to 4pmNew
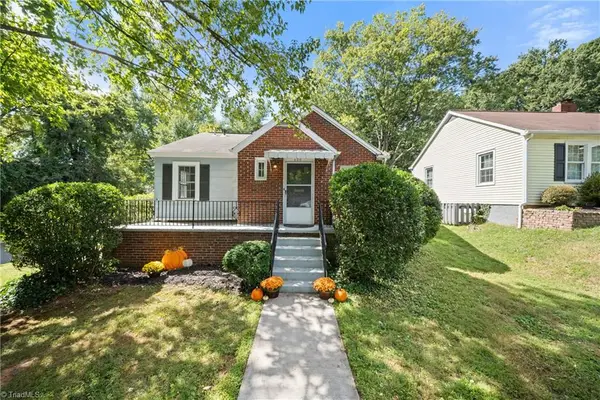 $320,000Active3 beds 2 baths1,392 sq. ft.
920 Bellview Street, Winston-Salem, NC 27103
MLS# 1237429Listed by: BERKSHIRE HATHAWAY HOMESERVICES CAROLINAS REALTY - New
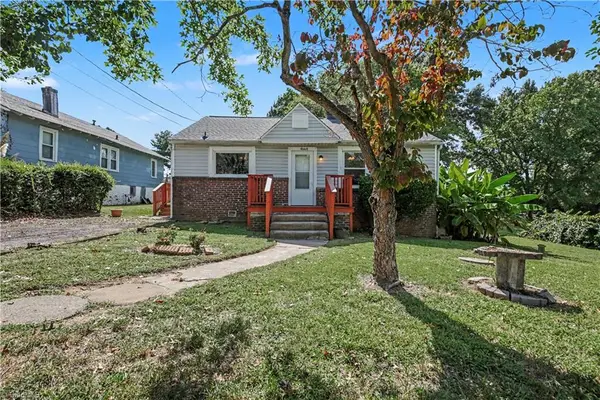 $150,000Active2 beds 1 baths877 sq. ft.
4660 Tobacco Street, Winston-Salem, NC 27106
MLS# 1237438Listed by: CAROLINA HOME PARTNERS BY EXP REALTY


Protect your home and budget from life's surprises with an Assurant Home Warranty, backed by a partner that supports you through every step of homeownership. Explore Plans.
©2026 Century 21 Real Estate LLC. All rights reserved. CENTURY 21®, the CENTURY 21 Logo and C21® are service marks owned by Century 21 Real Estate LLC. Century 21 Real Estate LLC fully supports the principles of the Fair Housing Act and the Equal Opportunity Act. Each office is independently owned and operated. Listing information is deemed reliable but not guaranteed accurate.