
5406 Hydrangea Street, Winston Salem, NC 27104
Local realty services provided by:CENTURY 21 Total Real Estate Solutions
5406 Hydrangea Street,Winston-Salem, NC 27104
$371,859
- 3 Beds
- 3 Baths
- 2,023 sq. ft.
- Single family
- Active
Listed by: jordan myrick, brian woods
Office: lennar corp sales704-759-6000
MLS#:1227484
Source:NC_TRIAD
Price summary
- Price:$371,859
- Price per sq. ft.:$183.82
- Monthly HOA dues:$55
About this home
The last home in Reynolds Crossing! Designed for both everyday living and effortless entertaining, this beautiful two-story home features a bright, open-concept layout with a spacious Great Room flowing seamlessly into the well-appointed kitchen, complete with a center island and adjacent breakfast nook. The breakfast area opens to a private patio, creating the perfect space for indoor-outdoor living. Upstairs, a versatile loft offers additional living space, while two secondary bedrooms and a serene owner's suite provide comfort and privacy for all [estimated completion Oct. '26]
Contact an agent
Home facts
- Year built:2026
- Listing ID #:1227484
- Added:1 day(s) ago
- Updated:July 12, 2026 at 06:50 PM
Rooms and interior
- Bedrooms:3
- Total bathrooms:3
- Full bathrooms:2
- Half bathrooms:1
- Flooring:Carpet
- Kitchen Description:Dishwasher, Disposal, Kitchen Island, Pantry
- Living area:2,023 sq. ft.
Heating and cooling
- Cooling:Central Air
- Heating:Electric, Heat Pump
- Central air:Yes
Structure and exterior
- Year built:2026
- Building area:2,023 sq. ft.
- Lot area:0.1 Acres
- Lot Features:City Lot, Corner Lot
- Construction Materials:Stone, Vinyl Siding
- Foundation Description:Slab
Schools
- High school:Reagan
- Middle school:Meadowlark
- Elementary school:Meadowlark
Utilities
- Water:Public
- Sewer:Public Sewer
Finances and disclosures
- Price:$371,859
- Price per sq. ft.:$183.82
Features and amenities
- Appliances:Dishwasher, Disposal
- Amenities:Dead Bolt(s)
Parking
- Parking description:Attached, Attached Garage, Driveway, Garage
- Garage spaces:2
 2026 Triad MLS, Inc. All rights reserved. IDX information is provided exclusively for personal, non-commercial use, and may not be used for any purpose other than to identify prospective properties consumers may be interested in purchasing. Information is deemed reliable but not guaranteed. This site will be monitored for ‘scraping’ and any use of search facilities of data on the site other than by potential buyers/sellers is prohibited. All Sale data is for informational purposes only and is not an indication of a market analysis or appraisal. Properties marked with the Triad MLS, Inc. icon are provided courtesy of the Triad MLS, Inc.’s, Internet Data Exchange Database. NC_TRIAD Member Broker: Kimberly Martin
New listings near 5406 Hydrangea Street
- New
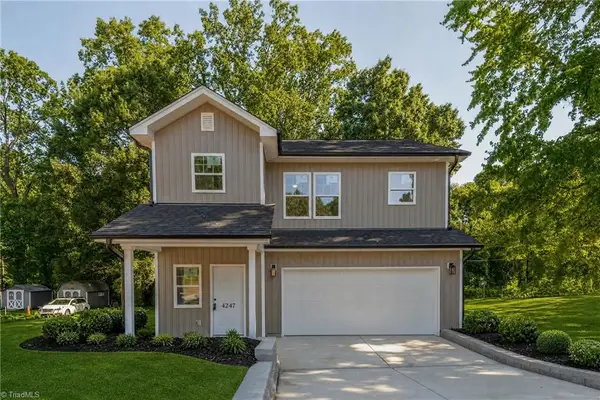 $320,000Active3 beds 3 baths1,614 sq. ft.
4247 Compton Drive, Winston-Salem, NC 27107
MLS# 1227469Listed by: SMART MOVE GROUP - New
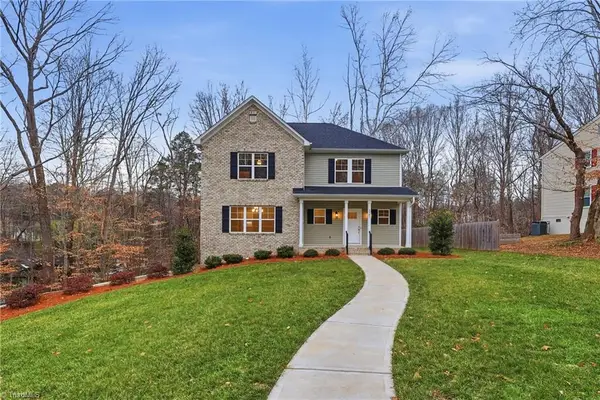 $396,000Active3 beds 3 baths2,520 sq. ft.
3961 Rookwood Lane, Winston-Salem, NC 27106
MLS# 1227471Listed by: MITCHELL FORBES GLOBAL PROPERTIES - New
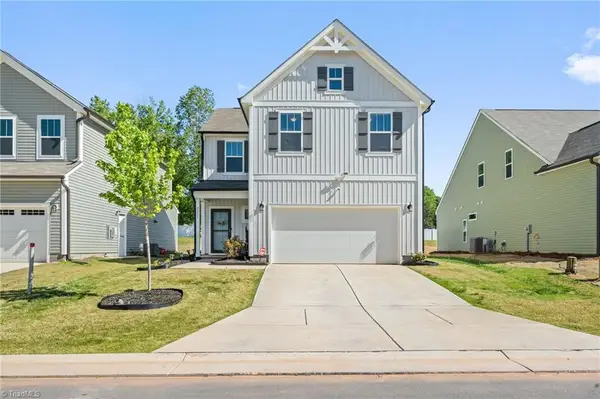 $314,900Active3 beds 3 baths1,750 sq. ft.
5351 Becks Church Road, Winston-Salem, NC 27106
MLS# 1227435Listed by: BERKSHIRE HATHAWAY HOMESERVICES YOST & LITTLE REALTY - Coming Soon
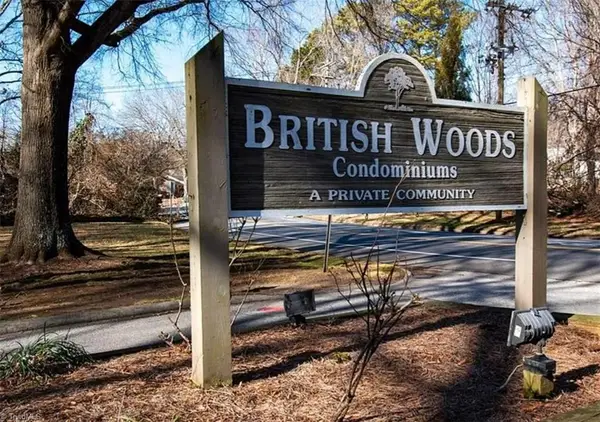 $130,000Coming Soon2 beds 2 baths
2235 Sunderland Road #105C, Winston-Salem, NC 27103
MLS# 1227434Listed by: NEXTHOME TRIAD REALTY - New
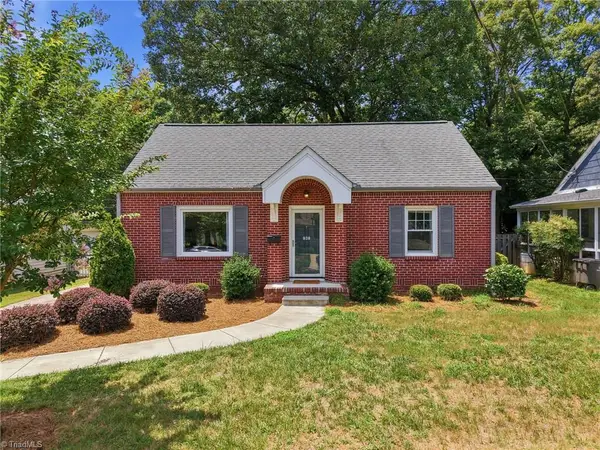 $449,000Active4 beds 2 baths1,394 sq. ft.
938 Madison Avenue, Winston-Salem, NC 27103
MLS# 1227255Listed by: BRICK & BRASS REALTY LLC - New
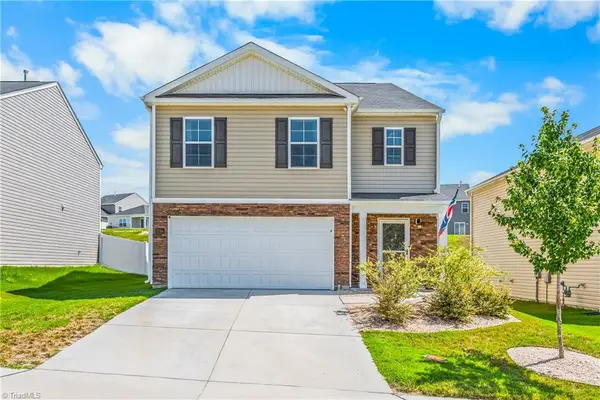 $325,000Active5 beds 3 baths2,404 sq. ft.
5284 Ironwood Drive, Winston-Salem, NC 27127
MLS# 1227361Listed by: KELLER WILLIAMS REALTY ELITE - Coming Soon
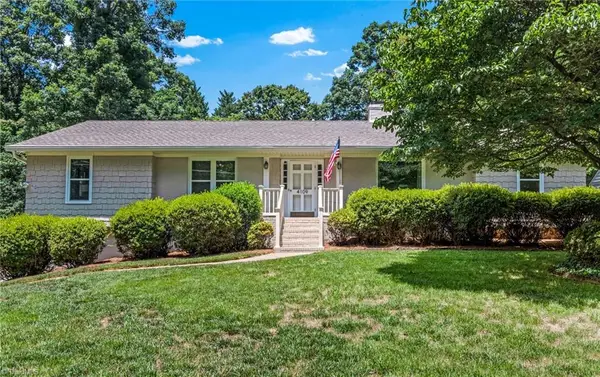 $495,000Coming Soon3 beds 3 baths
4109 Allistair Road, Winston-Salem, NC 27104
MLS# 1227277Listed by: FORSYTH REALTY GROUP - New
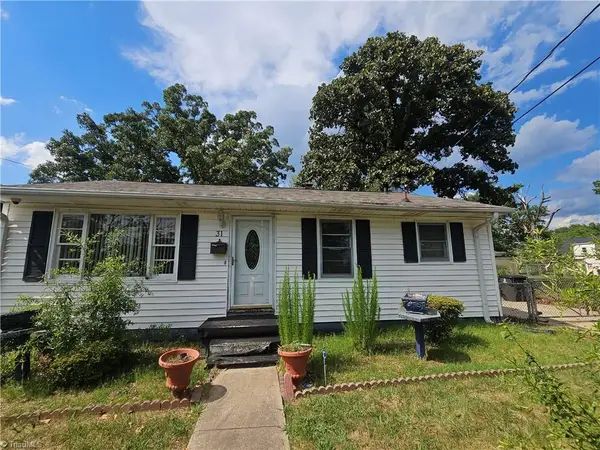 $135,000Active3 beds 1 baths1,008 sq. ft.
31 25th Street, Winston-Salem, NC 27105
MLS# 1227332Listed by: COLDWELL BANKER ADVANTAGE - New
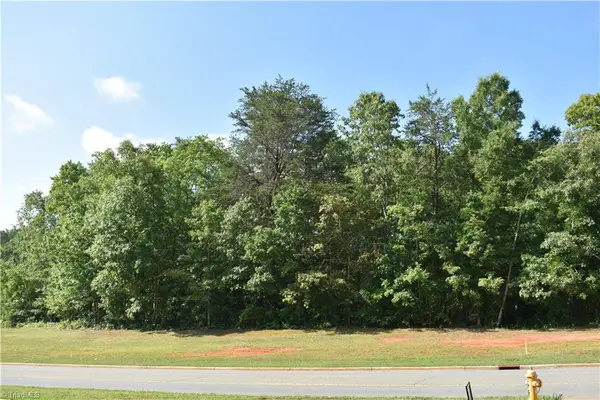 $60,000Active0.84 Acres
1380 Motor Road, Winston-Salem, NC 27105
MLS# 1227380Listed by: EXP REALTY LLC - New
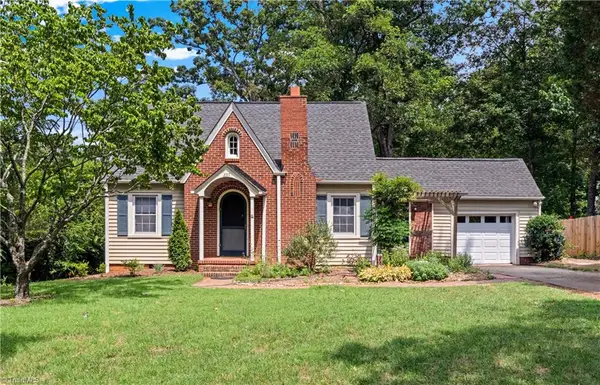 $319,900Active3 beds 2 baths1,466 sq. ft.
2117 N Peace Haven Road, Winston-Salem, NC 27106
MLS# 1227164Listed by: FADER REAL ESTATE AT ERA LIVE MOORE


Protect your home and budget from life's surprises with an Assurant Home Warranty, backed by a partner that supports you through every step of homeownership. Explore Plans.
©2026 Century 21 Real Estate LLC. All rights reserved. CENTURY 21®, the CENTURY 21 Logo and C21® are service marks owned by Century 21 Real Estate LLC. Century 21 Real Estate LLC fully supports the principles of the Fair Housing Act and the Equal Opportunity Act. Each office is independently owned and operated. Listing information is deemed reliable but not guaranteed accurate.