
828 Ferrell Avenue, Winston Salem, NC 27101
Local realty services provided by:CENTURY 21 Mountain Lifestyles
Listed by: teresa overcash
Office: realty one group results
MLS#:4425367
Source:CH
828 Ferrell Avenue,Winston Salem, NC 27101
$144,900
- 2 Beds
- 1 Baths
- 838 sq. ft.
- Single family
- Active
Price summary
- Price:$144,900
- Price per sq. ft.:$172.91
About this home
Back on the Market! No fault of the seller! Welcome to 828 Ferrell St! Beautiful hardwood floors throughout that add warmth and timeless appeal, while arched doorways add character and charm. A walk-in closet in the primary offers ample storage and organization. New interior doors, recently updated bathrooms, modern vanities, and a new tub/shower combination. The kitchen has been updated with new countertops and additional cabinets, providing extra storage and plenty of workspace. Outside, the detached garage has a newly installed roof, offering peace of mind for years to come! The screened-in porch and deck are perfect for unwinding in the evening or entertaining. Whether you are a first-time homebuyer, downsizing, or looking to add to your investment portfolio, this move-in-ready home offers comfort, functionality, and value in a convenient location.
Contact an agent
Home facts
- Year built:1951
- Subdivision & Development:None
- Listing ID #:4425367
- Updated:September 16, 2026 at 07:17 PM
Rooms and interior
- Bedrooms:2
- Total bathrooms:1
- Full bathrooms:1
- Living area:838 sq. ft.
Heating and cooling
- Heating:Forced Air, Natural Gas
- Central air:Yes
Structure and exterior
- Year built:1951
- Building area:838 sq. ft.
- Lot area:0.16 Acres
- Construction Materials:Aluminium
- Foundation Description:Crawl Space
Schools
- High school:Unspecified
- Elementary school:Unspecified
Utilities
- Water:Public Water
- Sewer:Public Sewer
Finances and disclosures
- Price:$144,900
- Price per sq. ft.:$172.91
Features and amenities
- Laundry features:Main Level
Parking
- Parking description:Driveway
- Garage:Yes
- Garage spaces:1
 Listings courtesy of Canopy MLS as distributed by MLS GRID. Copyright 2021 Canopy MLS. All rights reserved. Canopy MLS, provides content displayed here (“provided content”) on an “as is” basis and makes no representations or warranties regarding the provided content, including, but not limited to those of non-infringement, timeliness, accuracy, or completeness. Individuals and companies using information presented are responsible for verification and validation of information they utilize and present to their customers and clients. Canopy MLS will not be liable for any damage or loss resulting from use of the provided content or the products available through Portals, IDX, VOW, and/or Syndication. Recipients of this information shall not resell, redistribute, reproduce, modify, or otherwise copy any portion thereof without the expressed written consent of Canopy MLS. CH Member Broker: Travis Alley
New listings near 828 Ferrell Avenue
- Coming Soon
 $289,000Coming Soon3 beds 2 baths2,224 sq. ft.
2961 Northbridge Road, Winston-Salem, NC 27103
MLS# 1235643Listed by: REALTY ONE GROUP RESULTS - Coming Soon
 $234,900Coming Soon2 beds 3 baths2,453 sq. ft.
2544 Tantelon Place, Winston-Salem, NC 27127
MLS# 1235638Listed by: NORTHGROUP REAL ESTATE - Coming Soon
 $367,500Coming Soon5 beds 3 baths2,890 sq. ft.
3790 Spring Willow Way, Winston-Salem, NC 27107
MLS# 1235482Listed by: REAL BROKER LLC - Coming Soon
 $650,000Coming Soon5 beds 2 baths2,686 sq. ft.
1612 Lynwood Avenue, Winston-Salem, NC 27104
MLS# 1235314Listed by: FADER REAL ESTATE AT ERA LIVE MOORE - Coming Soon
 $220,000Coming Soon3 beds 1 baths1,565 sq. ft.
2701 Stockton Street, Winston-Salem, NC 27127
MLS# 1235316Listed by: KELLER WILLIAMS REALTY ELITE - New
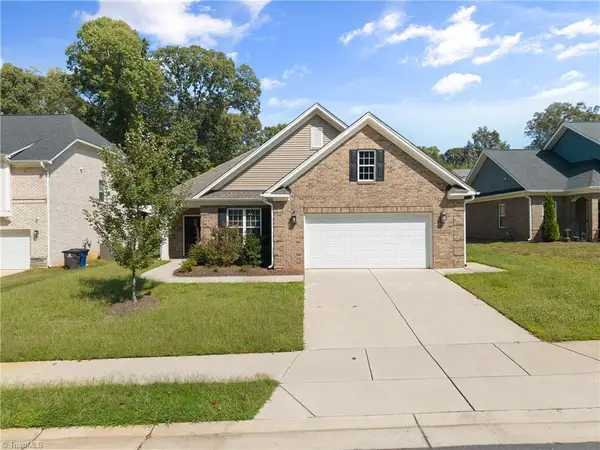 $519,000Active3 beds 2 baths2,077 sq. ft.
3571 Emmen Court, Winston-Salem, NC 27104
MLS# 1235816Listed by: BERKSHIRE HATHAWAY HOMESERVICES CAROLINAS REALTY - New
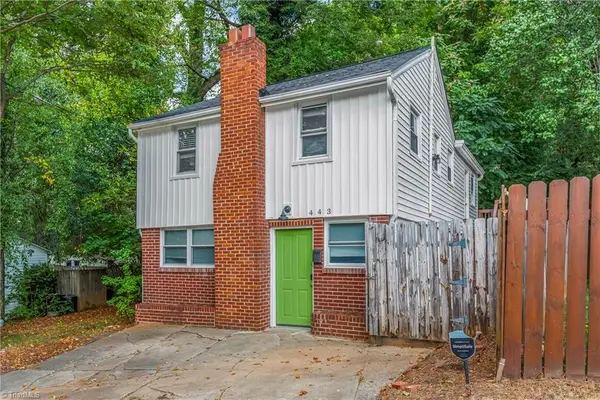 $300,000Active3 beds 2 baths1,204 sq. ft.
443 Irving Street, Winston-Salem, NC 27103
MLS# 1235377Listed by: THE ANDERSSON GROUP - New
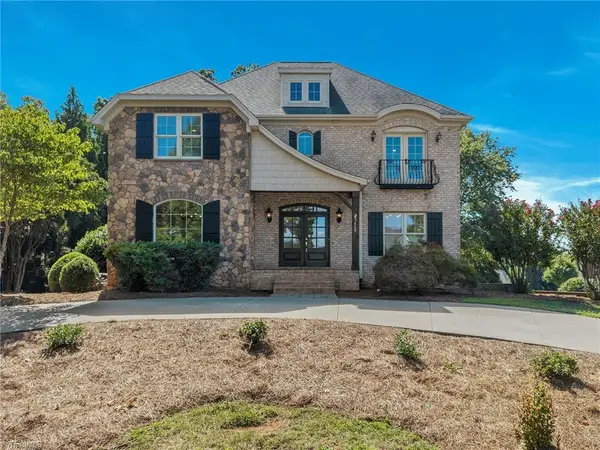 $978,900Active4 beds 5 baths3,673 sq. ft.
5460 Brookberry Farm Road, Winston-Salem, NC 27106
MLS# 1235677Listed by: NORTHGROUP REAL ESTATE - New
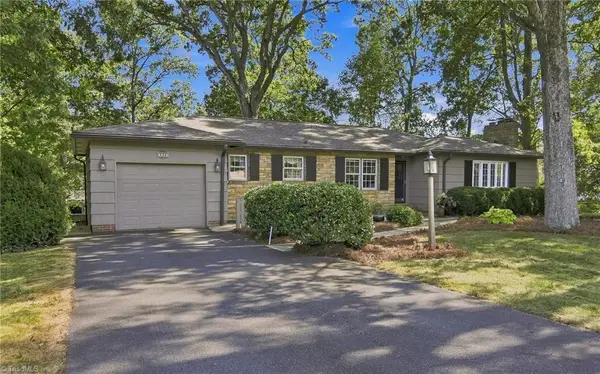 $349,900Active3 beds 2 baths1,485 sq. ft.
1201 Strathmore Circle, Winston-Salem, NC 27104
MLS# 1235704Listed by: LEONARD RYDEN BURR REAL ESTATE


Protect your home and budget from life's surprises with an Assurant Home Warranty, backed by a partner that supports you through every step of homeownership. Explore Plans.
©2026 Century 21 Real Estate LLC. All rights reserved. CENTURY 21®, the CENTURY 21 Logo and C21® are service marks owned by Century 21 Real Estate LLC. Century 21 Real Estate LLC fully supports the principles of the Fair Housing Act and the Equal Opportunity Act. Each office is independently owned and operated. Listing information is deemed reliable but not guaranteed accurate.