
925 Ashley Glen Drive, Winston Salem, NC 27106
Local realty services provided by:CENTURY 21 Total Real Estate Solutions
925 Ashley Glen Drive,Winston-Salem, NC 27106
$709,900
- 4 Beds
- 4 Baths
- 3,458 sq. ft.
- Single family
- Active
Upcoming open houses
- Sun, Jul 1902:00 pm - 04:00 pm
Listed by: chase troxell
Office: leonard ryden burr real estate336-779-9200
MLS#:1227731
Source:NC_TRIAD
Price summary
- Price:$709,900
- Price per sq. ft.:$205.29
- Monthly HOA dues:$66.25
About this home
Welcome home to this charming colonial in sought-after Glenridge! Bathed in natural light, this 4 bedroom, 4 bathroom home blends classic character with modern updates throughout. The updated kitchen features stainless steel appliances and flows effortlessly into the main living spaces, perfect for both everyday living and entertaining. Relax on the screened-in porch overlooking lush greenery, or head down to the finished walkout basement for additional living space with endless possibilities. The partially fenced backyard offers room to play and garden, while the 2-car garage provides plenty of storage and convenience. This home is full of warmth and timeless appeal.
Contact an agent
Home facts
- Year built:1987
- Listing ID #:1227731
- Added:1 day(s) ago
- Updated:July 16, 2026 at 08:49 PM
Rooms and interior
- Bedrooms:4
- Total bathrooms:4
- Full bathrooms:3
- Half bathrooms:1
- Flooring:Carpet, Laminate, Tile, Wood
- Bathrooms Description:Free Standing Tub, Separate Shower
- Kitchen Description:Dishwasher, Disposal, Kitchen Island, Microwave, Pantry
- Basement Description:Basement, Finished
- Living area:3,458 sq. ft.
Heating and cooling
- Cooling:Ceiling Fan(s), Central Air, Zoned
- Heating:Forced Air, Multiple Systems, Natural Gas, Zoned
- Central air:Yes
Structure and exterior
- Year built:1987
- Building area:3,458 sq. ft.
- Lot area:0.34 Acres
- Lot Features:City Lot, Cul-De-Sac
- Architectural Style:Cape Cod
- Construction Materials:Brick, Wood Siding
Schools
- High school:Call School Board
- Middle school:Call School Board
- Elementary school:Call School Board
Utilities
- Water:Public
- Sewer:Public Sewer
Finances and disclosures
- Price:$709,900
- Price per sq. ft.:$205.29
- Tax amount:$6,397
Features and amenities
- Appliances:Dishwasher, Disposal
- Laundry features:Dryer Connection
- Amenities:Ceiling Fan(s), Dead Bolt(s), Solid Surface Counter
- Pool features:Community
Parking
- Parking description:Basement, Basement Garage, Driveway, Garage, Paved
- Garage spaces:2
 2026 Triad MLS, Inc. All rights reserved. IDX information is provided exclusively for personal, non-commercial use, and may not be used for any purpose other than to identify prospective properties consumers may be interested in purchasing. Information is deemed reliable but not guaranteed. This site will be monitored for ‘scraping’ and any use of search facilities of data on the site other than by potential buyers/sellers is prohibited. All Sale data is for informational purposes only and is not an indication of a market analysis or appraisal. Properties marked with the Triad MLS, Inc. icon are provided courtesy of the Triad MLS, Inc.’s, Internet Data Exchange Database. NC_TRIAD Member Broker: Kimberly Martin
New listings near 925 Ashley Glen Drive
- New
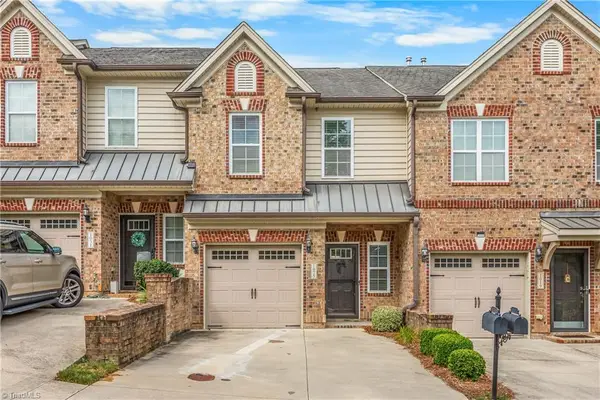 $295,000Active2 beds 3 baths1,487 sq. ft.
1025 Richmond Park Drive, Winston-Salem, NC 27103
MLS# 1227794Listed by: KELLER WILLIAMS REALTY ELITE - New
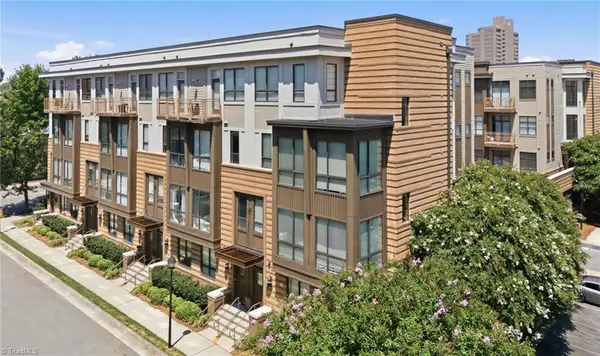 $265,000Active1 beds 1 baths842 sq. ft.
810 4th Street, Winston-Salem, NC 27101
MLS# 1227804Listed by: ELEVATION REALTY - New
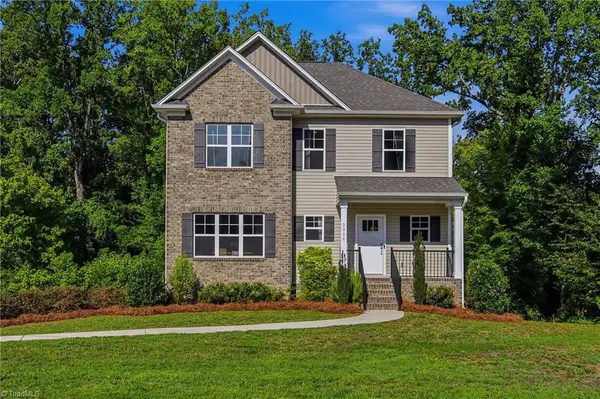 $365,000Active3 beds 3 baths2,306 sq. ft.
2056 Claxton Drive, Winston-Salem, NC 27127
MLS# 1228003Listed by: LEONARD RYDEN BURR REAL ESTATE - Open Sun, 2 to 4pmNew
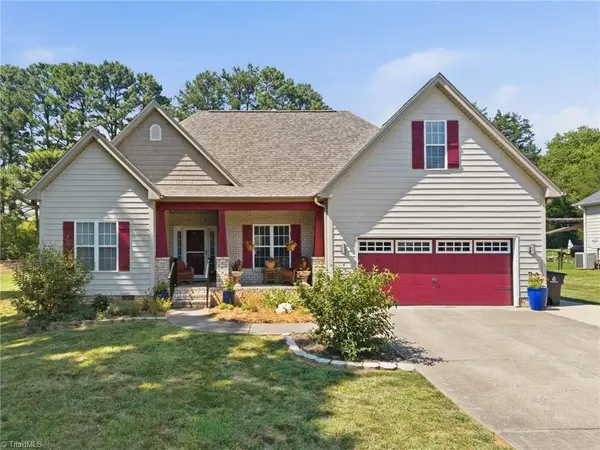 $325,000Active3 beds 2 baths1,807 sq. ft.
521 Croydon Lane, Winston-Salem, NC 27107
MLS# 1227476Listed by: KELLER WILLIAMS REALTY - New
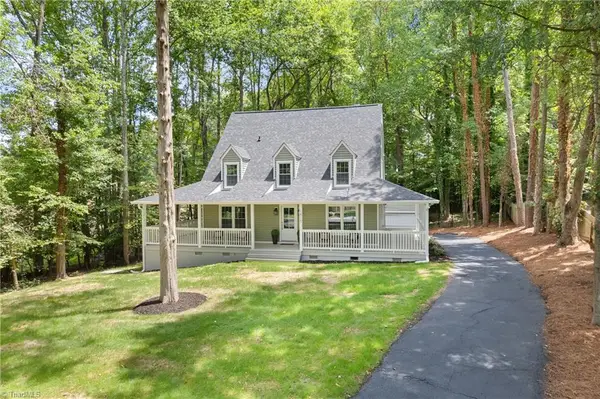 $425,000Active3 beds 4 baths2,085 sq. ft.
1615 Briar Lake Circle, Winston-Salem, NC 27103
MLS# 1227921Listed by: BERKSHIRE HATHAWAY HOMESERVICES CAROLINAS REALTY - New
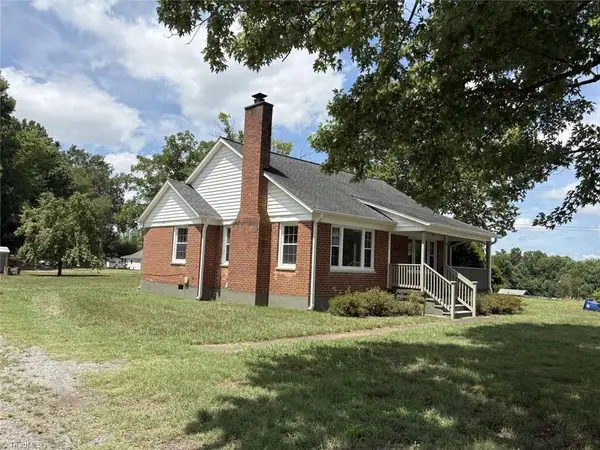 $216,000Active2 beds 1 baths988 sq. ft.
206 Grover Street, Winston-Salem, NC 27101
MLS# 1227947Listed by: HOMEZU - New
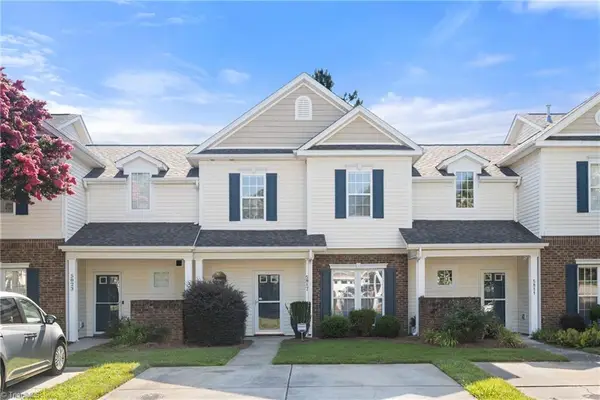 $259,900Active2 beds 3 baths1,490 sq. ft.
5817 Fox Point Circle, Winston-Salem, NC 27104
MLS# 1227949Listed by: BERKSHIRE HATHAWAY HOMESERVICES CAROLINAS REALTY - New
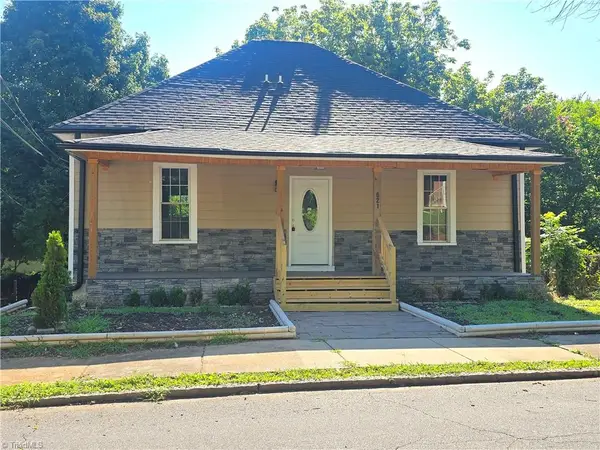 $250,000Active3 beds 2 baths1,429 sq. ft.
621 Mulberry Street, Winston-Salem, NC 27101
MLS# 1227937Listed by: 360 REALTY - New
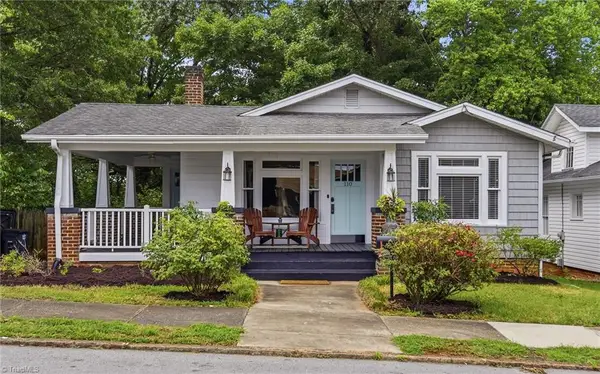 $315,000Active3 beds 2 baths1,873 sq. ft.
110 W Devonshire Street, Winston-Salem, NC 27127
MLS# 1227100Listed by: LEONARD RYDEN BURR REAL ESTATE - New
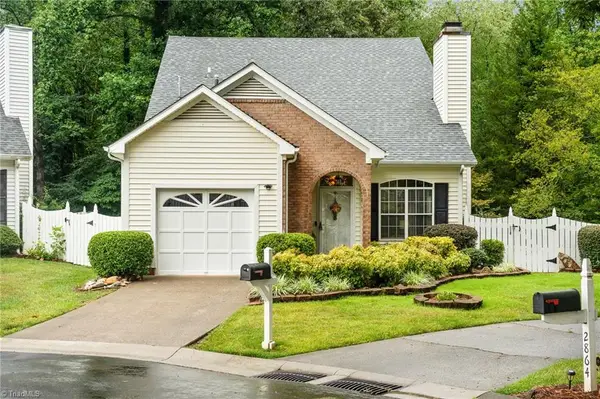 $385,000Active3 beds 3 baths1,833 sq. ft.
2849 Wynfield Crossing Lane, Winston-Salem, NC 27103
MLS# 1227254Listed by: LOCAL R.E. INC.


Protect your home and budget from life's surprises with an Assurant Home Warranty, backed by a partner that supports you through every step of homeownership. Explore Plans.
©2026 Century 21 Real Estate LLC. All rights reserved. CENTURY 21®, the CENTURY 21 Logo and C21® are service marks owned by Century 21 Real Estate LLC. Century 21 Real Estate LLC fully supports the principles of the Fair Housing Act and the Equal Opportunity Act. Each office is independently owned and operated. Listing information is deemed reliable but not guaranteed accurate.