
1049 Jade Lane, Winterville, NC 28590
Local realty services provided by:CENTURY 21 New Beginnings
1049 Jade Lane,Winterville, NC 28590
$318,500
- 4 Beds
- 3 Baths
- - sq. ft.
- Single family
- Sold
Listed by: doris ribera
Office: aldridge & southerland
MLS#:100591105
Source:NC_CCAR
Sorry, we are unable to map this address
Price summary
- Price:$318,500
About this home
Beautiful move-in ready 4BR, 2.5BA home in the perfect neighborhood. Great cul-de-sac location and LARGEST LOT in subdivision almost 1/2 an acre. The downstairs has a large living room space and dining area with half bath perfect for guests. Fabulous open concept kitchen with quartz countertops, stainless steel appliances and an abundance of cabinet space. All four bedrooms are upstairs, including a well sized master suite with large walk-in closet, double vanities, a walk-in shower and an oversized tub. Covered porch, fenced-in backyard and double attached garage. New paint throughout most of the interior and carpets professionally cleaned. This beautiful home truly has it all -- modern updates, a spacious lot, and a prime location. The friendly neighborhood offers a stone guard house, community pool, playground and walking trail. It is A MUST SEE!
Contact an agent
Home facts
- Year built:2007
- Subdivision & Development:Emerald Park
- Listing ID #:100591105
- Added:100 day(s) ago
- Updated:November 01, 2026 at 11:26 AM
Rooms and interior
- Bedrooms:4
- Total bathrooms:3
- Full bathrooms:2
- Half bathrooms:1
- Rooms Total:7
- Flooring:Carpet, Vinyl
- Kitchen Description:Dishwasher, Disposal, Refrigerator
- Bedroom Description:Walk-In Closet(s)
Heating and cooling
- Cooling:Central Air
- Heating:Electric, Heat Pump, Heating
- Central air:Yes
Structure and exterior
- Roof:Shingle
- Year built:2007
- Construction Materials:Vinyl Siding, Wood Frame
- Exterior Features:Patio, Porch, Thermal Doors
- Foundation Description:Slab
- Levels:2 Story
Schools
- High school:South Central High School
- Middle school:A.G. Cox
- Elementary school:Creekside Elementary School
Finances and disclosures
- Price:$318,500
Features and amenities
- Appliances:Dishwasher, Disposal, Refrigerator
- Laundry features:Laundry Room
- Amenities:Ceiling Fan(s), Community Pool, Playground, Vaulted Ceiling(s), Walk-In Closet(s)
- Pool features:Community Pool
Parking
- Total parking spaces:2
- Parking description:Attached Garage, On Site, Paved
- Garage:Yes
- Garage spaces:2

New listings near 1049 Jade Lane
- New
 $389,900Active4 beds 3 baths2,193 sq. ft.
1212 Hunley Court, Winterville, NC 28590
MLS# 100613599Listed by: LEGACY PREMIER REAL ESTATE, LLC - New
 $35,000Active1 Acres
18 Old Tar Road, Winterville, NC 28590
MLS# 100613492Listed by: REMAX COMPLETE - New
 $215,500Active3 beds 3 baths1,654 sq. ft.
2308 Sadler Drive #B, Winterville, NC 28590
MLS# 100613038Listed by: TURNER REALTY TEAM - New
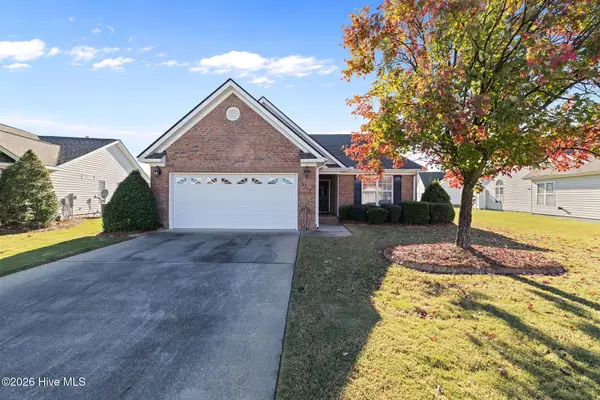 $275,000Active3 beds 2 baths1,830 sq. ft.
3317 Honeysuckle Drive, Winterville, NC 28590
MLS# 100612919Listed by: REMAX COMPLETE 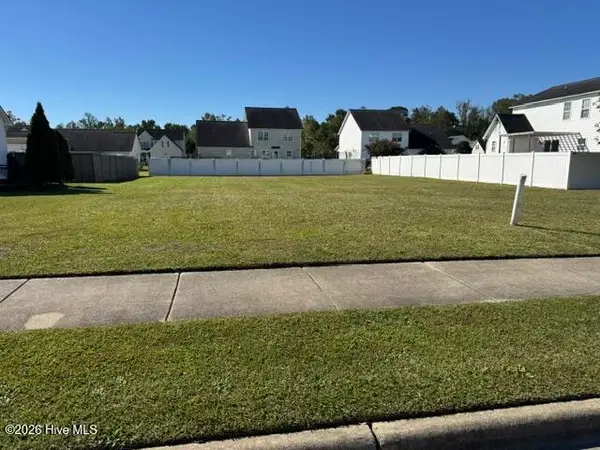 $39,000Pending0.24 Acres
1305 Dunbrook Drive, Winterville, NC 28590
MLS# 100612848Listed by: ALDRIDGE & SOUTHERLAND- New
 $579,000Active3 beds 3 baths3,209 sq. ft.
4803 Rountree Road, Winterville, NC 28590
MLS# 100612754Listed by: KELLER WILLIAMS REALTY POINTS EAST - New
 $319,900Active4 beds 2 baths1,919 sq. ft.
657 Winterfield Drive, Winterville, NC 28590
MLS# 100612723Listed by: REAL BROKER LLC - New
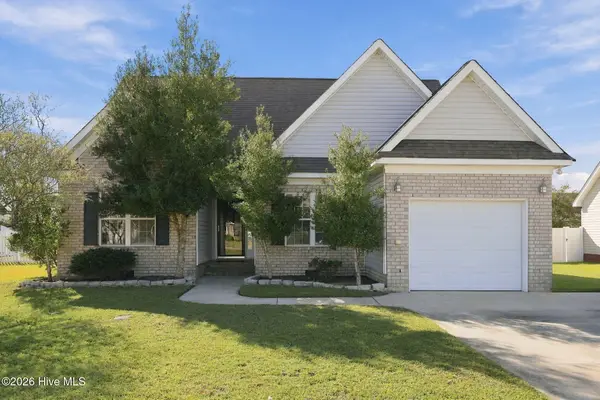 $285,000Active3 beds 2 baths1,492 sq. ft.
2770 Ange Street, Winterville, NC 28590
MLS# 100612631Listed by: SARAH WEIR GROUP - New
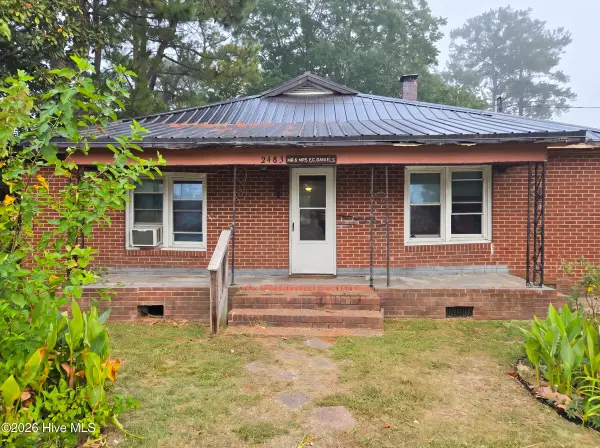 $80,000Active3 beds 1 baths1,295 sq. ft.
2483 Railroad Street, Winterville, NC 28590
MLS# 100612635Listed by: THE BROWN KEYS REAL ESTATE - New
 $274,900Active3 beds 2 baths1,565 sq. ft.
798 Ashley Meadows Drive, Winterville, NC 28590
MLS# 100612447Listed by: CHESSON REAL ESTATE GROUP


Protect your home and budget from life's surprises with an Assurant Home Warranty, backed by a partner that supports you through every step of homeownership. Explore Plans.
©2026 Century 21 Real Estate LLC. All rights reserved. CENTURY 21®, the CENTURY 21 Logo and C21® are service marks owned by Century 21 Real Estate LLC. Century 21 Real Estate LLC fully supports the principles of the Fair Housing Act and the Equal Opportunity Act. Each office is independently owned and operated. Listing information is deemed reliable but not guaranteed accurate.