
1204 Brighton Drive, Winterville, NC 28590
Local realty services provided by:CENTURY 21 New Beginnings
Listed by: sarah weir, sarah weir group
Office: sarah weir group
MLS#:100605030
Source:NC_CCAR
Price summary
- Price:$340,000
- Price per sq. ft.:$154.55
About this home
Welcome to 1204 Brighton Drive, a charming all-brick patio home offering a comfortable layout, thoughtful updates, and inviting indoor-outdoor living. Step through the entryway into a freshly painted interior with brand-new flooring throughout the living room and bedrooms. The living room features a gas-log fireplace and high ceilings. The kitchen offers tons of storage, a tile backsplash, and a convenient combination dining area that keeps the space open and functional. The home offers three bedrooms downstairs, including a spacious primary suite, with an additional bonus room upstairs. The primary suite provides a private retreat with an ensuite bath featuring a double vanity, vanity area, large walk-in closet, whirlpool tub, and shower. A laundry room/mudroom conveniently connects the home to the double-car garage. Step outside to enjoy the screened-in porch overlooking the fenced backyard, along with a stone patio that creates the perfect setting for outdoor seating, grilling, or entertaining. Additionally, the home features solar panels for energy efficiency. They will be paid in full at closing and are not currently connected with GUC. With fresh paint throughout, brand-new flooring, an all-brick exterior, and desirable indoor and outdoor spaces, 1204 Brighton Drive offers comfortable living with plenty of charm....
Contact an agent
Home facts
- Year built:2006
- Subdivision & Development:Brighton Place
- Listing ID #:100605030
- Added:1 day(s) ago
- Updated:September 23, 2026 at 10:33 AM
Rooms and interior
- Total bathrooms:2
- Full bathrooms:2
- Rooms Total:7
- Flooring:Carpet, Tile
- Kitchen Description:Dishwasher, Refrigerator
- Bedroom Description:Master Downstairs, Walk-In Closet(s)
- Living area:2,200 sq. ft.
Heating and cooling
- Cooling:Central Air
- Heating:Forced Air, Heating, Natural Gas
- Central air:Yes
Structure and exterior
- Roof:Shingle
- Year built:2006
- Building area:2,200 sq. ft.
- Lot area:0.15 Acres
- Construction Materials:Brick Veneer, Wood Frame
- Exterior Features:Patio, Porch, Screened, Thermal Doors
- Foundation Description:Slab
- Levels:1.5 Story
Schools
- High school:South Central High School
- Middle school:A.G. Cox
- Elementary school:Creekside Elementary School
Utilities
- Water:Water Connected
- Sewer:Sewer Connected
Finances and disclosures
- Price:$340,000
- Price per sq. ft.:$154.55
Features and amenities
- Appliances:Dishwasher, Refrigerator
- Laundry features:Laundry Room
- Amenities:Ceiling Fan(s), Walk-In Closet(s)
Parking
- Total parking spaces:2
- Parking description:Attached, Attached Garage, On Site, Paved
- Garage:Yes
- Garage spaces:2

New listings near 1204 Brighton Drive
- New
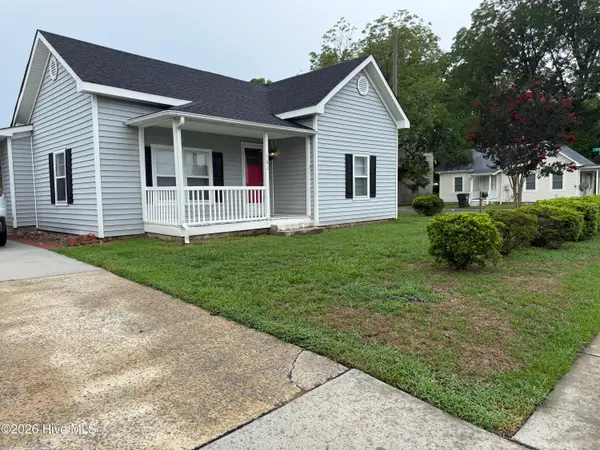 $250,000Active-- beds 2 baths1,304 sq. ft.
162 Main Street, Winterville, NC 28590
MLS# 100605374Listed by: CARDINAL REAL ESTATE - New
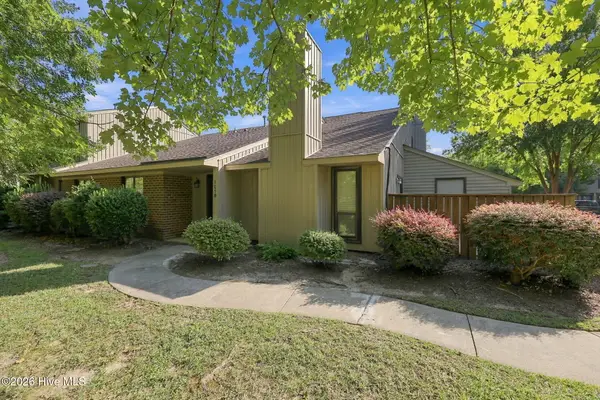 $192,000Active2 beds 2 baths1,133 sq. ft.
105 Sunshine Lane #B, Winterville, NC 28590
MLS# 100605229Listed by: ALDRIDGE & SOUTHERLAND - New
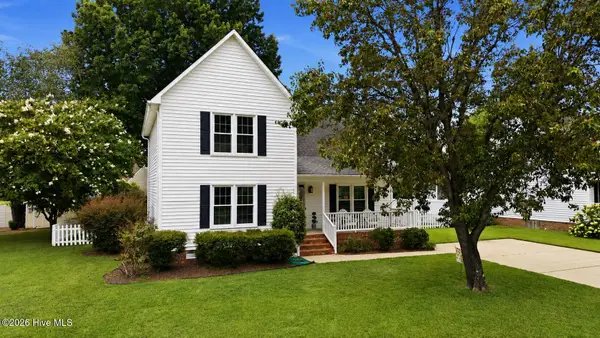 $283,000Active3 beds 3 baths1,676 sq. ft.
724 Winterfield Drive, Winterville, NC 28590
MLS# 100605187Listed by: EXP REALTY - New
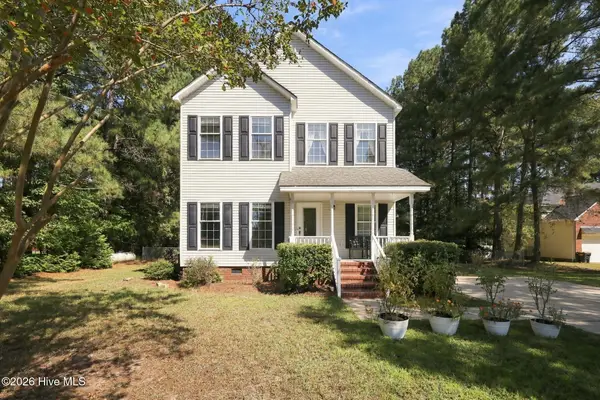 $264,500Active3 beds 3 baths1,848 sq. ft.
3329 White Blossom Drive, Winterville, NC 28590
MLS# 100604857Listed by: ENC PIRATE REALTY GREENVILLE-HOWARD HANNA ALLEN TATE - New
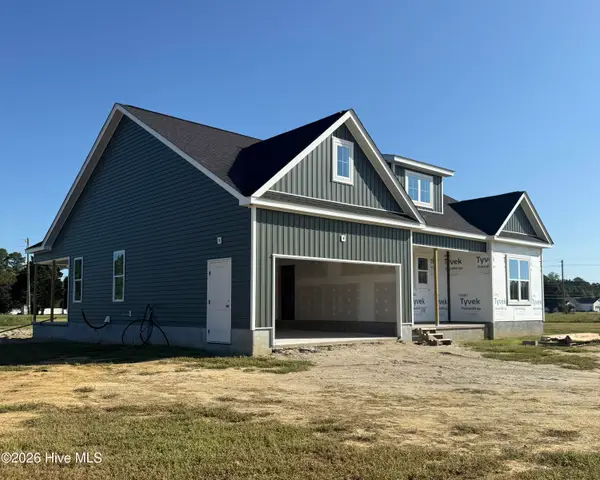 $394,900Active3 beds 3 baths1,991 sq. ft.
826 Cleo Road, Winterville, NC 28590
MLS# 100604814Listed by: GRIMES REAL ESTATE GROUP - New
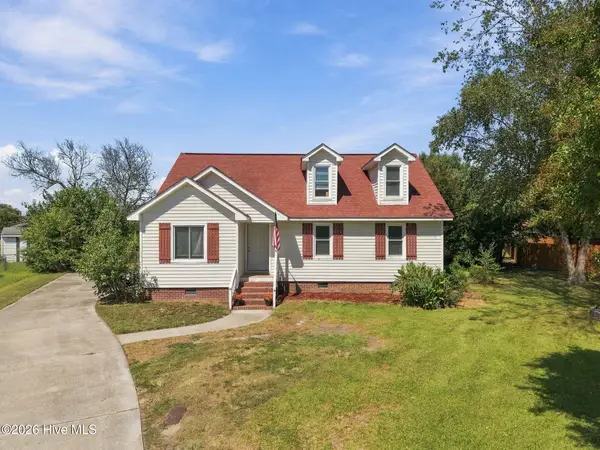 $259,000Active4 beds 3 baths1,932 sq. ft.
2146 Vale Court, Winterville, NC 28590
MLS# 100604584Listed by: ALDRIDGE & SOUTHERLAND - New
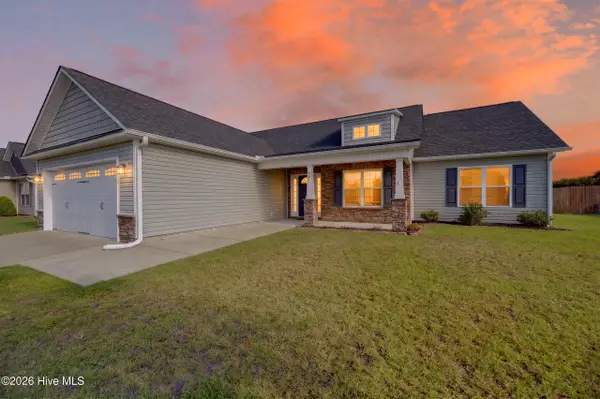 $318,500Active3 beds 2 baths1,622 sq. ft.
425 Meadowlark Drive, Winterville, NC 28590
MLS# 100604500Listed by: ALDRIDGE & SOUTHERLAND 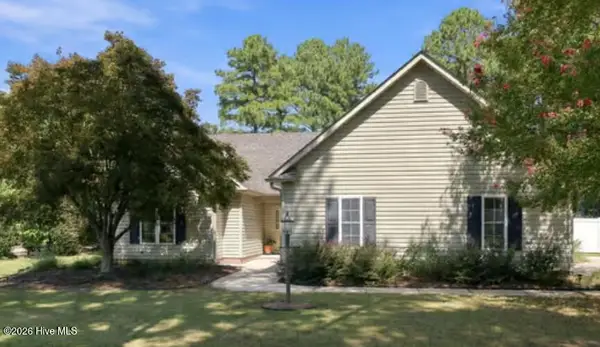 $449,000Pending3 beds 2 baths2,338 sq. ft.
1405 Warwick Circle, Winterville, NC 28590
MLS# 100603874Listed by: BERKSHIRE HATHAWAY HOMESERVICES PRIME PROPERTIES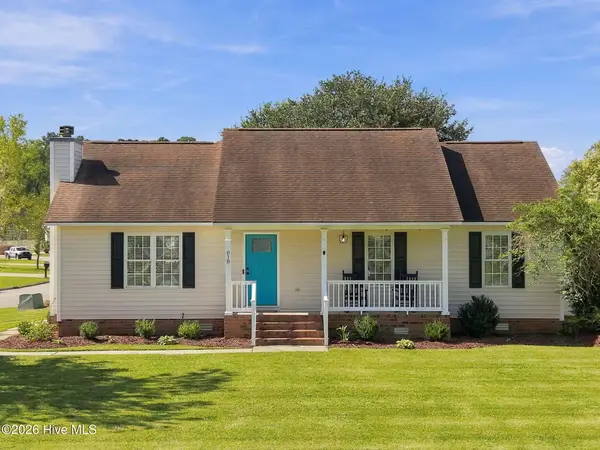 $260,000Pending3 beds 2 baths1,515 sq. ft.
818 Winterfield Drive, Winterville, NC 28590
MLS# 100603908Listed by: SARAH WEIR GROUP


Protect your home and budget from life's surprises with an Assurant Home Warranty, backed by a partner that supports you through every step of homeownership. Explore Plans.
©2026 Century 21 Real Estate LLC. All rights reserved. CENTURY 21®, the CENTURY 21 Logo and C21® are service marks owned by Century 21 Real Estate LLC. Century 21 Real Estate LLC fully supports the principles of the Fair Housing Act and the Equal Opportunity Act. Each office is independently owned and operated. Listing information is deemed reliable but not guaranteed accurate.