
1405 Warwick Circle, Winterville, NC 28590
Local realty services provided by:CENTURY 21 New Beginnings
Listed by: mary alligood
Office: berkshire hathaway homeservices prime properties
MLS#:100603874
Source:NC_CCAR
Price summary
- Price:$449,000
- Price per sq. ft.:$192.04
About this home
Welcome home to this beautifully situated 3 bedroom 2 bathroom ranch, tucked away on a quiet cul-de-sac in the desirable Windsor subdivision. Offering comfortable one-level living and an inviting floor plan, this home is designed for both everyday living and entertaining. The generous great room is a true gathering space, featuring vaulted ceiling, a cozy fireplace, and built-in cabinetry that adds warmth and character. The chef's delight kitchen offers an abundance of counter space and storage, making meal preparation a pleasure. A farm sink, gas range, tile back splash, and a pantry adds just that extra touch. The spacious laundry room offers much more than just laundry space. It hosts extra storage and plenty of room to create a dedicated office, hobby area, or additional workspace. A spacious bonus room offers flexibility, equipped with built-ins this room can easily serve as a media room, playroom, home gum, or additional gathering space. The primary bedroom is a relaxing retreat with a vaulted ceiling and oversized windows. And just wait until you see this completely remodeled ''spa'' ensuite Double vanities, tile walk-in shower, soaking tub, tile flooring, and walk-in closet The split floor plan design offers 2 comfortable guest bedrooms and well appointed guest bathroom providing convenience and privacy. A standout feature in this home, is the expansive, light filled sunroom, complete with skylights that bring in abundant of natural lighting. The 2 car garage features a convenient utility sink and ample room for storage, making it easy to keep necessities organized. You will enjoy the private fenced in back yard with extended patio - perfect for outdoor living. If move-in ready is what you want - this is your home. New lighting, new flooring, new dishwasher, new hot water heater, new gutter/guards, new kitchen/garage sinks, and remodeled primary bathroom. Schedule Your appointment today!!!...
Contact an agent
Home facts
- Year built:1999
- Subdivision & Development:Windsor
- Listing ID #:100603874
- Added:1 day(s) ago
- Updated:September 17, 2026 at 04:41 PM
Rooms and interior
- Bedrooms:3
- Total bathrooms:2
- Full bathrooms:2
- Rooms Total:8
- Flooring:Tile, Vinyl
- Bathrooms Description:Walk-in Shower
- Kitchen Description:Dishwasher, Gas Range, Pantry
- Bedroom Description:Master Downstairs, Walk-In Closet(s)
- Living area:2,338 sq. ft.
Heating and cooling
- Cooling:Central Air
- Heating:Electric, Heat Pump, Heating
- Central air:Yes
Structure and exterior
- Roof:Shingle
- Year built:1999
- Building area:2,338 sq. ft.
- Lot area:0.51 Acres
- Construction Materials:Vinyl Siding, Wood Frame
- Exterior Features:Patio, Thermal Doors
- Foundation Description:Slab
- Levels:1 Story
Schools
- High school:D.H. Conley High School
- Middle school:Hope Middle School
- Elementary school:Wintergreen Primary School
Utilities
- Water:Community Water Available, Water Connected
- Sewer:Sewer Connected
Finances and disclosures
- Price:$449,000
- Price per sq. ft.:$192.04
Features and amenities
- Appliances:Dishwasher
- Laundry features:Laundry Room
- Amenities:Blinds/Shades, Bookcases, Ceiling Fan(s), Street Lights, Vaulted Ceiling(s), Walk-In Closet(s)
Parking
- Total parking spaces:2
- Parking description:Attached Garage, Concrete
- Garage:Yes
- Garage spaces:2

New listings near 1405 Warwick Circle
- New
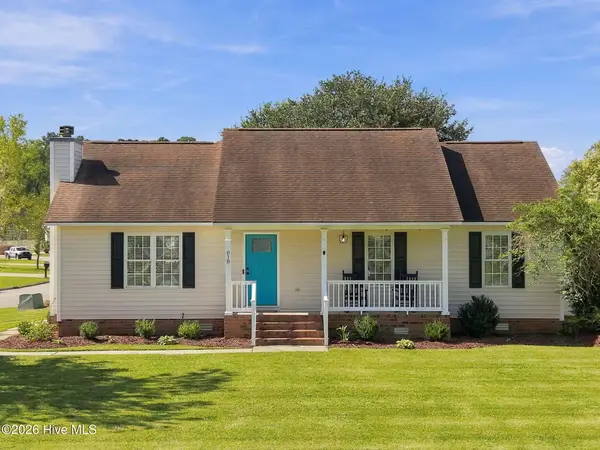 $260,000Active3 beds 2 baths1,515 sq. ft.
818 Winterfield Drive, Winterville, NC 28590
MLS# 100603908Listed by: SARAH WEIR GROUP 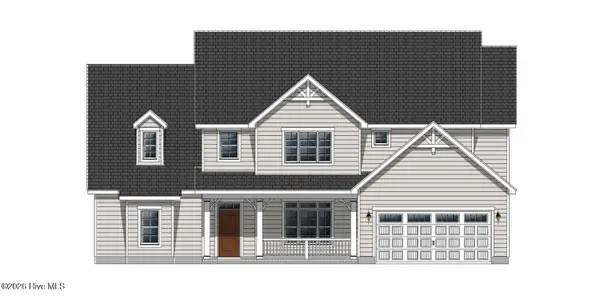 $525,700Pending4 beds 4 baths3,392 sq. ft.
Lot #49 Hunter Grace Drive Drive #91927, Winterville, NC 28590
MLS# 100603989Listed by: CAROLYN MCLAWHORN REALTY- New
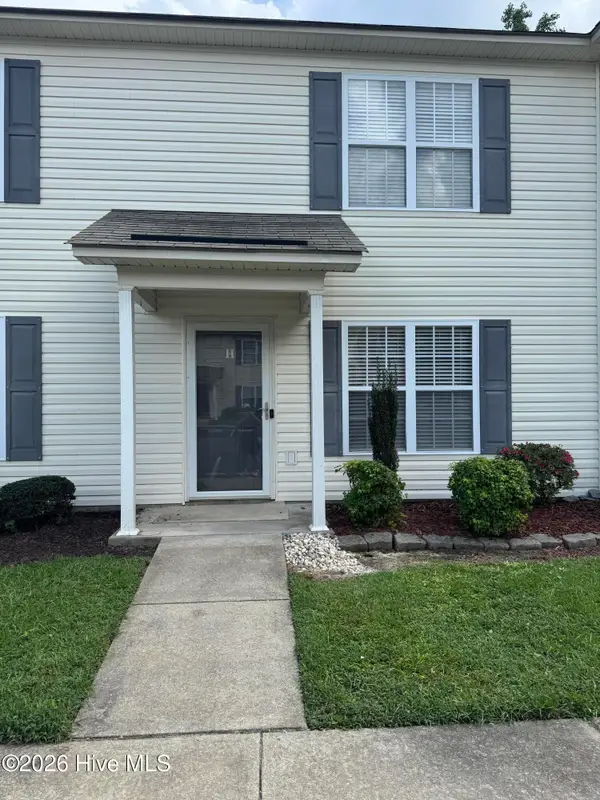 $158,000Active2 beds 2 baths1,088 sq. ft.
Address Withheld By Seller, Winterville, NC 28590
MLS# 100603872Listed by: BRITT REALTY INC. - New
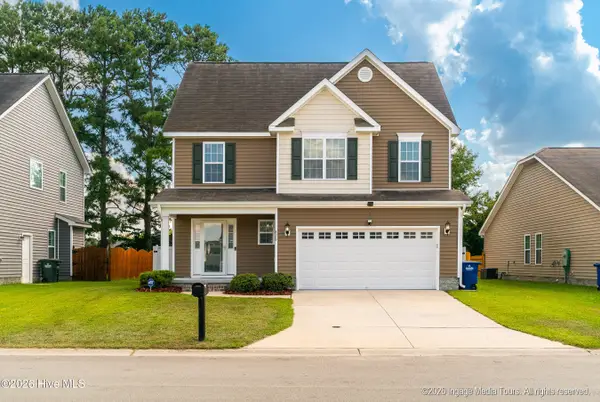 $333,000Active3 beds 3 baths2,159 sq. ft.
829 Jade Lane, Winterville, NC 28590
MLS# 100603815Listed by: LEGACY PREMIER REAL ESTATE, LLC - New
 $220,000Active3 beds 4 baths1,797 sq. ft.
4008 Lucerne Court #B, Winterville, NC 28590
MLS# 100603799Listed by: CHESSON REAL ESTATE GROUP - New
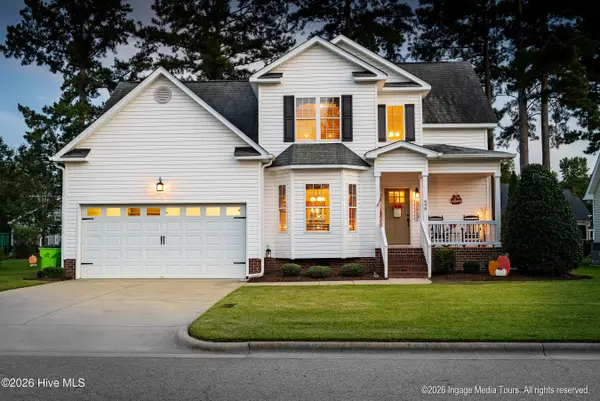 $398,500Active4 beds 3 baths2,363 sq. ft.
698 Tabard Road, Winterville, NC 28590
MLS# 100603674Listed by: LEGACY PREMIER REAL ESTATE, LLC - New
 $340,575Active4 beds 2 baths2,100 sq. ft.
188 Eliza Way, Winterville, NC 28590
MLS# 100603377Listed by: ADAMS HOMES REALTY NC - New
 $354,075Active4 beds 3 baths2,316 sq. ft.
196 Eliza Way, Winterville, NC 28590
MLS# 100603378Listed by: ADAMS HOMES REALTY NC - New
 $357,490Active4 beds 3 baths2,511 sq. ft.
2685 Delilah Drive, Winterville, NC 28590
MLS# 100603333Listed by: D.R. HORTON, INC.


Protect your home and budget from life's surprises with an Assurant Home Warranty, backed by a partner that supports you through every step of homeownership. Explore Plans.
©2026 Century 21 Real Estate LLC. All rights reserved. CENTURY 21®, the CENTURY 21 Logo and C21® are service marks owned by Century 21 Real Estate LLC. Century 21 Real Estate LLC fully supports the principles of the Fair Housing Act and the Equal Opportunity Act. Each office is independently owned and operated. Listing information is deemed reliable but not guaranteed accurate.