
1503 Hammersmith Drive, Winterville, NC 28590
Local realty services provided by:CENTURY 21 New Beginnings
Listed by: jason byrd
Office: legacy premier real estate, llc.
MLS#:100603126
Source:NC_CCAR
Price summary
- Price:$539,900
- Price per sq. ft.:$186.24
About this home
Move-in-ready living awaits in the desirable Windsor II community, conveniently located between Winterville and Greenville. As soon as you enter, gleaming hardwood floors catch your attention. The first-floor layout includes a spacious office, formal dining room, large family room with plenty of natural light, beautiful kitchen with granite countertops and a breakfast bar, breakfast nook, laundry room with utility sink, powder room, and primary bedroom suite.
Upstairs, you'll find four bedrooms, including one with its own full bathroom. All bedrooms have walk-in closets with wood shelving. The hall bathroom is conveniently located near the other bedrooms. All full bathrooms are spacious and feature double vanities and ceramic tile floors. You'll appreciate the tankless water heater providing endless hot water!
Step out of the back door onto a gorgeous stained-wood deck. The backyard feels private and offers plenty of space to make it your own.
Recent updates include newly painted interiors throughout with a fresh, bright color selection, new bathroom mirrors and lighting, a roof replaced in 2024, and an upstairs HVAC system replaced in recent years.
The location can't be beat! This home is close to all that Greenville and Winterville have to offer and is located in the Wintergreen, Hope, and Conley school district. Schedule a private viewing today and make this wonderful home yours before the holidays!...
Contact an agent
Home facts
- Year built:2006
- Subdivision & Development:Windsor
- Listing ID #:100603126
- Added:1 day(s) ago
- Updated:September 12, 2026 at 09:58 PM
Rooms and interior
- Bedrooms:5
- Total bathrooms:4
- Full bathrooms:3
- Half bathrooms:1
- Rooms Total:15
- Flooring:Wood
- Bathrooms Description:Walk-in Shower, Whirlpool
- Kitchen Description:Dishwasher, Refrigerator
- Bedroom Description:Master Downstairs, Walk-In Closet(s)
- Living area:2,899 sq. ft.
Heating and cooling
- Cooling:Central Air
- Heating:Electric, Fireplace Insert, Heat Pump, Heating
- Central air:Yes
Structure and exterior
- Roof:Architectural Shingle
- Year built:2006
- Building area:2,899 sq. ft.
- Lot area:0.34 Acres
- Construction Materials:Brick Veneer, Wood Frame
- Exterior Features:Deck, Porch
- Foundation Description:Crawl Space
- Levels:2 Story
Schools
- High school:D.H. Conley High School
- Middle school:Hope Middle School
- Elementary school:Wintergreen Primary School
Utilities
- Water:Water Connected
- Sewer:Sewer Connected
Finances and disclosures
- Price:$539,900
- Price per sq. ft.:$186.24
Features and amenities
- Appliances:Dishwasher, Dryer, Refrigerator, Washer
- Laundry features:Dryer, Laundry Room, Washer, Washer Hookup
- Amenities:Blinds/Shades, Ceiling Fan(s), Solid Surface, Vaulted Ceiling(s), Walk-In Closet(s)
Parking
- Total parking spaces:2
- Parking description:Attached Garage, Concrete, Garage, Garage Door Opener, Off Street, On Street
- Garage:Yes
- Garage spaces:2

New listings near 1503 Hammersmith Drive
- Open Sun, 2 to 4pmNew
 $310,000Active3 beds 2 baths1,918 sq. ft.
2401 Rhinestone Drive, Winterville, NC 28590
MLS# 100602803Listed by: HAYSTACK REALTY GROUP - New
 $469,900Active-- beds 6 baths4,819 sq. ft.
109 Foxcroft Lane, Winterville, NC 28590
MLS# 100602757Listed by: SELECTIVE HOMES - New
 $325,000Active4 beds 3 baths2,058 sq. ft.
709 Alexandria Lane, Winterville, NC 28590
MLS# 100602737Listed by: KELLER WILLIAMS REALTY POINTS EAST - New
 $569,900Active4 beds 4 baths2,764 sq. ft.
2061 Cornerstone Drive, Winterville, NC 28590
MLS# 100602504Listed by: LMR REALTY, LLC - Open Sun, 1 to 3pm
 $250,000Pending3 beds 2 baths1,349 sq. ft.
2020 Charterhouse Lane, Winterville, NC 28590
MLS# 100602206Listed by: EXP REALTY - New
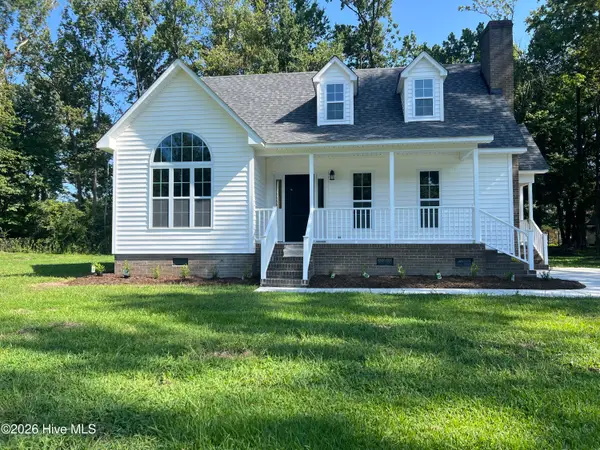 $294,888Active3 beds 3 baths1,601 sq. ft.
2304 Woodridge Drive, Winterville, NC 28590
MLS# 100602155Listed by: ATM PROPERTIES, LLC - New
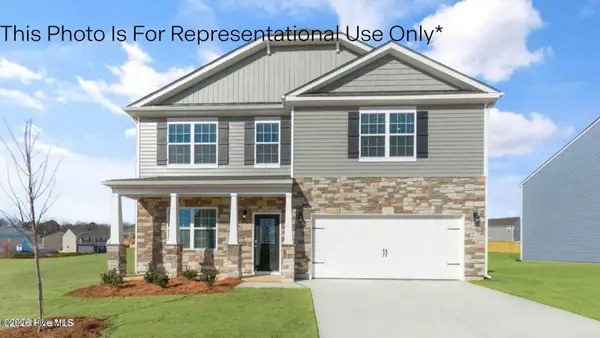 $361,990Active4 beds 3 baths2,824 sq. ft.
3249 Ridgeland Drive, Winterville, NC 28590
MLS# 100602110Listed by: D.R. HORTON, INC. - New
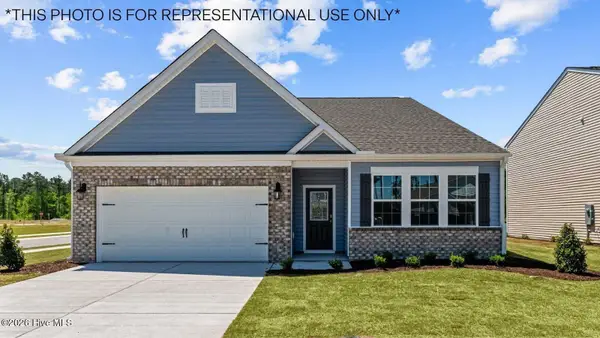 $361,990Active4 beds 3 baths2,511 sq. ft.
2690 Delilah Drive, Winterville, NC 28590
MLS# 100602117Listed by: D.R. HORTON, INC. 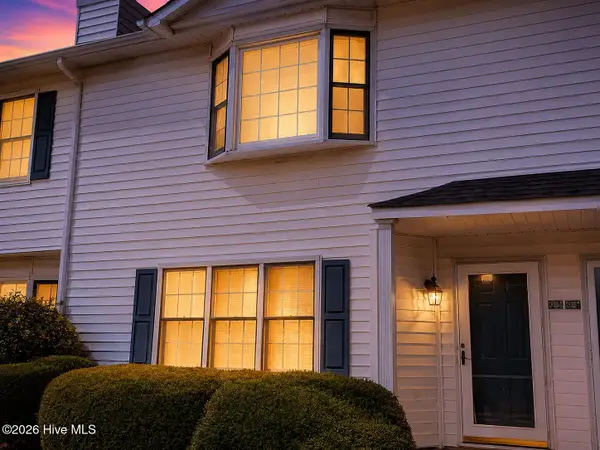 $129,900Active3 beds 3 baths1,453 sq. ft.
3803 Sterling Pointe Drive #Q3, Winterville, NC 28590
MLS# 100597092Listed by: HOME TEAM OF THE CAROLINAS


Protect your home and budget from life's surprises with an Assurant Home Warranty, backed by a partner that supports you through every step of homeownership. Explore Plans.
©2026 Century 21 Real Estate LLC. All rights reserved. CENTURY 21®, the CENTURY 21 Logo and C21® are service marks owned by Century 21 Real Estate LLC. Century 21 Real Estate LLC fully supports the principles of the Fair Housing Act and the Equal Opportunity Act. Each office is independently owned and operated. Listing information is deemed reliable but not guaranteed accurate.