
2020 Charterhouse Lane, Winterville, NC 28590
Local realty services provided by:CENTURY 21 New Beginnings
Listed by: the nilsen team, stephen nilsen
Office: exp realty
MLS#:100602206
Source:NC_CCAR
Price summary
- Price:$250,000
- Price per sq. ft.:$185.32
About this home
Move-in ready 3-bedroom, 2-bath home in Charleston Village with numerous recent updates. The spacious living room features a vaulted ceiling, fireplace, and plenty of natural light. The large kitchen offers new stainless steel appliances, ample cabinet and counter space, and an eat-in dining area overlooking the fenced backyard. The generously sized primary suite features a tray ceiling, walk-in closet, and private bath with dual vanities, soaking tub, and separate walk-in shower. Two additional bedrooms and a full bath complete the well-designed single-level floor plan. Fresh interior paint adds to the clean, well-maintained feel throughout. Outside, enjoy the back deck and well-kept fenced yard. Major updates include a new roof in 2020 and HVAC system in 2022. Convenient, comfortable, and ready for its next owner.
Contact an agent
Home facts
- Year built:2007
- Subdivision & Development:Charleston Village
- Listing ID #:100602206
- Added:1 day(s) ago
- Updated:September 10, 2026 at 10:41 AM
Rooms and interior
- Bedrooms:3
- Total bathrooms:2
- Full bathrooms:2
- Rooms Total:5
- Dining Description:Eat-in Kitchen
- Kitchen Description:Dishwasher, Disposal, Eat-in Kitchen, Pantry
- Bedroom Description:Master Downstairs, Walk-In Closet(s)
- Living area:1,349 sq. ft.
Heating and cooling
- Cooling:Central Air
- Heating:Gas Pack, Heating, Natural Gas
- Central air:Yes
Structure and exterior
- Roof:Composition
- Year built:2007
- Building area:1,349 sq. ft.
- Lot area:0.22 Acres
- Construction Materials:Vinyl Siding, Wood Frame
- Exterior Features:Deck
- Foundation Description:Crawl Space
- Levels:1 Story
Schools
- High school:South Central High School
- Middle school:A.G. Cox
- Elementary school:Ridgewood Elementary School
Utilities
- Water:Water Connected
- Sewer:Sewer Connected
Finances and disclosures
- Price:$250,000
- Price per sq. ft.:$185.32
Features and amenities
- Appliances:Dishwasher, Disposal
- Laundry features:Laundry Room, Washer Hookup
- Amenities:Blinds/Shades, Ceiling Fan(s), Tray Ceiling(s), Vaulted Ceiling(s), Walk-In Closet(s)
Parking
- Total parking spaces:2
- Parking description:Concrete

New listings near 2020 Charterhouse Lane
- New
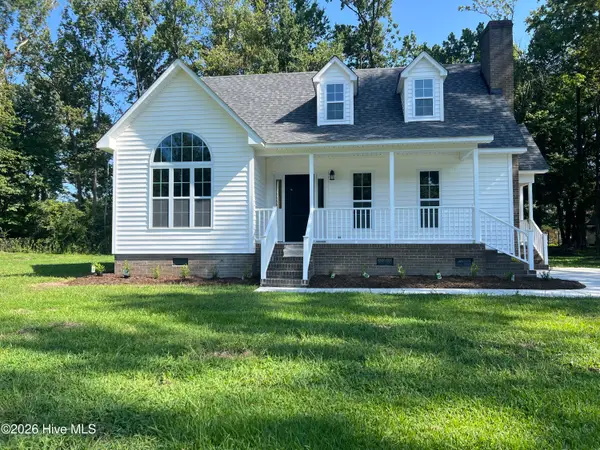 $294,888Active3 beds 3 baths1,601 sq. ft.
2304 Woodridge Drive, Winterville, NC 28590
MLS# 100602155Listed by: ATM PROPERTIES, LLC - New
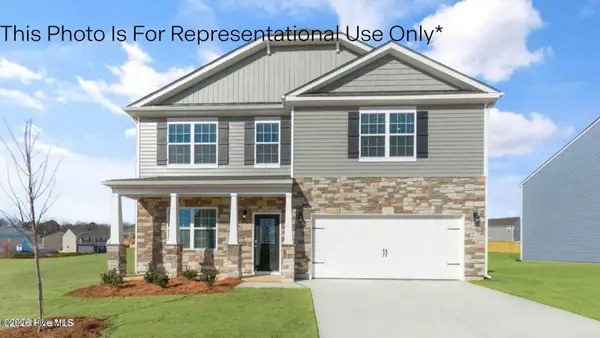 $361,990Active4 beds 3 baths2,824 sq. ft.
3249 Ridgeland Drive, Winterville, NC 28590
MLS# 100602110Listed by: D.R. HORTON, INC. - New
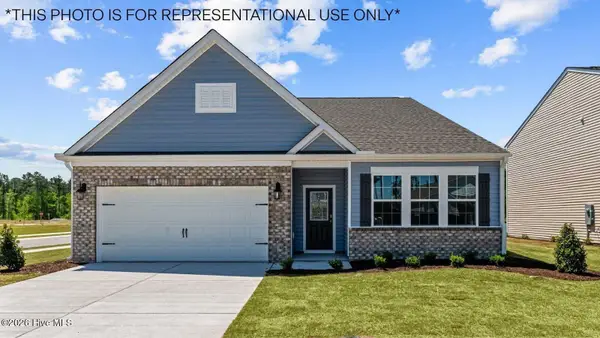 $361,990Active4 beds 3 baths2,511 sq. ft.
2690 Delilah Drive, Winterville, NC 28590
MLS# 100602117Listed by: D.R. HORTON, INC. 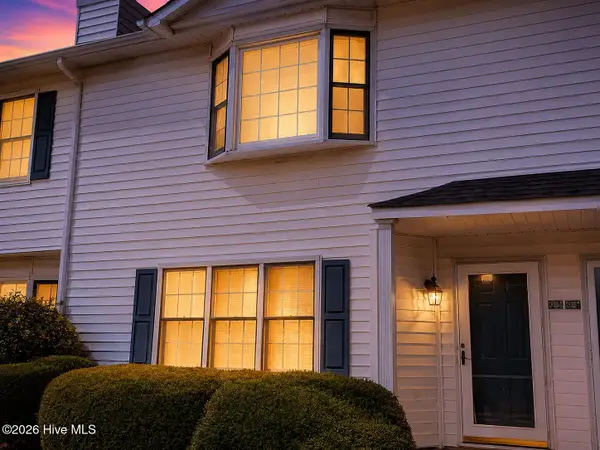 $129,900Active3 beds 3 baths1,453 sq. ft.
3803 Sterling Pointe Drive #Q3, Winterville, NC 28590
MLS# 100597092Listed by: HOME TEAM OF THE CAROLINAS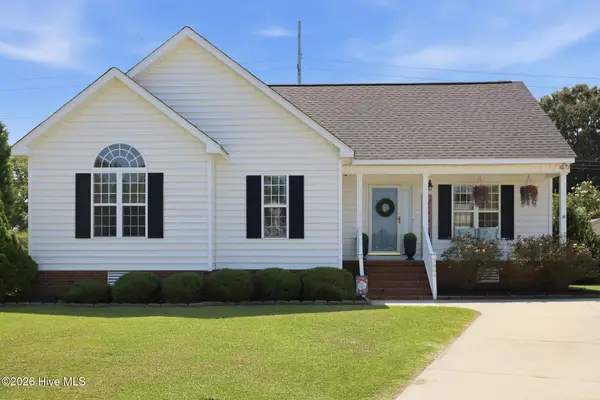 $240,000Pending3 beds 2 baths1,304 sq. ft.
2004 Chesco Court, Winterville, NC 28590
MLS# 100601312Listed by: REAL BROKER LLC- New
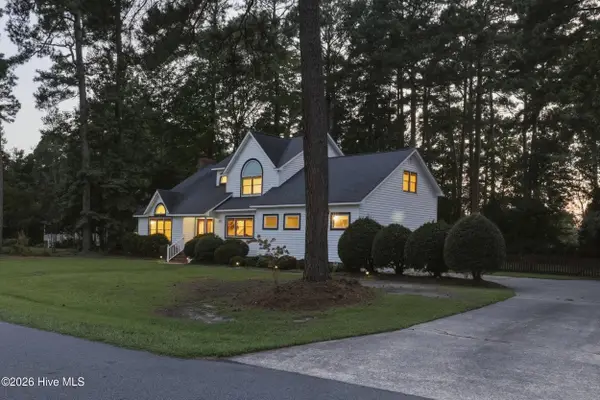 $380,000Active4 beds 3 baths2,517 sq. ft.
102 Bishop Drive, Winterville, NC 28590
MLS# 100601288Listed by: KELLER WILLIAMS REALTY POINTS EAST 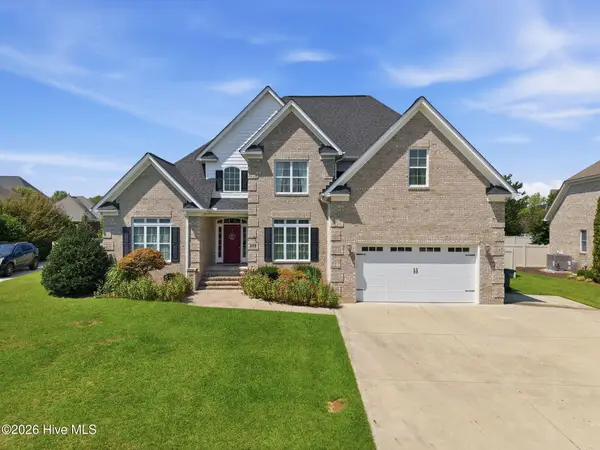 $598,000Pending4 beds 3 baths3,407 sq. ft.
309 Boyne Way, Winterville, NC 28590
MLS# 100601075Listed by: BERKSHIRE HATHAWAY HOMESERVICES PRIME PROPERTIES- New
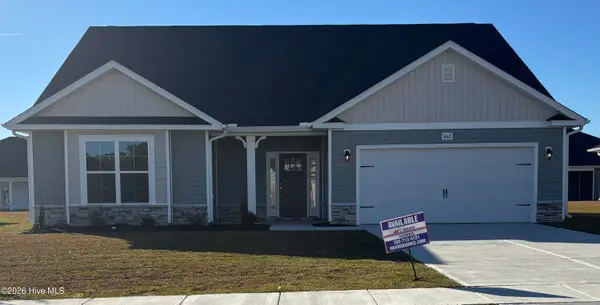 $388,620Active4 beds 3 baths2,604 sq. ft.
2726 Eliana Lane, Winterville, NC 28590
MLS# 100601039Listed by: ADAMS HOMES REALTY NC  $359,990Active4 beds 3 baths2,824 sq. ft.
1409 Green Ridge Drive, Winterville, NC 28590
MLS# 100597453Listed by: D.R. HORTON, INC.


Protect your home and budget from life's surprises with an Assurant Home Warranty, backed by a partner that supports you through every step of homeownership. Explore Plans.
©2026 Century 21 Real Estate LLC. All rights reserved. CENTURY 21®, the CENTURY 21 Logo and C21® are service marks owned by Century 21 Real Estate LLC. Century 21 Real Estate LLC fully supports the principles of the Fair Housing Act and the Equal Opportunity Act. Each office is independently owned and operated. Listing information is deemed reliable but not guaranteed accurate.