
2553 Saddleback Drive #A, Winterville, NC 28590
Local realty services provided by:CENTURY 21 New Beginnings
2553 Saddleback Drive #A,Winterville, NC 28590
$220,000
- 3 Beds
- 3 Baths
- - sq. ft.
- Townhouse
- Sold
Listed by: the tingen team, paxton tingen
Office: berkshire hathaway homeservices prime properties
MLS#:100576013
Source:NC_CCAR
Sorry, we are unable to map this address
Price summary
- Price:$220,000
About this home
Gorgeous move-in ready 3-bedroom, 2.5-bathroom home located in the Hampton Creek community featuring a spacious kitchen with ample cabinet and counter space and a formal dining room. The floor plan includes a large first-floor primary suite with an ensuite bathroom featuring a jetted tub, while the additional upstairs bedrooms offer flexible living space. The screened-in patio provides a comfortable outdoor area for relaxing or entertaining. Roof replaced in 2018. Conveniently located near shopping, dining, and medical facilities.
Contact an agent
Home facts
- Year built:2007
- Subdivision & Development:Hampton Creek
- Listing ID #:100576013
- Added:72 day(s) ago
- Updated:August 03, 2026 at 07:11 AM
Rooms and interior
- Bedrooms:3
- Total bathrooms:3
- Full bathrooms:2
- Half bathrooms:1
- Rooms Total:6
- Flooring:Carpet
- Kitchen Description:Dishwasher
- Bedroom Description:Master Downstairs, Walk-In Closet(s)
Heating and cooling
- Cooling:Central Air
- Heating:Electric, Heat Pump, Heating
- Central air:Yes
Structure and exterior
- Roof:Architectural Shingle
- Year built:2007
- Lot Features:Interior Lot
- Construction Materials:Brick Veneer, Vinyl Siding, Wood Frame
- Exterior Features:Covered, Patio, Porch, Thermal Doors
- Foundation Description:Slab
- Levels:2 Story
Schools
- High school:South Central High School
- Middle school:A.G. Cox
- Elementary school:Creekside Elementary School
Utilities
- Water:Water Connected
- Sewer:Sewer Connected
Finances and disclosures
- Price:$220,000
Features and amenities
- Appliances:Dishwasher
- Laundry features:Laundry Closet, Washer Hookup
- Amenities:Ceiling Fan(s), Walk-In Closet(s)
Parking
- Parking description:On Site, Paved

New listings near 2553 Saddleback Drive #A
- New
 $220,000Active3 beds 4 baths1,741 sq. ft.
4028 Lucerne Court #A, Winterville, NC 28590
MLS# 100593097Listed by: VIC COREY REAL ESTATE - New
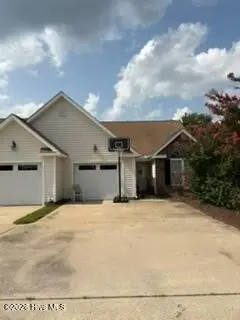 $185,000Active2 beds 2 baths1,377 sq. ft.
167 Emily Drive #B, Winterville, NC 28590
MLS# 100592999Listed by: BERKSHIRE HATHAWAY HOMESERVICES PRIME PROPERTIES - New
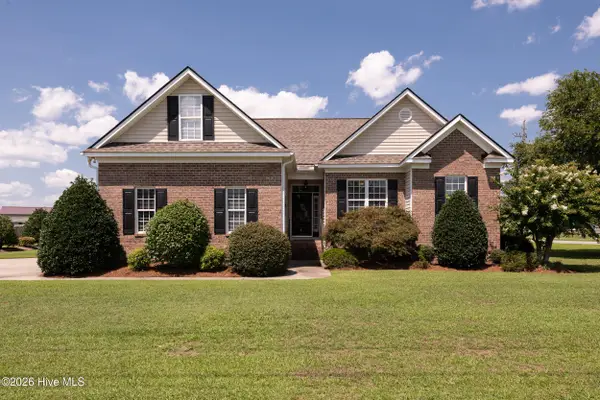 $329,900Active3 beds 2 baths1,621 sq. ft.
395 Laurie Ellis Road, Winterville, NC 28590
MLS# 100592919Listed by: LEE AND HARRELL REAL ESTATE PROFESSIONALS - New
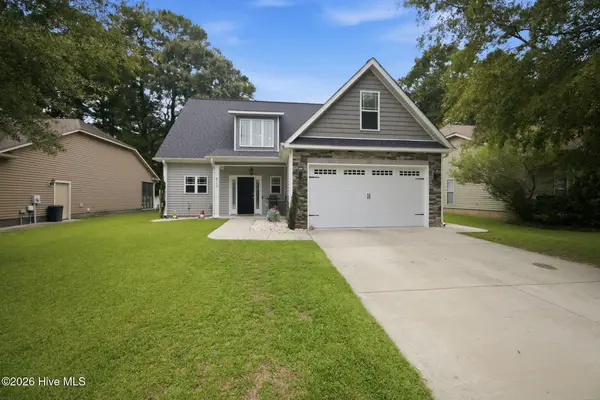 $329,900Active3 beds 3 baths1,906 sq. ft.
2117 Tulls Cove Road, Winterville, NC 28590
MLS# 100592950Listed by: BERKSHIRE HATHAWAY HOMESERVICES PRIME PROPERTIES - New
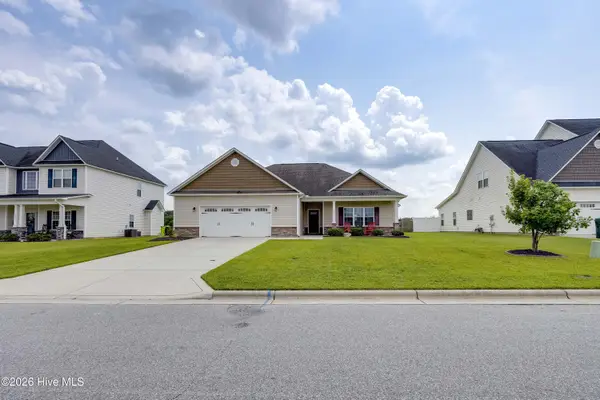 $285,000Active3 beds 2 baths1,688 sq. ft.
573 Villa Grande Drive, Winterville, NC 28590
MLS# 100592759Listed by: KELLER WILLIAMS REALTY 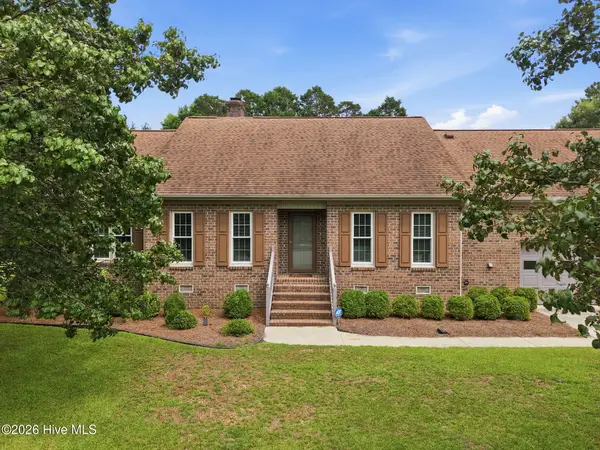 $340,000Pending3 beds 2 baths2,174 sq. ft.
Address Withheld By Seller, Winterville, NC 28590
MLS# 100592739Listed by: REAL BROKER LLC- New
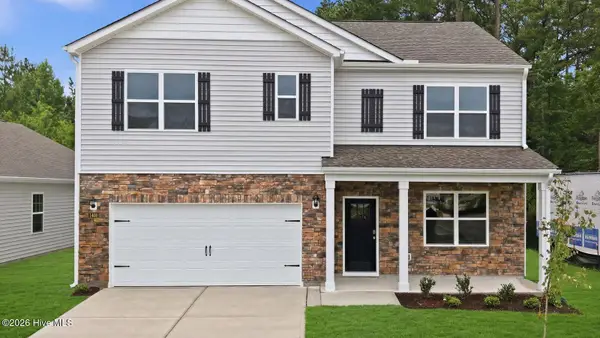 $359,990Active5 beds 3 baths2,511 sq. ft.
3101 Sedge Drive, Winterville, NC 28590
MLS# 100592637Listed by: D.R. HORTON, INC. - New
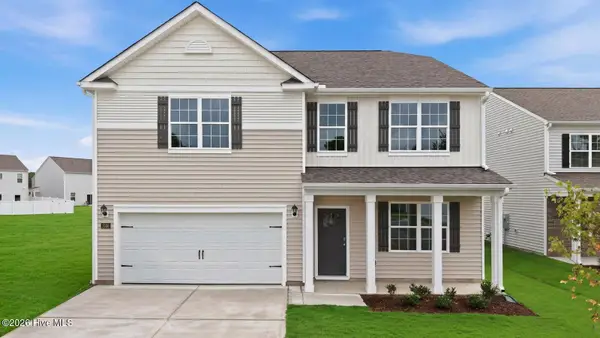 $364,990Active4 beds 3 baths2,824 sq. ft.
3105 Sedge Drive, Winterville, NC 28590
MLS# 100592648Listed by: D.R. HORTON, INC. - New
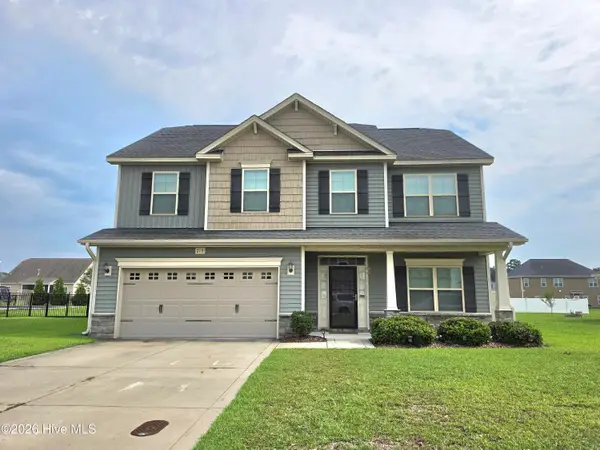 $383,500Active4 beds 3 baths2,397 sq. ft.
279 Copper Creek Drive, Winterville, NC 28590
MLS# 100592447Listed by: BERKSHIRE HATHAWAY HOMESERVICES PRIME PROPERTIES - New
 $65,000Active0.65 Acres
3705 Ashcroft Drive, Winterville, NC 28590
MLS# 100592282Listed by: CAROLINE JOHNSON REAL ESTATE INC


Protect your home and budget from life's surprises with an Assurant Home Warranty, backed by a partner that supports you through every step of homeownership. Explore Plans.
©2026 Century 21 Real Estate LLC. All rights reserved. CENTURY 21®, the CENTURY 21 Logo and C21® are service marks owned by Century 21 Real Estate LLC. Century 21 Real Estate LLC fully supports the principles of the Fair Housing Act and the Equal Opportunity Act. Each office is independently owned and operated. Listing information is deemed reliable but not guaranteed accurate.