2629 Camille Drive, Winterville, NC 28590
Local realty services provided by:CENTURY 21 The Realty Group
Listed by: chuck barber
Office: keller williams realty points east
MLS#:100607976
Source:NC_CCAR
Price summary
- Price:$330,000
- Price per sq. ft.:$167.51
About this home
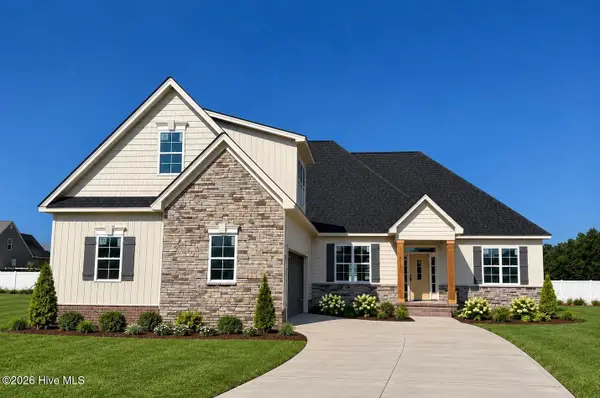
This well-maintained home is move-in ready! Enter through the front door into an open plan featuring vaulted ceilings, living room with fireplace, dining area, kitchen, separate laundry room, plus a split-plan master/ensuite and two bedrooms with hall bath. A spacious fourth bedroom/ensuite is upstairs, with full bath and two closets. A newly-refinished back porch overlooks a large, fenced-in back yard with storage shed (which will remain). Recent upgrades include roof (March 2020), HVAC replacement (2023), water heater (2022), and dishwasher (2023). A floored attic is accessed through the upstairs bedroom's closet.
This charming home is located in Charleston Village, a lovely subdivision with sidewalks, GUC utilities and trash pick-up.
This is a wonderful place to call home! Come see if it is right for you!
Contact an agent
Home facts
- Year built:2005
- Subdivision & Development:Charleston Village
- Listing ID #:100607976
- Added:1 day(s) ago
- Updated:October 03, 2026 at 12:42 PM
Rooms and interior
- Bedrooms:4
- Total bathrooms:3
- Full bathrooms:3
- Rooms Total:7
- Flooring:Carpet, Vinyl
- Kitchen Description:Dishwasher, Disposal, Kitchen Island, Pantry, Refrigerator
- Bedroom Description:Master Downstairs, Walk-In Closet(s)
- Living area:1,970 sq. ft.
Heating and cooling
- Cooling:Central Air, Heat Pump
- Heating:Gas Pack, Heat Pump, Heating, Natural Gas
- Central air:Yes
Structure and exterior
- Roof:Shingle
- Year built:2005
- Building area:1,970 sq. ft.
- Lot area:0.4 Acres
- Lot Features:Interior Lot
- Construction Materials:Aluminum Siding, Vinyl Siding, Wood Frame
- Exterior Features:Deck, Open
- Foundation Description:Crawl Space
- Levels:1.5 Story
Schools
- High school:South Central (Winterville)
- Middle school:A.G. Cox
- Elementary school:Ridgewood Elementary School
Finances and disclosures
- Price:$330,000
- Price per sq. ft.:$167.51
Features and amenities
- Appliances:Dishwasher, Disposal, Refrigerator
- Laundry features:Laundry Room
- Amenities:Blinds/Shades, Ceiling Fan(s), Walk-In Closet(s)
Parking
- Total parking spaces:2
- Parking description:Concrete

New listings near 2629 Camille Drive
- New
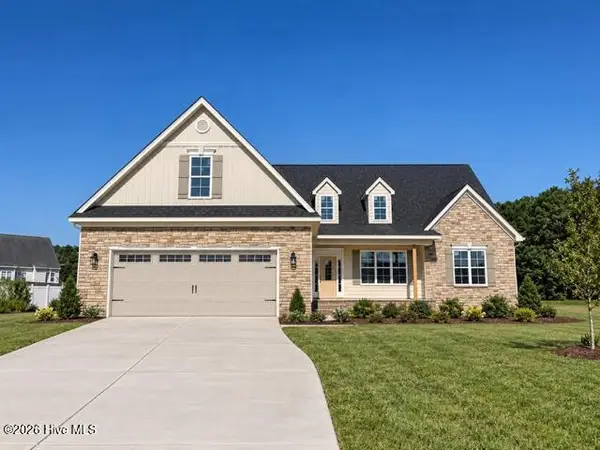 $554,000Active4 beds 4 baths2,929 sq. ft.
3029 Camille Drive, Winterville, NC 28590
MLS# 100607805Listed by: ALDRIDGE & SOUTHERLAND - New
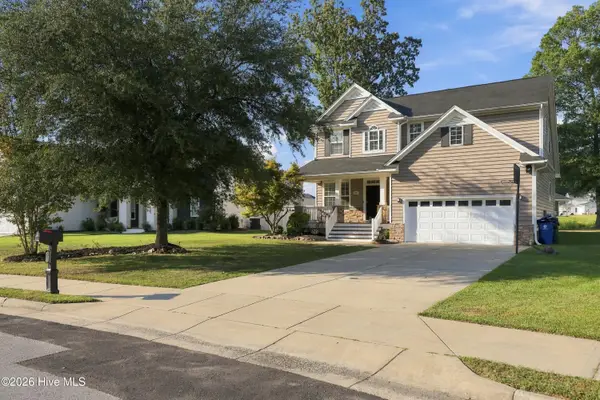 $344,900Active4 beds 3 baths2,297 sq. ft.
2901 Little Gem Circle, Winterville, NC 28590
MLS# 100607813Listed by: ENRG GLOBAL REALTY LLC - Open Sat, 12 to 2pmNew
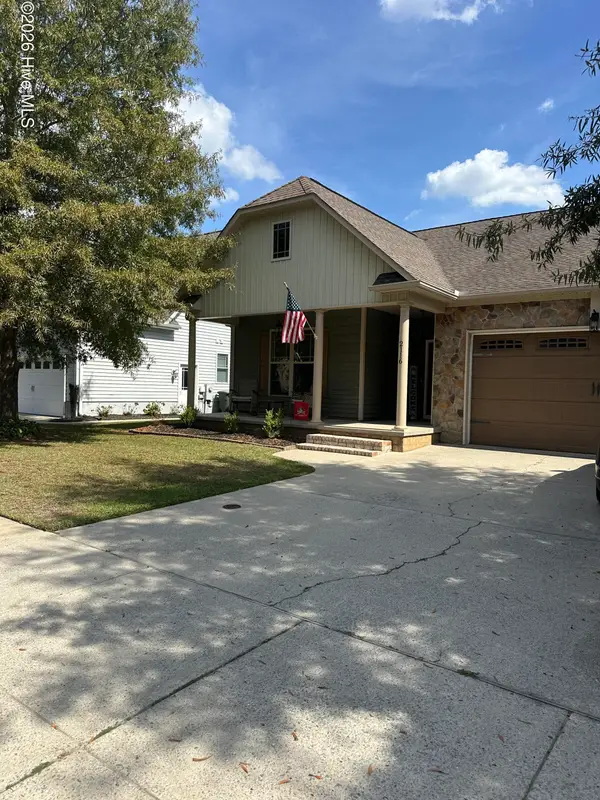 $295,000Active3 beds 2 baths1,543 sq. ft.
2116 Tulls Cove Road, Winterville, NC 28590
MLS# 100607603Listed by: KELLER WILLIAMS INNER BANKS - New
 $344,075Active4 beds 3 baths2,140 sq. ft.
229 Eliza Way, Winterville, NC 28590
MLS# 100607571Listed by: ADAMS HOMES REALTY NC - New
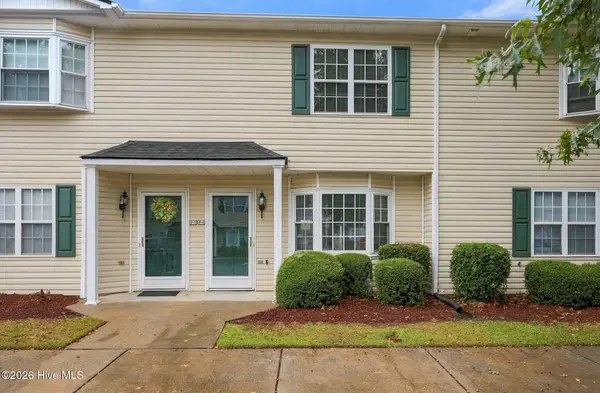 $140,900Active2 beds 2 baths1,036 sq. ft.
2300 Vineyard Drive, Winterville, NC 28590
MLS# 100607574Listed by: SELLINGNORTHCAROLINA.COM - New
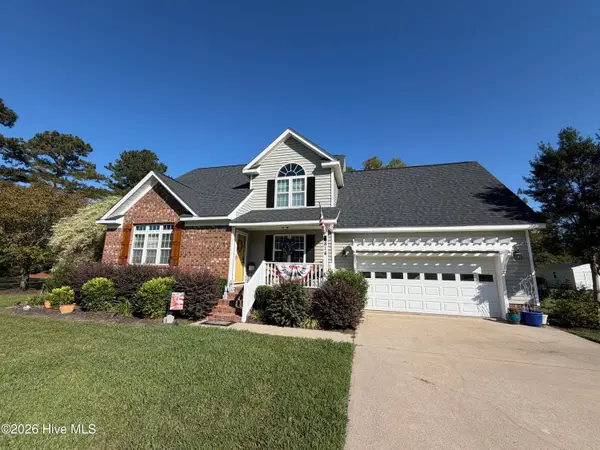
 $350,000Active4 beds 3 baths1,911 sq. ft.
814 Gatewood Drive, Winterville, NC 28590
MLS# 100607355Listed by: CENTURY 21 THE REALTY GROUP - New
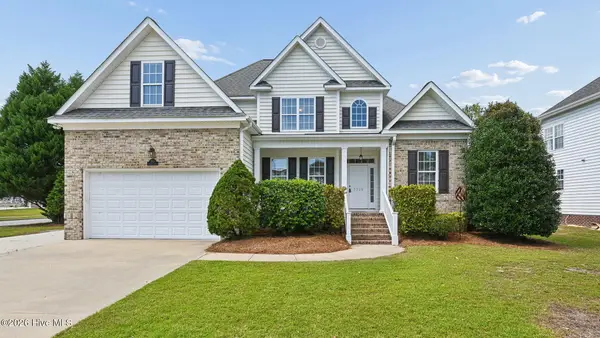 $350,000Active3 beds 3 baths2,092 sq. ft.
3728 Ashcroft Drive, Winterville, NC 28590
MLS# 100607290Listed by: CAROLINE JOHNSON REAL ESTATE INC - New
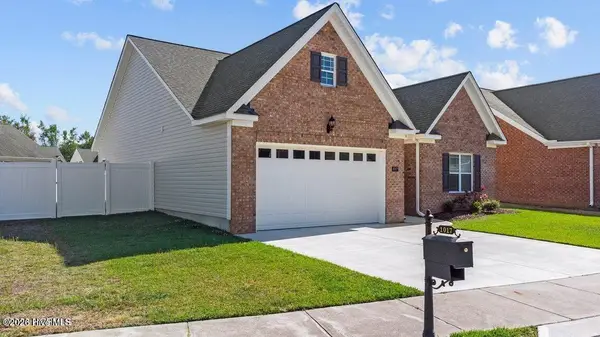 $293,680Active3 beds 2 baths1,672 sq. ft.
1017 Dearborn Court, Winterville, NC 28590
MLS# 100607256Listed by: CENTURY 21 THE REALTY GROUP - New
 $561,500Active4 beds 4 baths3,001 sq. ft.
3025 Camille Drive, Winterville, NC 28590
MLS# 100607283Listed by: ALDRIDGE & SOUTHERLAND


Protect your home and budget from life's surprises with an Assurant Home Warranty, backed by a partner that supports you through every step of homeownership. Explore Plans.
©2026 Century 21 Real Estate LLC. All rights reserved. CENTURY 21®, the CENTURY 21 Logo and C21® are service marks owned by Century 21 Real Estate LLC. Century 21 Real Estate LLC fully supports the principles of the Fair Housing Act and the Equal Opportunity Act. Each office is independently owned and operated. Listing information is deemed reliable but not guaranteed accurate.