
2652 Rhinestone Drive, Winterville, NC 28590
Local realty services provided by:CENTURY 21 The Realty Group
Listed by: kieona staton
Office: exp realty
MLS#:100593646
Source:NC_CCAR
Price summary
- Price:$310,000
- Price per sq. ft.:$156.33
About this home
If you've been waiting for a home in Davenport Farms, this one deserves a spot at the top of your list. Three bedrooms and two full baths on the main level, plus a finished room over the garage upstairs, giving you the flexibility to make the space your own, whether that's a home office, playroom, guest space, or media room.
Move-in ready with fresh paint throughout and new carpet in the bedrooms, this home is ready for its next owners. The kitchen features granite countertops, stainless steel appliances, a double oven, and plenty of counter space for everything from busy weeknights to holiday gatherings. The primary suite includes two walk-in closets, while the covered back porch is the perfect place to enjoy your morning coffee or relax at the end of the day. A two-car garage adds the extra storage and convenience every homeowner appreciates.
Beyond the home itself, you'll enjoy Davenport Farms' community pool, playground, and walking trail, all just 15 minutes from ECU, ECU Health, and everything Greenville and Winterville have to offer.
If you've been looking for a home with a great layout, fresh updates, and a location that's close to it all, you'll want to see this one in person....
Contact an agent
Home facts
- Year built:2017
- Subdivision & Development:Davenport Farms at Emerald Park
- Listing ID #:100593646
- Added:66 day(s) ago
- Updated:October 10, 2026 at 08:33 AM
Rooms and interior
- Bedrooms:3
- Total bathrooms:2
- Full bathrooms:2
- Rooms Total:6
- Flooring:Carpet
- Kitchen Description:Dishwasher, Double Oven
- Bedroom Description:Master Downstairs
- Living area:1,983 sq. ft.
Heating and cooling
- Cooling:Central Air
- Heating:Electric, Heat Pump, Heating
- Central air:Yes
Structure and exterior
- Roof:Shingle
- Year built:2017
- Building area:1,983 sq. ft.
- Lot area:0.16 Acres
- Construction Materials:Vinyl Siding, Wood Frame
- Exterior Features:Covered, Porch
- Foundation Description:Slab
- Levels:1.5 Story
Schools
- High school:South Central High School
- Middle school:A.G. Cox
- Elementary school:Creekside Elementary School
Utilities
- Water:Water Connected
- Sewer:Sewer Connected
Finances and disclosures
- Price:$310,000
- Price per sq. ft.:$156.33
Features and amenities
- Appliances:Dishwasher, Double Oven
- Amenities:Blinds/Shades, Ceiling Fan(s), Community Pool, Playground, Trail(s)
- Pool features:Community Pool
Parking
- Total parking spaces:2
- Parking description:Attached Garage, Garage, Garage Door Opener, Paved
- Garage:Yes
- Garage spaces:2

New listings near 2652 Rhinestone Drive
- New
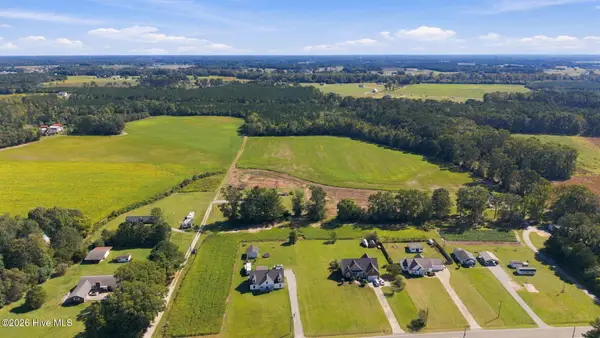 $549,900Active51.64 Acres
0 Rex Smith Lane, Winterville, NC 28590
MLS# 100609524Listed by: REALTY ONE GROUP ASPIRE - New
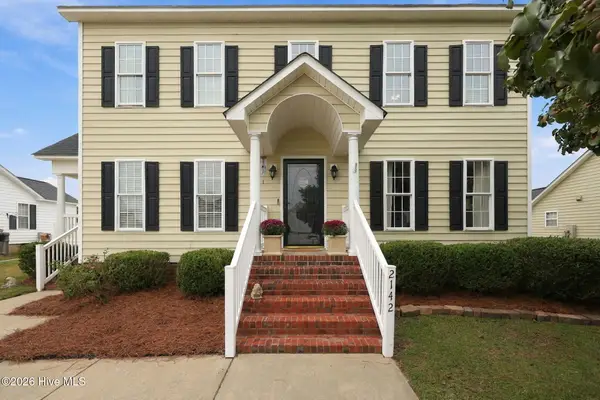 $310,000Active3 beds 3 baths1,913 sq. ft.
2142 Preston Trails Drive, Winterville, NC 28590
MLS# 100609487Listed by: LEGACY PREMIER REAL ESTATE, LLC 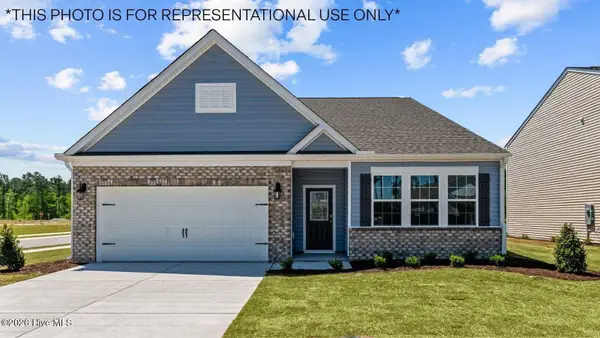 $360,990Pending4 beds 3 baths2,511 sq. ft.
2696 Delilah Drive, Winterville, NC 28590
MLS# 100609277Listed by: D.R. HORTON, INC.- New
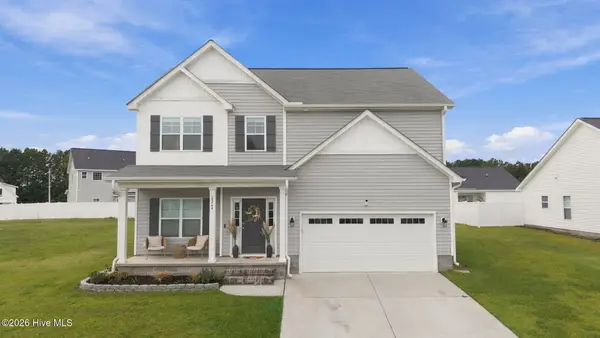 $350,000Active4 beds 3 baths2,178 sq. ft.
2224 Zircon Drive, Winterville, NC 28590
MLS# 100609047Listed by: KELLER WILLIAMS INNER BANKS - New
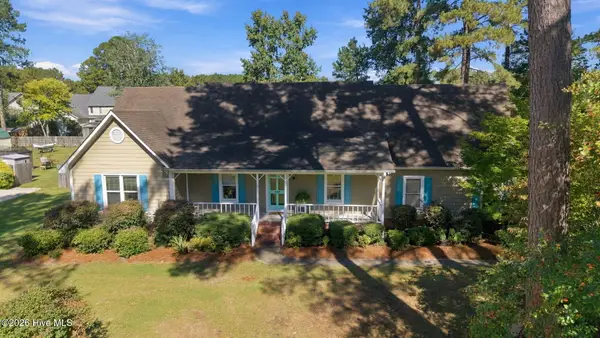 $335,000Active3 beds 3 baths2,103 sq. ft.
123 Duke Road, Winterville, NC 28590
MLS# 100608954Listed by: EXP REALTY - New
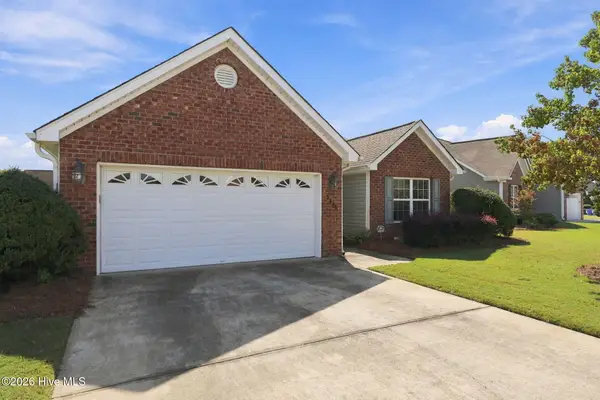 $295,000Active3 beds 2 baths1,571 sq. ft.
3345 Honeysuckle Drive, Winterville, NC 28590
MLS# 100609009Listed by: ALDRIDGE & SOUTHERLAND - New
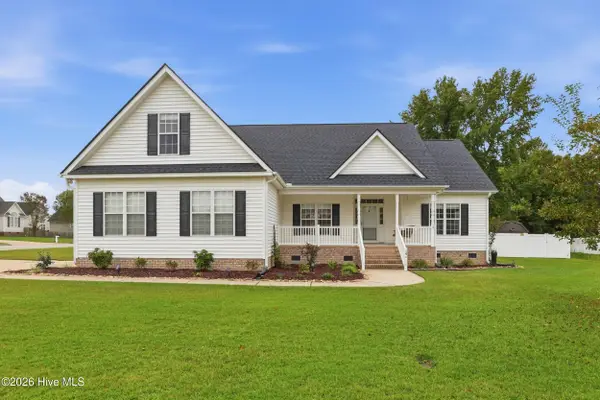 $375,000Active3 beds 2 baths2,093 sq. ft.
191 Magnolia Drive, Winterville, NC 28590
MLS# 100608561Listed by: LEE & HARRELL REAL ESTATE PROFESSIONALS - New
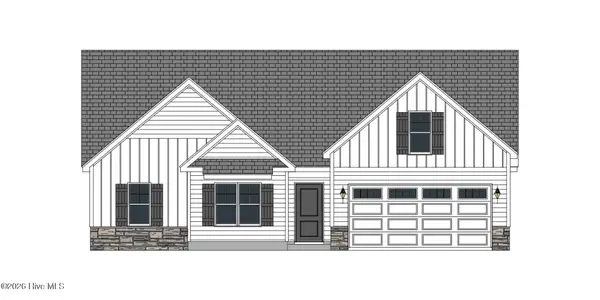 $322,000Active3 beds 2 baths1,907 sq. ft.
2345 Rhinestone Drive, Winterville, NC 28590
MLS# 100608570Listed by: CAROLYN MCLAWHORN REALTY - New
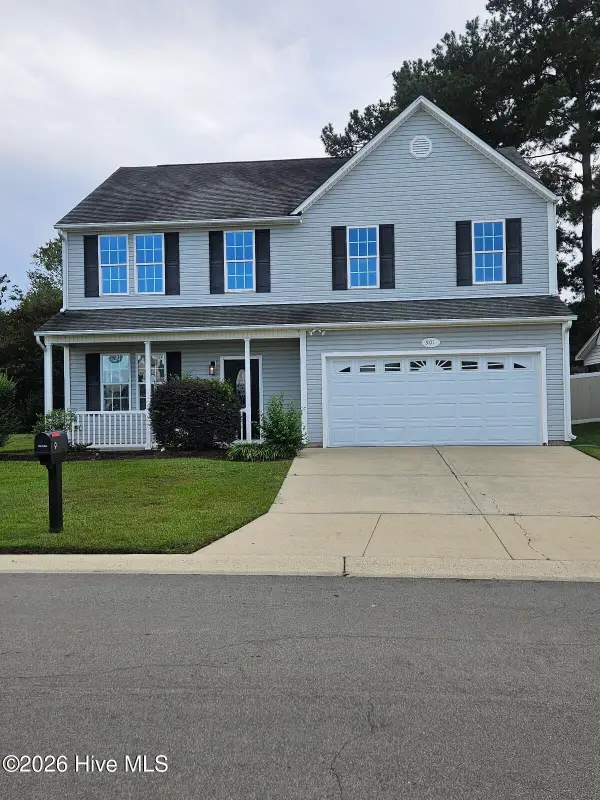 $330,000Active4 beds 3 baths2,285 sq. ft.
901 Jade Lane, Winterville, NC 28590
MLS# 100608405Listed by: KELLER WILLIAMS REALTY POINTS EAST - New
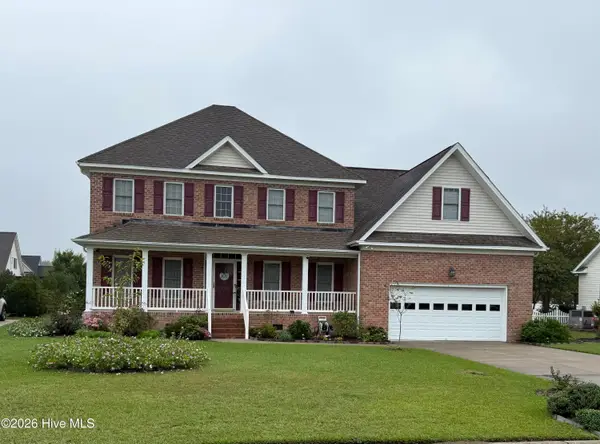 $449,000Active4 beds 3 baths2,917 sq. ft.
2223 Sorrel Lane, Winterville, NC 28590
MLS# 100608171Listed by: UNITED REAL ESTATE EAST CAROLINA


Protect your home and budget from life's surprises with an Assurant Home Warranty, backed by a partner that supports you through every step of homeownership. Explore Plans.
©2026 Century 21 Real Estate LLC. All rights reserved. CENTURY 21®, the CENTURY 21 Logo and C21® are service marks owned by Century 21 Real Estate LLC. Century 21 Real Estate LLC fully supports the principles of the Fair Housing Act and the Equal Opportunity Act. Each office is independently owned and operated. Listing information is deemed reliable but not guaranteed accurate.