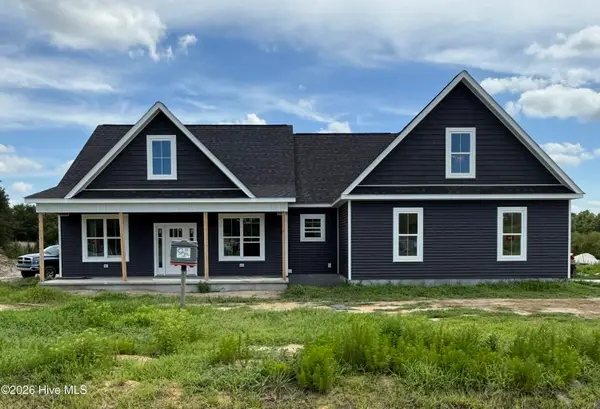
2653 Brittia Lane, Winterville, NC 28590
Local realty services provided by:CENTURY 21 Jeff Keller Realty
Listed by: camesha brown
Office: keller williams realty points east
MLS#:100589495
Source:NC_CCAR
Price summary
- Price:$415,000
- Price per sq. ft.:$164.36
About this home
Welcome to Villa Grande, where modern style meets everyday comfort! Built in 2023, this beautiful 4-bedroom, 2.5-bath home offers the feel of brand-new construction without the wait.
Step inside to an inviting open-concept floor plan designed for both entertaining and daily living. The spacious living area flows effortlessly into the kitchen, complete with stainless steel appliances, a large walk-in pantry, and plenty of space to gather. Just off the attached 2-car garage, you'll find a convenient mudroom, while the dedicated laundry room keeps everything organized and out of sight.
Out back, enjoy your covered porch overlooking a generous .28-acre lot with plenty of room for outdoor entertaining, gardening, pets, or play.
Located in the sought-after Villa Grande community in Winterville, this move-in-ready home combines modern finishes, thoughtful design, and a fantastic location close to shopping, dining, and everything the area has to offer. Don't miss your opportunity to make this beautiful home yours!...
Contact an agent
Home facts
- Year built:2023
- Listing ID #:100589495
- Added:1 day(s) ago
- Updated:July 17, 2026 at 10:40 AM
Rooms and interior
- Bedrooms:4
- Total bathrooms:3
- Full bathrooms:2
- Half bathrooms:1
- Rooms Total:7
- Bathrooms Description:Walk-in Shower
- Kitchen Description:Kitchen Island, Pantry
- Bedroom Description:Walk-In Closet(s)
- Living area:2,525 sq. ft.
Heating and cooling
- Cooling:Central Air
- Heating:Electric, Heat Pump, Heating
- Central air:Yes
Structure and exterior
- Roof:Shingle
- Year built:2023
- Building area:2,525 sq. ft.
- Lot area:0.28 Acres
- Construction Materials:Stone, Vinyl Siding, Wood Frame
- Exterior Features:Porch
- Foundation Description:Slab
- Levels:1 Story
Schools
- High school:South Central High School
- Middle school:A. G. Cox
- Elementary school:Creekside Elementary School
Utilities
- Water:Water Connected
- Sewer:Sewer Connected
Finances and disclosures
- Price:$415,000
- Price per sq. ft.:$164.36
Features and amenities
- Laundry features:Laundry Room
- Amenities:Ceiling Fan(s), Tray Ceiling(s), Walk-In Closet(s)
Parking
- Total parking spaces:2
- Parking description:Attached Garage, Concrete
- Garage:Yes
- Garage spaces:2

New listings near 2653 Brittia Lane
- New
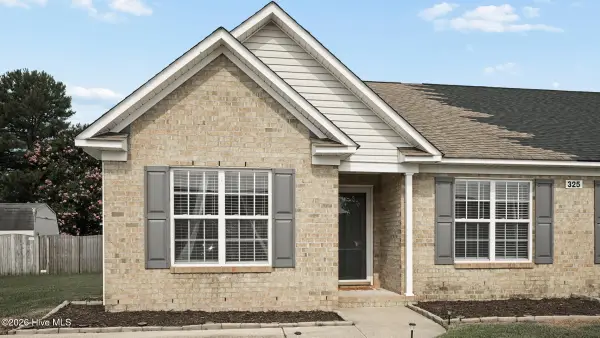 $207,500Active3 beds 2 baths1,320 sq. ft.
325 Jeremy Lane #A, Winterville, NC 28590
MLS# 100589610Listed by: EXP REALTY - New
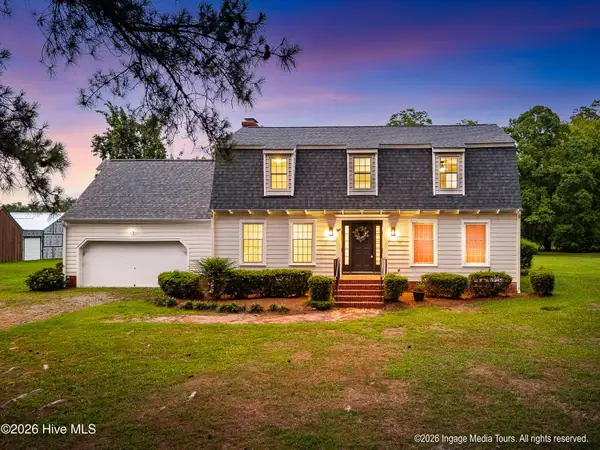 $429,900Active4 beds 3 baths2,473 sq. ft.
696 Laurie Ellis Road, Winterville, NC 28590
MLS# 100589612Listed by: HAYSTACK REALTY GROUP - New
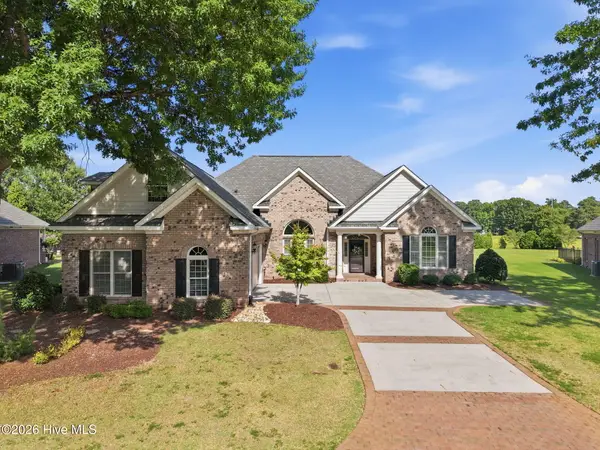 $559,000Active-- beds 4 baths3,039 sq. ft.
241 Jack Place, Winterville, NC 28590
MLS# 100589480Listed by: KELLER WILLIAMS REALTY POINTS EAST - New
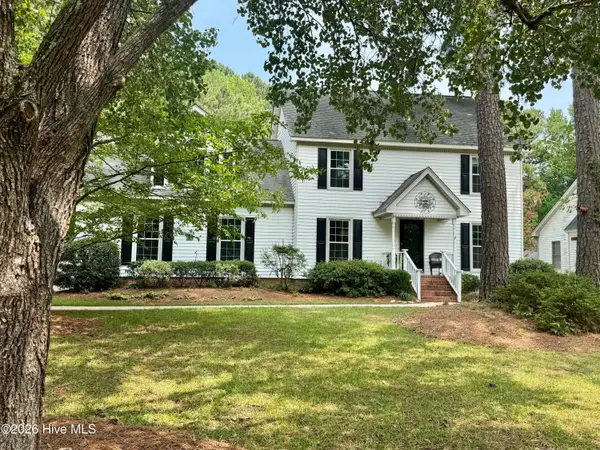
 $385,780Active3 beds 4 baths2,370 sq. ft.
113 Bishop Drive, Winterville, NC 28590
MLS# 100589522Listed by: CENTURY 21 THE REALTY GROUP - New
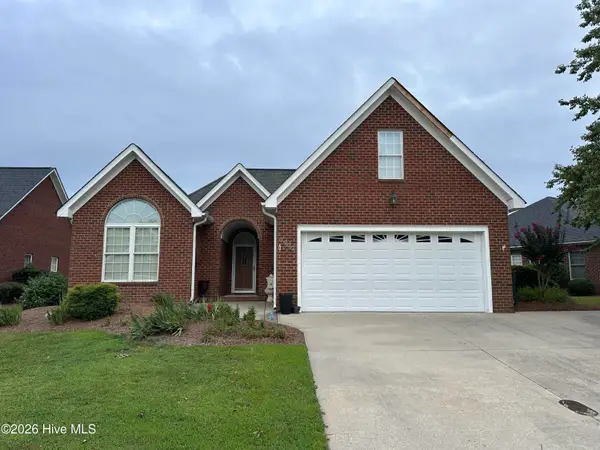 $339,000Active3 beds 2 baths2,286 sq. ft.
3902 Brookstone Drive, Winterville, NC 28590
MLS# 100589414Listed by: CENTURY 21 THE REALTY GROUP - New
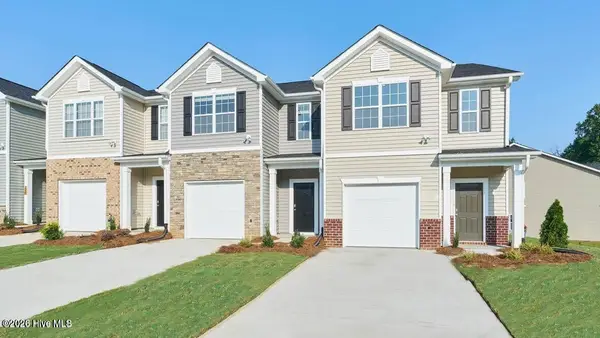 $246,240Active3 beds 3 baths1,429 sq. ft.
3304 Sunstone Way #6, Winterville, NC 28590
MLS# 100589429Listed by: D.R. HORTON, INC. - New
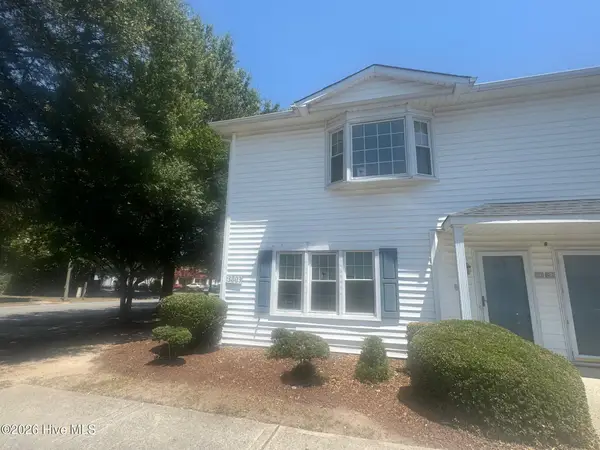 $150,000Active3 beds 3 baths1,401 sq. ft.
3803 Sterling Pointe Drive #Q1, Winterville, NC 28590
MLS# 100589224Listed by: UNITED REAL ESTATE EAST CAROLINA - New
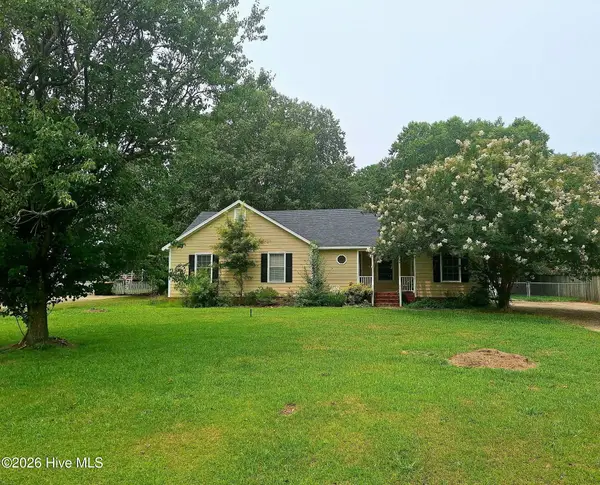 $315,000Active3 beds 2 baths1,683 sq. ft.
106 Duchess Drive, Winterville, NC 28590
MLS# 100589168Listed by: BART UPCHURCH PROPERTIES, LLC - New
 $409,900Active3 beds 2 baths2,111 sq. ft.
831 Cleo Road, Winterville, NC 28590
MLS# 100589171Listed by: GRIMES REAL ESTATE GROUP


Protect your home and budget from life's surprises with an Assurant Home Warranty, backed by a partner that supports you through every step of homeownership. Explore Plans.
©2026 Century 21 Real Estate LLC. All rights reserved. CENTURY 21®, the CENTURY 21 Logo and C21® are service marks owned by Century 21 Real Estate LLC. Century 21 Real Estate LLC fully supports the principles of the Fair Housing Act and the Equal Opportunity Act. Each office is independently owned and operated. Listing information is deemed reliable but not guaranteed accurate.