3029 Camille Drive, Winterville, NC 28590
Local realty services provided by:CENTURY 21 New Beginnings
3029 Camille Drive,Winterville, NC 28590
$554,000
- 4 Beds
- 4 Baths
- 2,929 sq. ft.
- Single family
- Active
Listed by: kimberly kuhn
Office: aldridge & southerland
MLS#:100607805
Source:NC_CCAR
Price summary
- Price:$554,000
- Price per sq. ft.:$189.14
About this home
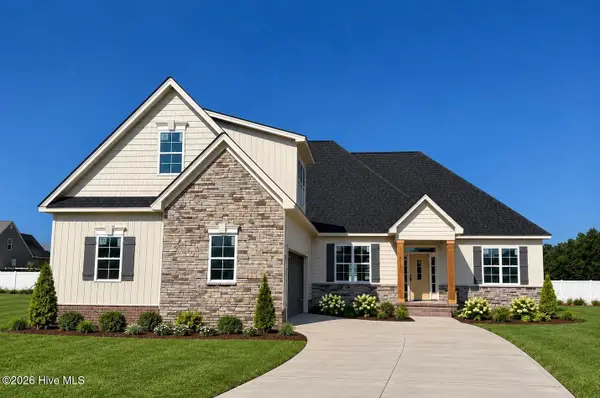
Practical and functional for any life stage, the ''Kimberly'' plan is also beautiful, offering open concept living with 3 bedrooms + 2.5 bathrooms all on the first floor. Be greeted in the foyer which opens to formal dining (or ''flex'') room and a spacious living room which freely flows into a beautiful kitchen complete with center island and upgraded quartz tops. This island provides storage as well as lots of work space for the cook or homework for the kids or gathering space with friends. The detailed craftsmanship will elevate any homeowner's decor. You will love all the windows bringing in natural light and which invite you onto the raised covered porch, the perfect spot for coffee in the morning or dinner alfresco! Primary suite on opposite side of house from 2nd and 3rd bedrooms. Upstairs, find 4th large bedroom with walk-in closet, full bathroom, large bonus room (which could serve as 5th bedroom), another walk-in closet, and miles of floored walk-in attic space. Spacious garage brings the family home through laundry/utility room outfitted with drop zone and storage to keep the daily grind separate from your pretty living space! You will LOVE it!...
Contact an agent
Home facts
- Year built:2026
- Subdivision & Development:Savannah Place
- Listing ID #:100607805
- Added:1 day(s) ago
- Updated:October 03, 2026 at 10:43 AM
Rooms and interior
- Bedrooms:4
- Total bathrooms:4
- Full bathrooms:3
- Half bathrooms:1
- Rooms Total:8
- Flooring:Carpet, Tile
- Dining Description:Eat-in Kitchen
- Kitchen Description:Dishwasher, Disposal, Eat-in Kitchen, Kitchen Island, Pantry
- Bedroom Description:Master Downstairs, Walk-In Closet(s)
- Living area:2,929 sq. ft.
Heating and cooling
- Cooling:Central Air, Heat Pump, Zoned
- Heating:Electric, Fireplace(s), Heat Pump, Heating, Zoned
- Central air:Yes
Structure and exterior
- Roof:Architectural Shingle
- Year built:2026
- Building area:2,929 sq. ft.
- Lot area:0.34 Acres
- Construction Materials:Vinyl Siding, Wood Frame
- Exterior Features:Covered, Patio
- Foundation Description:Raised, Slab
- Levels:1.5 Story
Schools
- High school:South Central High School
- Middle school:A.G. Cox
- Elementary school:Ridgewood Elementary School
Utilities
- Water:Water Connected
- Sewer:Sewer Connected
Finances and disclosures
- Price:$554,000
- Price per sq. ft.:$189.14
Features and amenities
- Appliances:Dishwasher, Disposal
- Laundry features:Laundry Room, Washer Hookup
- Amenities:Blinds/Shades, Ceiling Fan(s), Management, Solid Surface, Tray Ceiling(s), Walk-In Closet(s)
Parking
- Total parking spaces:4
- Parking description:Attached Garage, Concrete, Garage, Garage Door Opener
- Garage:Yes
- Garage spaces:2

New listings near 3029 Camille Drive
- New
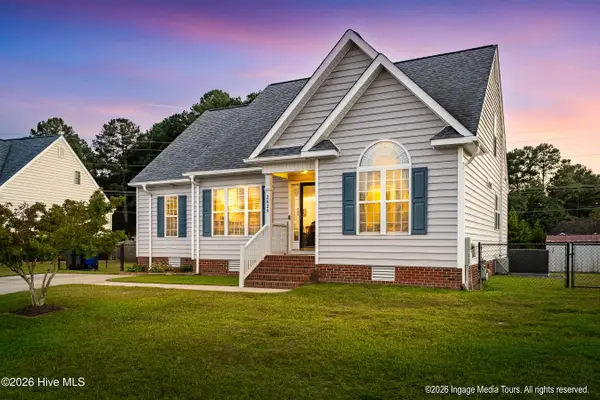 $330,000Active4 beds 3 baths1,970 sq. ft.
2629 Camille Drive, Winterville, NC 28590
MLS# 100607976Listed by: KELLER WILLIAMS REALTY POINTS EAST - New
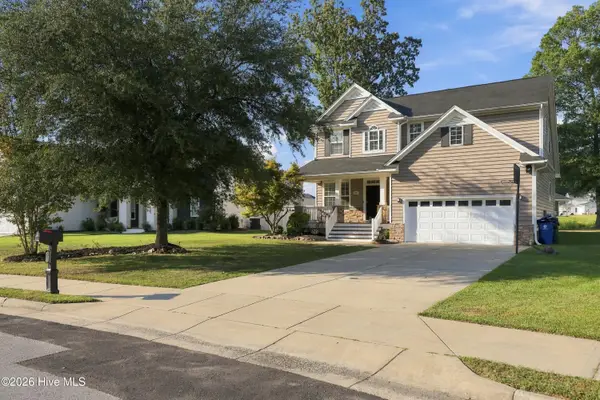 $344,900Active4 beds 3 baths2,297 sq. ft.
2901 Little Gem Circle, Winterville, NC 28590
MLS# 100607813Listed by: ENRG GLOBAL REALTY LLC - Open Sat, 12 to 2pmNew
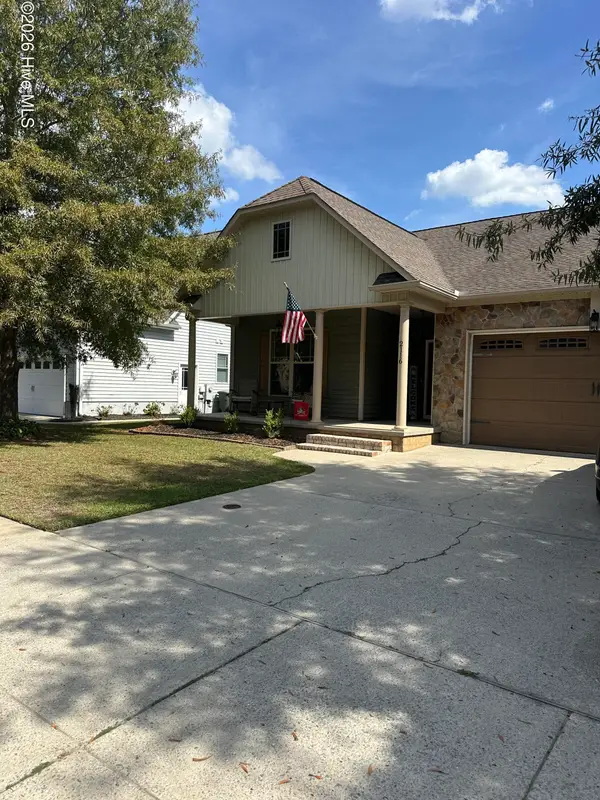 $295,000Active3 beds 2 baths1,543 sq. ft.
2116 Tulls Cove Road, Winterville, NC 28590
MLS# 100607603Listed by: KELLER WILLIAMS INNER BANKS - New
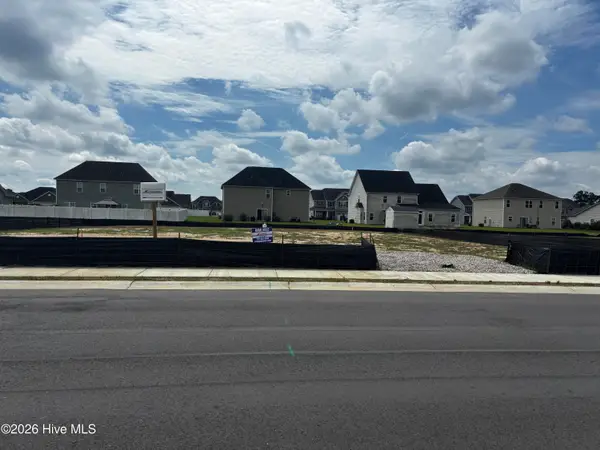 $344,075Active4 beds 3 baths2,140 sq. ft.
229 Eliza Way, Winterville, NC 28590
MLS# 100607571Listed by: ADAMS HOMES REALTY NC - New
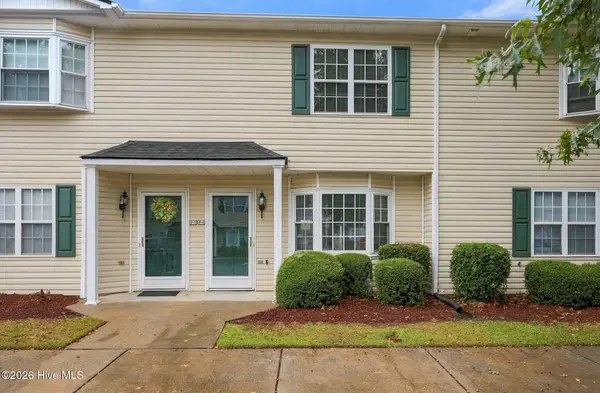 $140,900Active2 beds 2 baths1,036 sq. ft.
2300 Vineyard Drive, Winterville, NC 28590
MLS# 100607574Listed by: SELLINGNORTHCAROLINA.COM - New
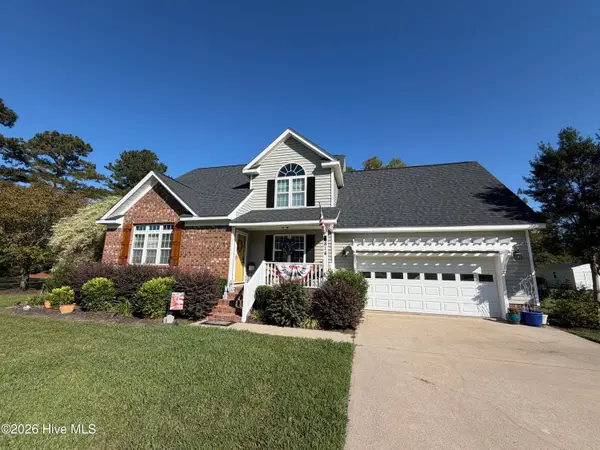
 $350,000Active4 beds 3 baths1,911 sq. ft.
814 Gatewood Drive, Winterville, NC 28590
MLS# 100607355Listed by: CENTURY 21 THE REALTY GROUP - New
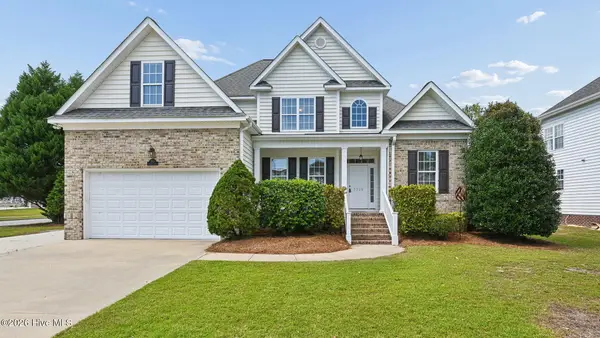 $350,000Active3 beds 3 baths2,092 sq. ft.
3728 Ashcroft Drive, Winterville, NC 28590
MLS# 100607290Listed by: CAROLINE JOHNSON REAL ESTATE INC - New
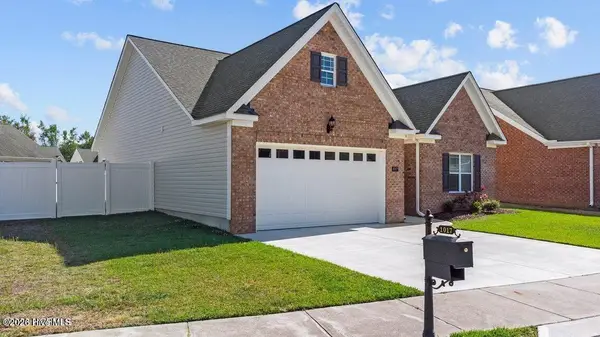 $293,680Active3 beds 2 baths1,672 sq. ft.
1017 Dearborn Court, Winterville, NC 28590
MLS# 100607256Listed by: CENTURY 21 THE REALTY GROUP - New
 $561,500Active4 beds 4 baths3,001 sq. ft.
3025 Camille Drive, Winterville, NC 28590
MLS# 100607283Listed by: ALDRIDGE & SOUTHERLAND


Protect your home and budget from life's surprises with an Assurant Home Warranty, backed by a partner that supports you through every step of homeownership. Explore Plans.
©2026 Century 21 Real Estate LLC. All rights reserved. CENTURY 21®, the CENTURY 21 Logo and C21® are service marks owned by Century 21 Real Estate LLC. Century 21 Real Estate LLC fully supports the principles of the Fair Housing Act and the Equal Opportunity Act. Each office is independently owned and operated. Listing information is deemed reliable but not guaranteed accurate.