
3804 Sterling Trace Drive, Winterville, NC 28590
Local realty services provided by:CENTURY 21 The Realty Group
Listed by:
 Michelle Lones(252) 544 - 3499CENTURY 21 The Realty Group
Office: century 21 the realty group
MLS#:100592044
Source:NC_CCAR
Price summary
- Price:$799,000
- Price per sq. ft.:$205.45
About this home
Discover the space, craftsmanship, and lifestyle that make this exceptional custom brick home in sought-after Sterling Trace truly stand out. Situated on a beautifully appointed 1-acre lot with NO CITY TAXES and NO HOA, this property offers an impressive combination of refined interiors, incredible outdoor living, and garage space that is hard to find. Inside, hardwood floors flow throughout the main level, complemented by crown molding, plantation shutters, and a welcoming living room with custom built-ins and a natural gas fireplace. The beautifully updated kitchen was designed for gathering, featuring quartz countertops, a large center island, abundant cabinetry, and generous workspace. The primary suite offers a private retreat with a spacious walk-in closet and updated spa-inspired bath highlighted by a stunning rainforest tile shower. A heated and cooled mudroom connects to the attached garage, which is also fully heated and cooled--perfect for year-round projects, hobbies, or flexible workspace. Upstairs, new allergenic carpeting and updated lighting lead to an additional primary bedroom and an oversized bonus room with custom cabinetry and wet bar, creating an ideal space for movie nights, entertaining, or recreation. And then there's the backyard! The custom outdoor kitchen features granite countertops, a griddle, grill, refrigerated drawers, and plenty of prep space, all beneath a beautiful new pergola. The fully fenced backyard provides room to relax, entertain, and enjoy the outdoors, while a 12x24 storage barn adds even more functionality. The showstopper for car enthusiasts, hobbyists, or anyone craving serious extra space is the impressive 34x40 detached garage with room for up to four vehicles. It features a full-size garage door plus an additional screened garage door, allowing you to open the space to the outdoors while working, entertaining, or simply enjoying the breeze. With exceptional garage space, resort-worthy outdoor living, thoughtful updates, and a full acre to enjoy, this Sterling Trace property offers much more than a beautiful home--it offers a lifestyle. Now offering a 1% rate buy down for the first year with Lisa Roberts at Towne Bank. (up to $6116.16 seller concession, See flyer for details. )...
Contact an agent
Home facts
- Year built:1993
- Subdivision & Development:Sterling Trace
- Listing ID #:100592044
- Added:95 day(s) ago
- Updated:November 01, 2026 at 02:49 PM
Rooms and interior
- Bedrooms:4
- Total bathrooms:4
- Full bathrooms:3
- Half bathrooms:1
- Rooms Total:9
- Flooring:Carpet, Wood
- Kitchen Description:Dishwasher, Double Oven, Refrigerator
- Bedroom Description:Master Downstairs, Walk-In Closet(s)
- Living area:3,889 sq. ft.
Heating and cooling
- Cooling:Central Air
- Heating:Gas Pack, Heat Pump, Heating, Natural Gas
- Central air:Yes
Structure and exterior
- Roof:Architectural Shingle
- Year built:1993
- Building area:3,889 sq. ft.
- Lot area:1 Acres
- Construction Materials:Brick Veneer, Wood Frame
- Exterior Features:Irrigation System, Outdoor Kitchen, Patio, Porch
- Foundation Description:Brick/Mortar
- Levels:2 Story
Schools
- High school:South Central High School
- Middle school:A. G. Cox
- Elementary school:Ridgewood Elementary School
Utilities
- Water:Water Connected
Finances and disclosures
- Price:$799,000
- Price per sq. ft.:$205.45
Features and amenities
- Appliances:Dishwasher, Double Oven, Refrigerator
- Laundry features:Laundry Room
- Amenities:Blinds/Shades, Bookcases, Walk-In Closet(s)
Parking
- Total parking spaces:6
- Parking description:Attached Garage, Concrete
- Garage:Yes
- Garage spaces:6
New listings near 3804 Sterling Trace Drive
- New
 $389,900Active4 beds 3 baths2,193 sq. ft.
1212 Hunley Court, Winterville, NC 28590
MLS# 100613599Listed by: LEGACY PREMIER REAL ESTATE, LLC - New
 $35,000Active1 Acres
18 Old Tar Road, Winterville, NC 28590
MLS# 100613492Listed by: REMAX COMPLETE - New
 $215,500Active3 beds 3 baths1,654 sq. ft.
2308 Sadler Drive #B, Winterville, NC 28590
MLS# 100613038Listed by: TURNER REALTY TEAM - New
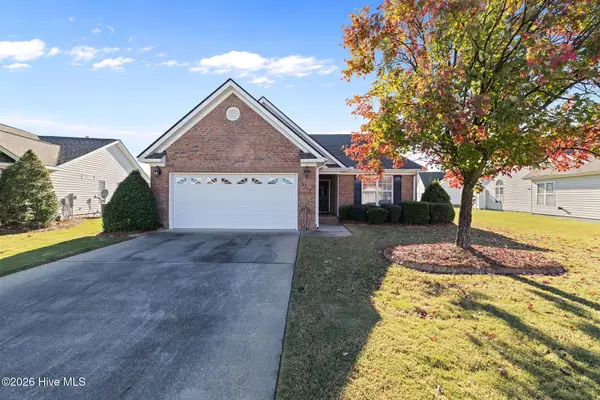 $275,000Active3 beds 2 baths1,830 sq. ft.
3317 Honeysuckle Drive, Winterville, NC 28590
MLS# 100612919Listed by: REMAX COMPLETE 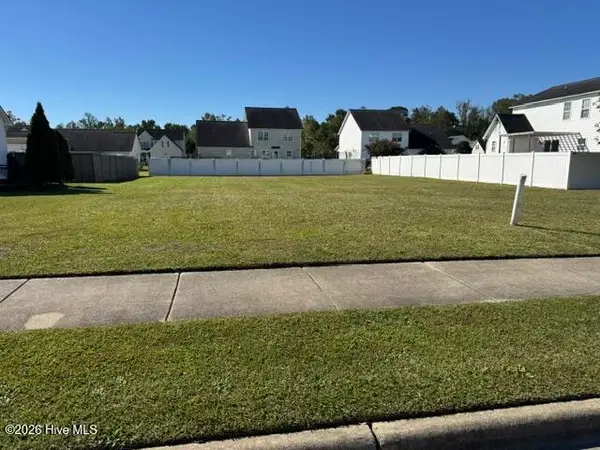 $39,000Pending0.24 Acres
1305 Dunbrook Drive, Winterville, NC 28590
MLS# 100612848Listed by: ALDRIDGE & SOUTHERLAND- New
 $579,000Active3 beds 3 baths3,209 sq. ft.
4803 Rountree Road, Winterville, NC 28590
MLS# 100612754Listed by: KELLER WILLIAMS REALTY POINTS EAST - New
 $319,900Active4 beds 2 baths1,919 sq. ft.
657 Winterfield Drive, Winterville, NC 28590
MLS# 100612723Listed by: REAL BROKER LLC - New
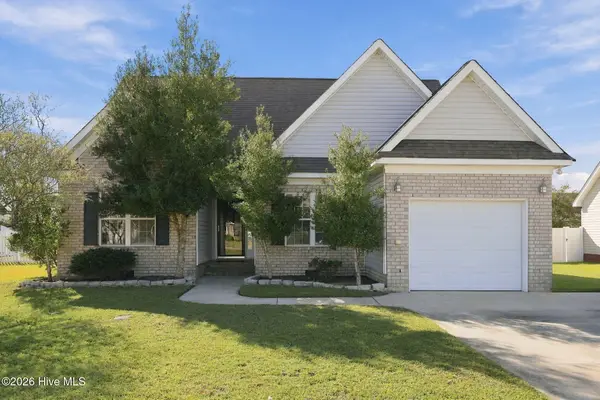 $285,000Active3 beds 2 baths1,492 sq. ft.
2770 Ange Street, Winterville, NC 28590
MLS# 100612631Listed by: SARAH WEIR GROUP - New
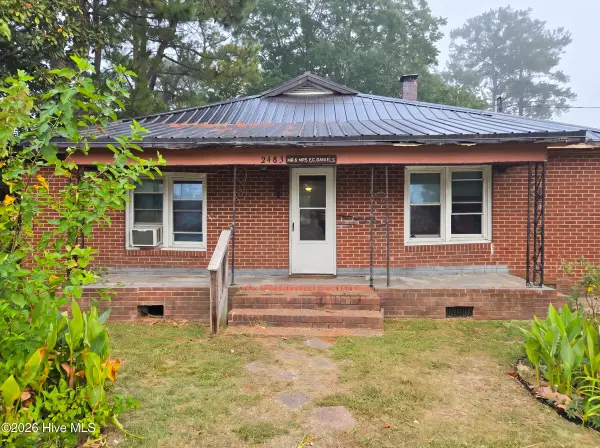 $80,000Active3 beds 1 baths1,295 sq. ft.
2483 Railroad Street, Winterville, NC 28590
MLS# 100612635Listed by: THE BROWN KEYS REAL ESTATE - New
 $274,900Active3 beds 2 baths1,565 sq. ft.
798 Ashley Meadows Drive, Winterville, NC 28590
MLS# 100612447Listed by: CHESSON REAL ESTATE GROUP


Protect your home and budget from life's surprises with an Assurant Home Warranty, backed by a partner that supports you through every step of homeownership. Explore Plans.
©2026 Century 21 Real Estate LLC. All rights reserved. CENTURY 21®, the CENTURY 21 Logo and C21® are service marks owned by Century 21 Real Estate LLC. Century 21 Real Estate LLC fully supports the principles of the Fair Housing Act and the Equal Opportunity Act. Each office is independently owned and operated. Listing information is deemed reliable but not guaranteed accurate.