
4008 Lucerne Court #B, Winterville, NC 28590
Local realty services provided by:CENTURY 21 Jeff Keller Realty
Listed by: karen boston
Office: chesson real estate group
MLS#:100603799
Source:NC_CCAR
Price summary
- Price:$220,000
- Price per sq. ft.:$122.43
About this home
Spacious and inviting 3-bedroom half duplex offering a comfortable layout designed for everyday living. The home features generous living areas, a functional kitchen, well-sized bedrooms and the convenience of multiple bathrooms throughout. The primary bedroom on the first floor has a full bath with standup shower, double vanity and tub. Upstairs, you'll find two bedrooms, a full bath, and a bonus room. One bedroom also includes its own half bath. Walk-in laundry room with washer & dryer included. Brand new microwave & new stove/oven! Private back yard space with covered patio, new fence and storage closet. The practical floor plan and low-maintenance appeal makes this property ideal for anyone seeking the comfort of a single-family style home with the efficiency of duplex living.
Contact an agent
Home facts
- Year built:2006
- Subdivision & Development:South Pointe
- Listing ID #:100603799
- Added:1 day(s) ago
- Updated:September 16, 2026 at 05:01 AM
Rooms and interior
- Bedrooms:3
- Total bathrooms:4
- Full bathrooms:2
- Half bathrooms:2
- Rooms Total:6
- Flooring:Carpet, Tile, Vinyl
- Dining Description:Eat-in Kitchen
- Bathrooms Description:Walk-in Shower
- Kitchen Description:Dishwasher, Eat-in Kitchen, Refrigerator
- Bedroom Description:Walk-In Closet(s)
- Living area:1,797 sq. ft.
Heating and cooling
- Cooling:Central Air
- Heating:Electric, Heat Pump, Heating
- Central air:Yes
Structure and exterior
- Roof:Shingle
- Year built:2006
- Building area:1,797 sq. ft.
- Lot area:0.13 Acres
- Construction Materials:Brick Veneer, Vinyl Siding, Wood Frame
- Exterior Features:Covered, Patio
- Foundation Description:Slab
- Levels:2 Story
Schools
- High school:South Central High School
- Middle school:E.B. Aycock Middle School
- Elementary school:W. H. Robinson
Utilities
- Water:Water Connected
- Sewer:Sewer Connected
Finances and disclosures
- Price:$220,000
- Price per sq. ft.:$122.43
Features and amenities
- Appliances:Dishwasher, Dryer, Refrigerator, Washer
- Laundry features:Dryer, Laundry Room, Washer
- Amenities:Ceiling Fan(s), Walk-In Closet(s)
Parking
- Parking description:Concrete

New listings near 4008 Lucerne Court #B
- New
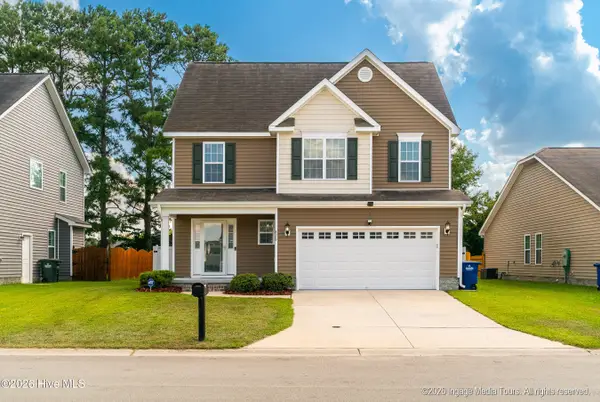 $333,000Active3 beds 3 baths2,159 sq. ft.
829 Jade Lane, Winterville, NC 28590
MLS# 100603815Listed by: LEGACY PREMIER REAL ESTATE, LLC - New
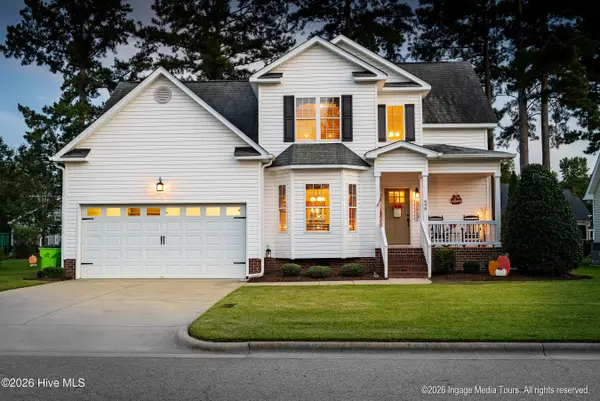 $398,500Active4 beds 3 baths2,363 sq. ft.
698 Tabard Road, Winterville, NC 28590
MLS# 100603674Listed by: LEGACY PREMIER REAL ESTATE, LLC - New
 $340,575Active4 beds 2 baths2,100 sq. ft.
188 Eliza Way, Winterville, NC 28590
MLS# 100603377Listed by: ADAMS HOMES REALTY NC - New
 $354,075Active4 beds 3 baths2,316 sq. ft.
196 Eliza Way, Winterville, NC 28590
MLS# 100603378Listed by: ADAMS HOMES REALTY NC - New
 $357,490Active4 beds 3 baths2,511 sq. ft.
2685 Delilah Drive, Winterville, NC 28590
MLS# 100603333Listed by: D.R. HORTON, INC. - New
 $539,900Active5 beds 4 baths2,899 sq. ft.
1503 Hammersmith Drive, Winterville, NC 28590
MLS# 100603126Listed by: LEGACY PREMIER REAL ESTATE, LLC - New
 $310,000Active3 beds 2 baths1,918 sq. ft.
2401 Rhinestone Drive, Winterville, NC 28590
MLS# 100602803Listed by: HAYSTACK REALTY GROUP - New
 $469,900Active-- beds 6 baths4,819 sq. ft.
109 Foxcroft Lane, Winterville, NC 28590
MLS# 100602757Listed by: SELECTIVE HOMES - New
 $325,000Active4 beds 3 baths2,058 sq. ft.
709 Alexandria Lane, Winterville, NC 28590
MLS# 100602737Listed by: KELLER WILLIAMS REALTY POINTS EAST


Protect your home and budget from life's surprises with an Assurant Home Warranty, backed by a partner that supports you through every step of homeownership. Explore Plans.
©2026 Century 21 Real Estate LLC. All rights reserved. CENTURY 21®, the CENTURY 21 Logo and C21® are service marks owned by Century 21 Real Estate LLC. Century 21 Real Estate LLC fully supports the principles of the Fair Housing Act and the Equal Opportunity Act. Each office is independently owned and operated. Listing information is deemed reliable but not guaranteed accurate.