
460 Primrose Lane, Winterville, NC 28590
Local realty services provided by:CENTURY 21 Solomon Properties
460 Primrose Lane,Winterville, NC 28590
$270,000
- 3 Beds
- 3 Baths
- - sq. ft.
- Single family
- Sold
Listed by: lori stancill, ben stancill
Office: keller williams realty points east
MLS#:100593486
Source:NC_CCAR
Sorry, we are unable to map this address
Price summary
- Price:$270,000
About this home
Welcome home to this charming two-story home in the heart of Winterville! From the moment you arrive, you'll appreciate the inviting oversized front porch--the perfect place to relax with your morning coffee or unwind in the evening. A spacious two-car garage offers built-in shelving for extra storage and organization.
Inside, the large living room features attractive laminate flooring, a cozy fireplace, and plenty of space for gathering with family and friends. The adjoining kitchen is thoughtfully designed for efficient everyday living with a gas cooktop, built-in microwave, dishwasher, ample counter space, and everything you need within easy reach. Just off the kitchen, the dining area is generously sized and easily accommodates a table for six to eight people, making it ideal for family meals and entertaining. A half bath on the main level is perfectly located for guests.
Upstairs, you'll find newer luxury vinyl plank flooring throughout, along with the laundry area located near the bedrooms. The spacious primary suite offers a relaxing retreat, highlighted by a beautifully remodeled bathroom featuring a stunning walk-in shower with a frameless glass enclosure, modern finishes, and a thoughtfully designed wet area. Tons of storage in the walk in eve area. Two additional bedrooms are generously sized and share a well-appointed full bathroom.
Step outside to enjoy the fully fenced backyard, complete with a large concrete patio that's built for low-maintenance living--no deck boards to replace or wood rot to worry about. A storage building constructed with salt-treated lumber provides excellent space for lawn equipment, hobbies, or additional storage.
Conveniently located in one of Winterville's most desirable areas, this neighborhood offers multiple entrances and exits for easy commuting. You'll enjoy quick access to Greenville, Pitt Community College, Kinston, and major highways, all within the sought-after school district. This move-in-ready home combines comfort, convenience, and value--don't miss your opportunity to make it yours!...
Contact an agent
Home facts
- Year built:2000
- Subdivision & Development:Craft Winds West
- Listing ID #:100593486
- Added:68 day(s) ago
- Updated:October 11, 2026 at 07:17 AM
Rooms and interior
- Bedrooms:3
- Total bathrooms:3
- Full bathrooms:2
- Half bathrooms:1
- Rooms Total:5
- Flooring:Tile, Wood
- Kitchen Description:Dishwasher, Gas Range, Refrigerator
- Bedroom Description:Walk-In Closet(s)
Heating and cooling
- Cooling:Central Air
- Heating:Gas Pack, Heat Pump, Heating, Natural Gas
- Central air:Yes
Structure and exterior
- Roof:Shingle
- Year built:2000
- Construction Materials:Vinyl Siding, Wood Frame
- Exterior Features:Covered, Patio, Porch, Thermal Doors
- Foundation Description:Crawl Space
- Levels:2 Story
Schools
- High school:South Central High School
- Middle school:A.G. Cox
- Elementary school:W. H. Robinson
Utilities
- Water:Water Connected
- Sewer:Sewer Connected
Finances and disclosures
- Price:$270,000
Features and amenities
- Appliances:Dishwasher, Dryer, Refrigerator, Washer
- Laundry features:Dryer, In Hall, Laundry Closet, Washer, Washer Hookup
- Amenities:Ceiling Fan(s), Walk-In Closet(s)
Parking
- Total parking spaces:2
- Parking description:Attached Garage, On Site, Paved
- Garage:Yes
- Garage spaces:2

New listings near 460 Primrose Lane
- New
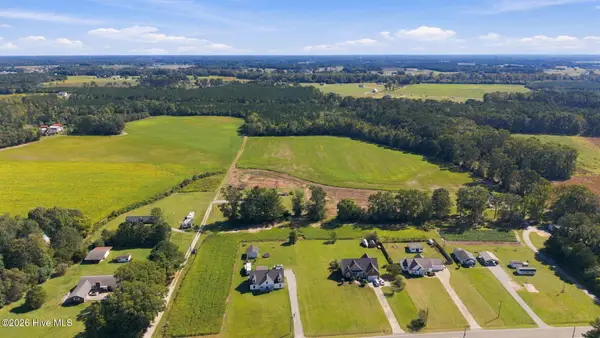 $549,900Active51.64 Acres
0 Rex Smith Lane, Winterville, NC 28590
MLS# 100609524Listed by: REALTY ONE GROUP ASPIRE - New
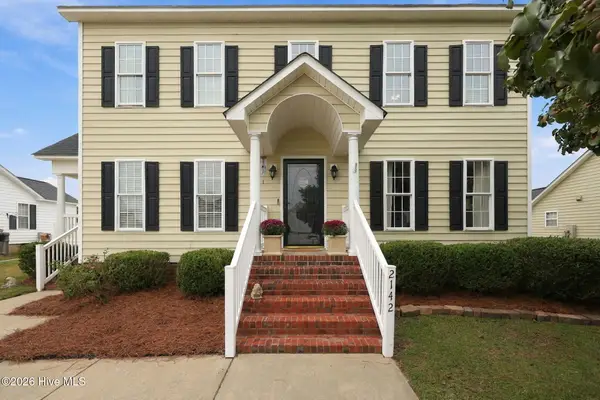 $310,000Active3 beds 3 baths1,913 sq. ft.
2142 Preston Trails Drive, Winterville, NC 28590
MLS# 100609487Listed by: LEGACY PREMIER REAL ESTATE, LLC 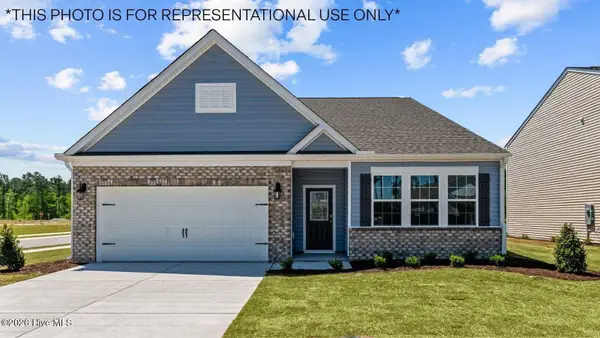 $360,990Pending4 beds 3 baths2,511 sq. ft.
2696 Delilah Drive, Winterville, NC 28590
MLS# 100609277Listed by: D.R. HORTON, INC.- New
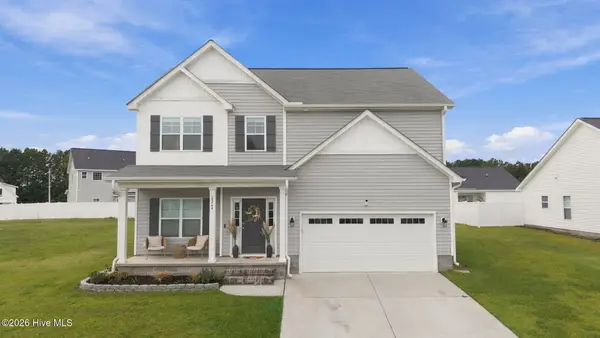 $350,000Active4 beds 3 baths2,178 sq. ft.
2224 Zircon Drive, Winterville, NC 28590
MLS# 100609047Listed by: KELLER WILLIAMS INNER BANKS - New
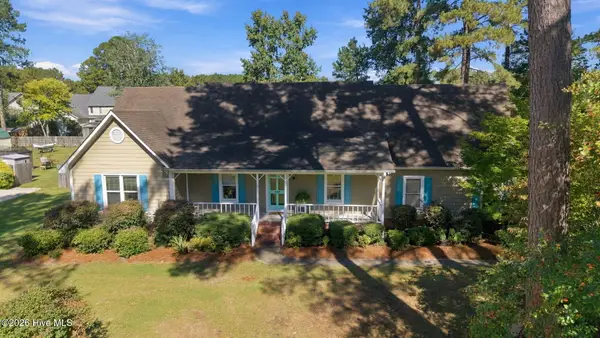 $335,000Active3 beds 3 baths2,103 sq. ft.
123 Duke Road, Winterville, NC 28590
MLS# 100608954Listed by: EXP REALTY - New
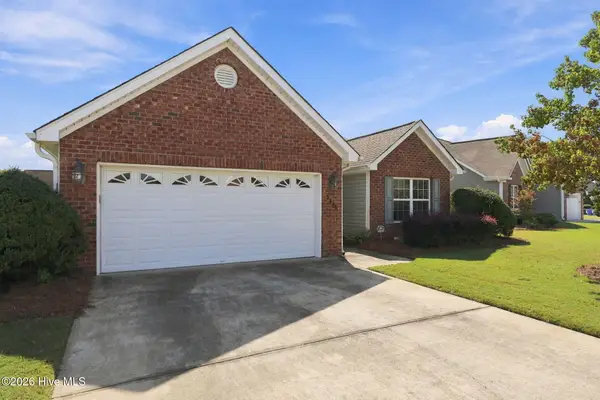 $295,000Active3 beds 2 baths1,571 sq. ft.
3345 Honeysuckle Drive, Winterville, NC 28590
MLS# 100609009Listed by: ALDRIDGE & SOUTHERLAND - New
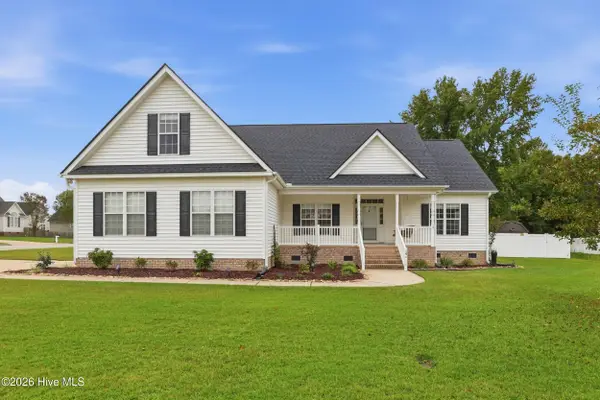 $375,000Active3 beds 2 baths2,093 sq. ft.
191 Magnolia Drive, Winterville, NC 28590
MLS# 100608561Listed by: LEE & HARRELL REAL ESTATE PROFESSIONALS - New
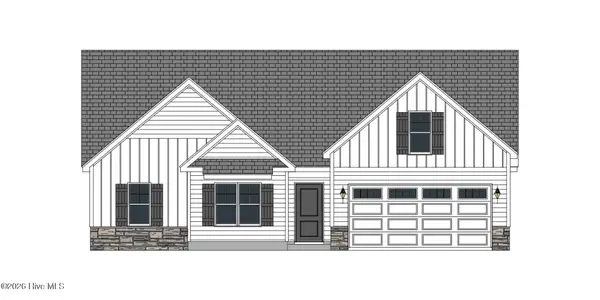 $322,000Active3 beds 2 baths1,907 sq. ft.
2345 Rhinestone Drive, Winterville, NC 28590
MLS# 100608570Listed by: CAROLYN MCLAWHORN REALTY - New
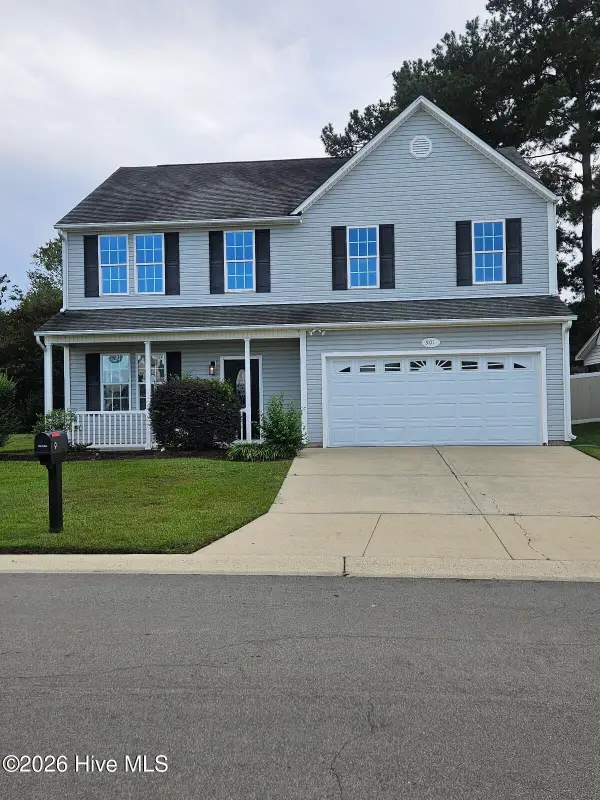 $330,000Active4 beds 3 baths2,285 sq. ft.
901 Jade Lane, Winterville, NC 28590
MLS# 100608405Listed by: KELLER WILLIAMS REALTY POINTS EAST - New
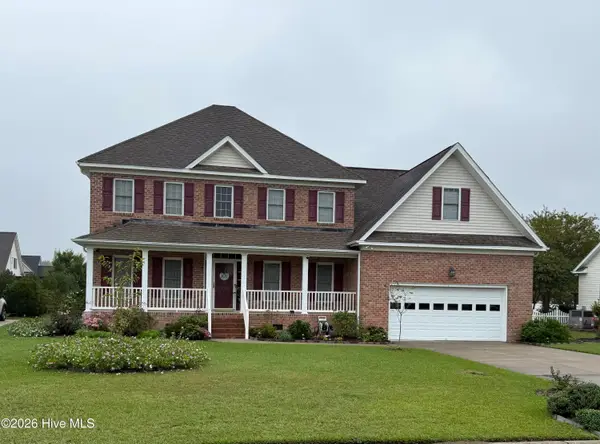 $449,000Active4 beds 3 baths2,917 sq. ft.
2223 Sorrel Lane, Winterville, NC 28590
MLS# 100608171Listed by: UNITED REAL ESTATE EAST CAROLINA


Protect your home and budget from life's surprises with an Assurant Home Warranty, backed by a partner that supports you through every step of homeownership. Explore Plans.
©2026 Century 21 Real Estate LLC. All rights reserved. CENTURY 21®, the CENTURY 21 Logo and C21® are service marks owned by Century 21 Real Estate LLC. Century 21 Real Estate LLC fully supports the principles of the Fair Housing Act and the Equal Opportunity Act. Each office is independently owned and operated. Listing information is deemed reliable but not guaranteed accurate.