
726 E Main Street, Winterville, NC 28590
Local realty services provided by:CENTURY 21 Triangle Group
Listed by: rebecca s.b. bunn
Office: exp realty
MLS#:100577404
Source:NC_CCAR
Price summary
- Price:$290,000
- Price per sq. ft.:$198.63
About this home
Welcome home to Winterville Crossing! This beautifully maintained 3-bedroom, 2-bathroom home offers comfort, functionality, and numerous recent updates that provide peace of mind for years to come.
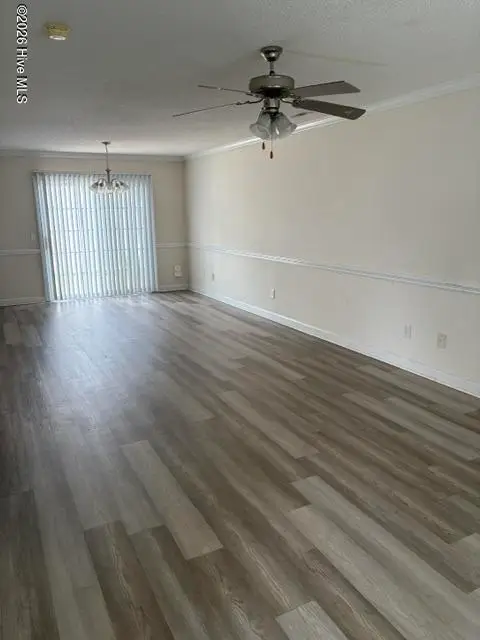
As you enter, you're greeted by a welcoming foyer that opens into a spacious living room featuring soaring ceilings and abundant natural light, creating an inviting atmosphere for everyday living and entertaining. The kitchen offers plenty of workspace along with a cozy dining area and eat-in kitchen, making it the perfect gathering space for family and friends.
All three bedrooms are conveniently located on the right side of the home, providing a practical and private layout. The owner's suite offers a comfortable retreat with an en-suite bathroom, while the additional bedrooms provide flexibility for family, guests, or a home office.
Step outside and enjoy the privacy of the fully enclosed backyard, complete with a vinyl privacy fence installed in 2022 and a spacious deck, also added in 2022, perfect for relaxing, grilling, or entertaining.
Major improvements include:
• New garage door (2020)
• New garage side door (2022)
• New front and back exterior doors (2026)
• Fresh interior paint (2026)
• New flooring throughout (2026)
• New windows (2024)
• New toilets (2024)
• New oven (2024)
• Conversion from propane to natural gas (2024)
• New deck (2022)
Additional features include a 2-car garage, mature neighborhood setting, and convenient access to shopping, dining, medical facilities, and everything Winterville and Greenville have to offer.
With its thoughtful updates, spacious layout, and move-in ready condition, this Winterville Crossing gem is ready to welcome its next owner home.
Excluded Items: The security cameras located around the exterior of the property do not convey. Additionally, the rose bush located in the front yard, which was planted in honor of the seller's late father, and the swing located in the rear yard are sentimental items and will be removed by the seller prior to closing....
Contact an agent
Home facts
- Year built:1998
- Listing ID #:100577404
- Added:1 day(s) ago
- Updated:May 29, 2026 at 11:22 AM
Rooms and interior
- Bedrooms:3
- Total bathrooms:2
- Full bathrooms:2
- Rooms Total:7
- Dining Description:Eat-in Kitchen
- Kitchen Description:Eat-in Kitchen, Pantry
- Bedroom Description:Walk-In Closet(s)
- Living area:1,460 sq. ft.
Heating and cooling
- Cooling:Central Air, Heat Pump
- Heating:Electric, Fireplace(s), Gas Pack, Heat Pump, Heating, Natural Gas
- Central air:Yes
Structure and exterior
- Roof:Architectural Shingle
- Year built:1998
- Building area:1,460 sq. ft.
- Lot area:0.23 Acres
- Construction Materials:Vinyl Siding, Wood Frame
- Exterior Features:Deck, Open
- Foundation Description:Crawl Space
- Levels:1 Story
Schools
- High school:South Central High School
- Middle school:A. G. Cox
- Elementary school:W.H. Robinson Elementary School
Utilities
- Sewer:Sewer Connected
Finances and disclosures
- Price:$290,000
- Price per sq. ft.:$198.63
Features and amenities
- Amenities:Blinds/Shades, Vaulted Ceiling(s), Walk-In Closet(s)
Parking
- Total parking spaces:2
- Parking description:Attached Garage, Garage, Garage Door Opener, On Street, Paved
- Garage:Yes
- Garage spaces:2

New listings near 726 E Main Street
- New
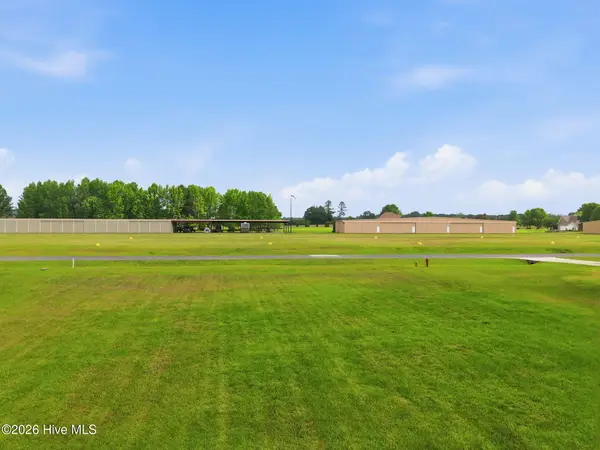 $85,000Active1.23 Acres
1658 Prop Drive, Winterville, NC 28590
MLS# 100577398Listed by: CHESSON REAL ESTATE GROUP - New
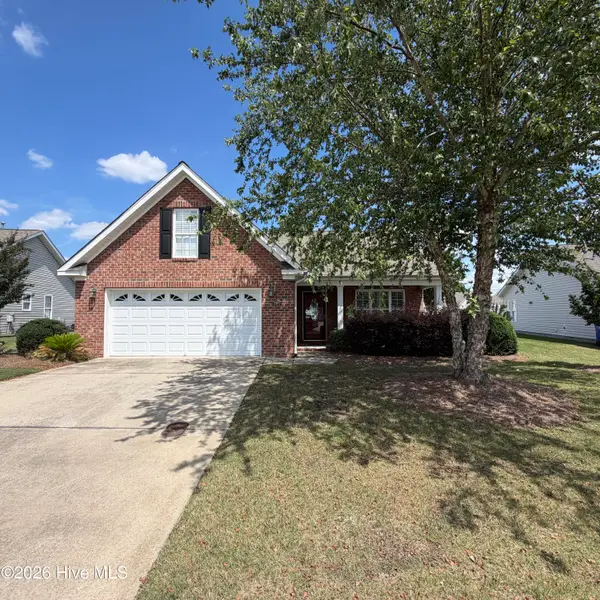 $354,900Active3 beds 3 baths2,107 sq. ft.
3307 Honeysuckle Drive, Winterville, NC 28590
MLS# 100577360Listed by: THE OVERTON GROUP - New
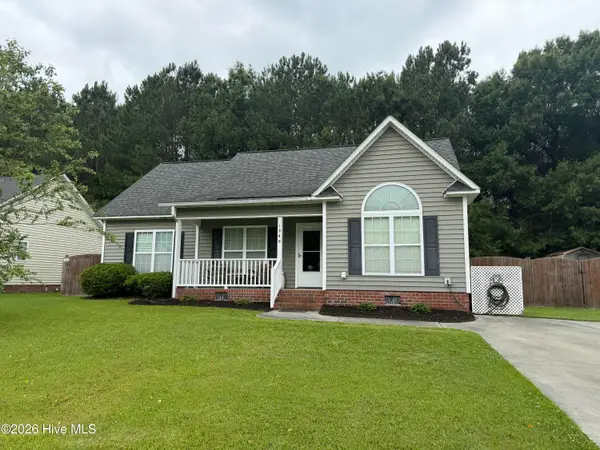 $240,000Active3 beds 2 baths1,262 sq. ft.
1248 Bristolmoor Drive, Winterville, NC 28590
MLS# 100577348Listed by: REAL BROKER LLC - New
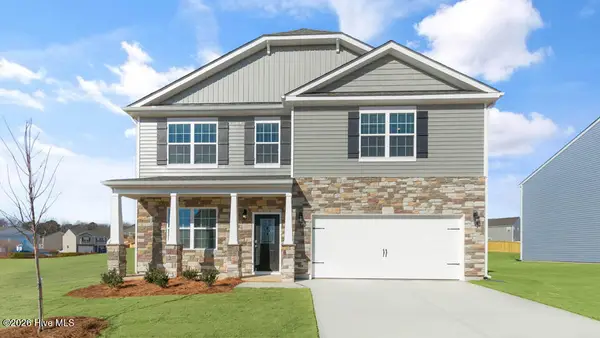 $362,990Active4 beds 3 baths2,824 sq. ft.
1513 Stone Wood Drive, Winterville, NC 28590
MLS# 100577075Listed by: D.R. HORTON, INC. - New
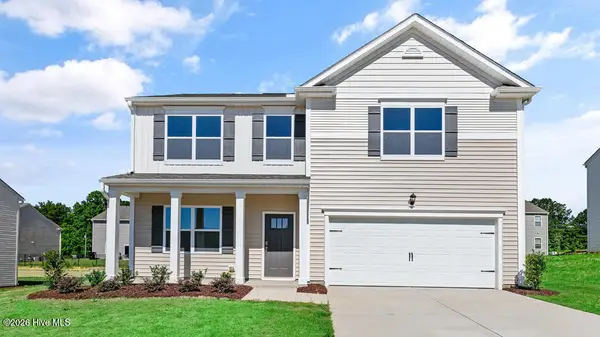 $360,990Active4 beds 3 baths2,824 sq. ft.
1508 Stone Wood Drive, Winterville, NC 28590
MLS# 100577071Listed by: D.R. HORTON, INC. 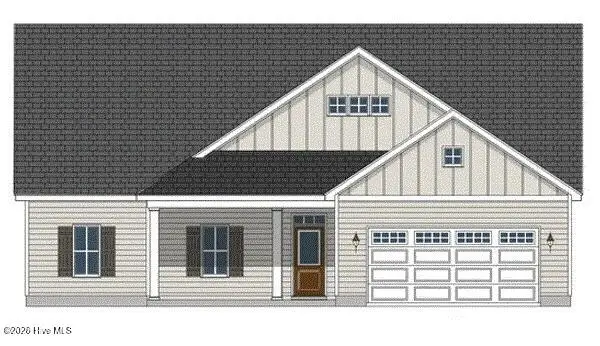 $335,125Pending3 beds 2 baths1,641 sq. ft.
1620 Dew Meadow Drive, Winterville, NC 28590
MLS# 100576917Listed by: CAROLYN MCLAWHORN REALTY- New
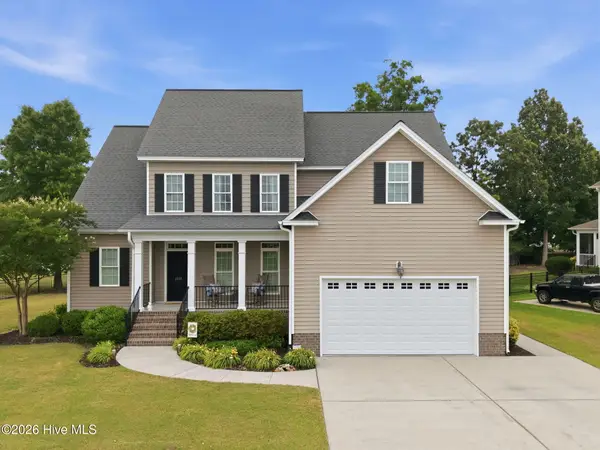 $430,000Active3 beds 3 baths2,671 sq. ft.
3512 Oglethorpe Drive, Winterville, NC 28590
MLS# 100576935Listed by: SARAH WEIR GROUP - New
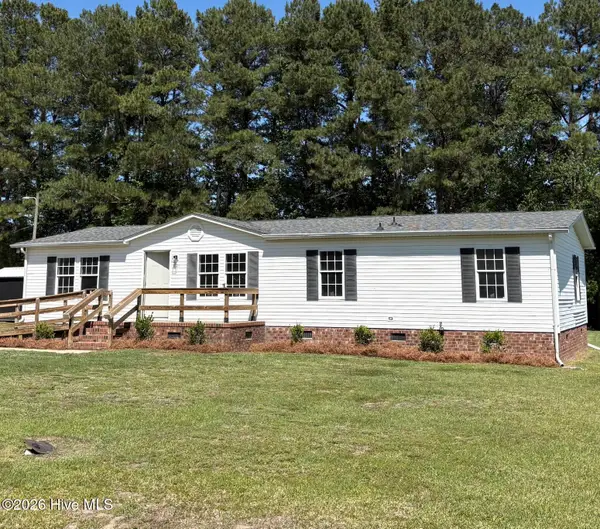 $229,900Active3 beds 2 baths1,497 sq. ft.
3373 White Blossom Drive, Winterville, NC 28590
MLS# 100576941Listed by: TYRE REALTY GROUP INC. - New
 $198,000Active3 beds 3 baths1,533 sq. ft.
4145 Dudleys Grant Drive #E, Winterville, NC 28590
MLS# 100576957Listed by: RANDY COX PROPERTIES INC


Protect your home and budget from life's surprises with an Assurant Home Warranty, backed by a partner that supports you through every step of homeownership. Explore Plans.
©2026 Century 21 Real Estate LLC. All rights reserved. CENTURY 21®, the CENTURY 21 Logo and C21® are service marks owned by Century 21 Real Estate LLC. Century 21 Real Estate LLC fully supports the principles of the Fair Housing Act and the Equal Opportunity Act. Each office is independently owned and operated. Listing information is deemed reliable but not guaranteed accurate.