
806 Edenbrook Drive, Winterville, NC 28590
Local realty services provided by:CENTURY 21 Sterling Combs
Upcoming open houses
- Sun, Nov 0801:00 pm - 03:00 pm
Listed by: meridith andrews
Office: keller williams realty points east
MLS#:100614207
Source:NC_CCAR
Price summary
- Price:$285,000
- Price per sq. ft.:$174.1
About this home
Move-in ready in Winterville with a $5,000 seller credit! This 3-bedroom, 2-bath home offers approximately 1,600 square feet, a desirable split-bedroom floor plan, and a spacious, fully fenced backyard. Tucked away on a cul-de-sac in a quiet, walkable neighborhood, you'll enjoy a peaceful setting just minutes from shopping, dining, ECU, and all that Greenville has to offer. But here's where things get interesting! Upstairs, you'll find a surprisingly spacious unfinished area with incredible potential. Currently ideal for storage, this space could be transformed into a home office, hobby room, playroom, or additional flex space with the right finishing touches. It's the kind of bonus opportunity that gives you room to grow without having to move! Whether you're buying your first home, looking to downsize, or simply want a move-in-ready home with possibilities, this one deserves a closer look. And with a $5,000 seller credit available with an acceptable offer, there's even more to love!...
Contact an agent
Home facts
- Year built:2004
- Subdivision & Development:Ashley Meadows
- Listing ID #:100614207
- Added:1 day(s) ago
- Updated:November 04, 2026 at 04:53 AM
Rooms and interior
- Bedrooms:3
- Total bathrooms:2
- Full bathrooms:2
- Rooms Total:6
- Flooring:Carpet, Wood
- Bathrooms Description:Walk-in Shower
- Kitchen Description:Dishwasher, Pantry, Refrigerator
- Bedroom Description:Master Downstairs, Walk-In Closet(s)
- Living area:1,637 sq. ft.
Heating and cooling
- Cooling:Central Air
- Heating:Forced Air, Gas Pack, Heating, Natural Gas
- Central air:Yes
Structure and exterior
- Roof:Architectural Shingle
- Year built:2004
- Building area:1,637 sq. ft.
- Lot area:0.37 Acres
- Construction Materials:Vinyl Siding, Wood Frame
- Exterior Features:Deck, Patio
- Foundation Description:Crawl Space
- Levels:1 Story
Schools
- High school:South Central High School
- Middle school:A.G. Cox
- Elementary school:Wintergreen Primary School
Finances and disclosures
- Price:$285,000
- Price per sq. ft.:$174.1
Features and amenities
- Appliances:Dishwasher, Refrigerator
- Laundry features:In Hall, Laundry Closet
- Amenities:Blinds/Shades, Ceiling Fan(s), Walk-In Closet(s)
Parking
- Parking description:Concrete, On Site

New listings near 806 Edenbrook Drive
- Open Sat, 11am to 2pmNew
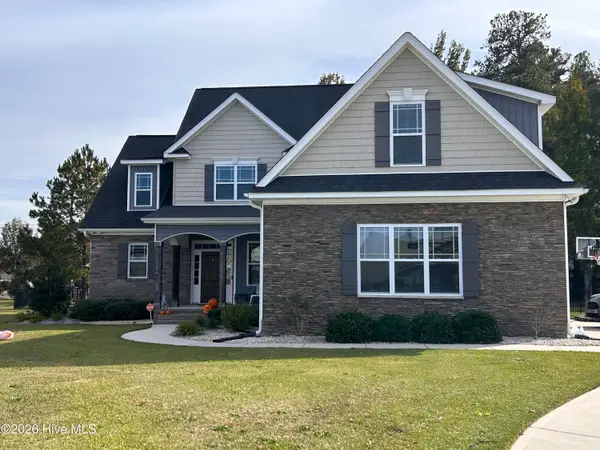 $525,000Active3 beds 3 baths2,801 sq. ft.
617 Southbridge Court, Winterville, NC 28590
MLS# 100613716Listed by: LEE & HARRELL REAL ESTATE PROFESSIONALS - New
 $389,900Active4 beds 3 baths2,193 sq. ft.
1212 Hunley Court, Winterville, NC 28590
MLS# 100613599Listed by: LEGACY PREMIER REAL ESTATE, LLC  $35,000Pending1 Acres
18 Old Tar Road, Winterville, NC 28590
MLS# 100613492Listed by: REMAX COMPLETE- New
 $215,500Active3 beds 3 baths1,654 sq. ft.
2308 Sadler Drive #B, Winterville, NC 28590
MLS# 100613038Listed by: TURNER REALTY TEAM - New
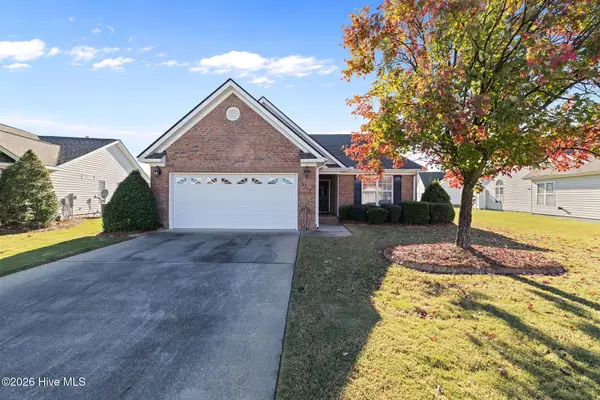 $275,000Active3 beds 2 baths1,830 sq. ft.
3317 Honeysuckle Drive, Winterville, NC 28590
MLS# 100612919Listed by: REMAX COMPLETE 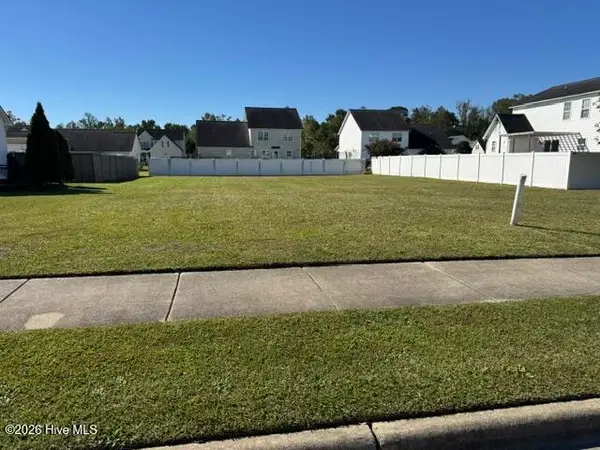 $39,000Pending0.24 Acres
1305 Dunbrook Drive, Winterville, NC 28590
MLS# 100612848Listed by: ALDRIDGE & SOUTHERLAND- New
 $579,000Active3 beds 3 baths3,209 sq. ft.
4803 Rountree Road, Winterville, NC 28590
MLS# 100612754Listed by: KELLER WILLIAMS REALTY POINTS EAST - New
 $319,900Active4 beds 2 baths1,919 sq. ft.
657 Winterfield Drive, Winterville, NC 28590
MLS# 100612723Listed by: REAL BROKER LLC - New
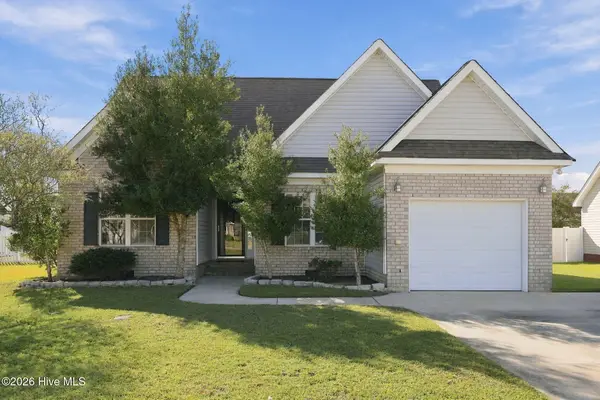 $285,000Active3 beds 2 baths1,492 sq. ft.
2770 Ange Street, Winterville, NC 28590
MLS# 100612631Listed by: SARAH WEIR GROUP


Protect your home and budget from life's surprises with an Assurant Home Warranty, backed by a partner that supports you through every step of homeownership. Explore Plans.
©2026 Century 21 Real Estate LLC. All rights reserved. CENTURY 21®, the CENTURY 21 Logo and C21® are service marks owned by Century 21 Real Estate LLC. Century 21 Real Estate LLC fully supports the principles of the Fair Housing Act and the Equal Opportunity Act. Each office is independently owned and operated. Listing information is deemed reliable but not guaranteed accurate.