831 Cleo Road, Winterville, NC 28590
Local realty services provided by:CENTURY 21 Triangle Group
Listed by: madelyn d'olive
Office: grimes real estate group
MLS#:100589171
Source:NC_CCAR
Price summary
- Price:$409,900
- Price per sq. ft.:$194.17
About this home
Some homes blend in. This one was built to stand out.
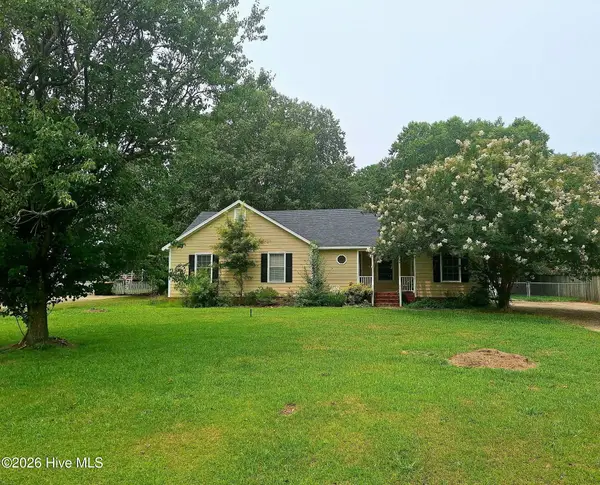
This all-black Grimes Built Construction home was designed for buyers who want something with personality. Bold on the outside, thoughtfully designed on the inside this 3-bed, 2-bath ranch pairs striking curb appeal with an open floor plan, oversized bonus room, luxurious primary suite covered front and back porches, and the quality craftsmanship Grimes Built Construction is known for. If you've been waiting for a home that doesn't look like every other new build on the market... this is it.
Estimated to be completed at the end of September! Home sits on .9/acre lot. NO city taxes. Low HOA dues of $240/year to cover private road maintenance and community mailbox.
Interior & back porch photos are similar to.
Builder is a licensed real estate broker. Buyers can also take advantage preferred lender incentives up to 1% of the loan amount- max $2,500.
Contact an agent
Home facts
- Year built:2026
- Listing ID #:100589171
- Added:1 day(s) ago
- Updated:July 17, 2026 at 10:40 AM
Rooms and interior
- Bedrooms:3
- Total bathrooms:2
- Full bathrooms:2
- Rooms Total:7
- Flooring:Carpet
- Dining Description:Eat-in Kitchen
- Bathrooms Description:Walk-in Shower
- Kitchen Description:Dishwasher, Eat-in Kitchen, Kitchen Island, Pantry
- Bedroom Description:Master Downstairs, Walk-In Closet(s)
- Living area:2,111 sq. ft.
Heating and cooling
- Cooling:Central Air
- Heating:Electric, Heat Pump, Heating
- Central air:Yes
Structure and exterior
- Roof:Architectural Shingle
- Year built:2026
- Building area:2,111 sq. ft.
- Lot area:0.9 Acres
- Construction Materials:Vinyl Siding, Wood Frame
- Exterior Features:Covered
- Foundation Description:Raised, Slab
- Levels:1.5 Story
Schools
- High school:South Central High School
- Middle school:A.G. Cox
- Elementary school:Creekside Elementary School
Finances and disclosures
- Price:$409,900
- Price per sq. ft.:$194.17
Features and amenities
- Appliances:Dishwasher
- Laundry features:Laundry Room, Washer Hookup
- Amenities:Ceiling Fan(s), Walk-In Closet(s)
Parking
- Total parking spaces:2
- Parking description:Attached Garage, Garage, On Site
- Garage:Yes
- Garage spaces:2

New listings near 831 Cleo Road
- New
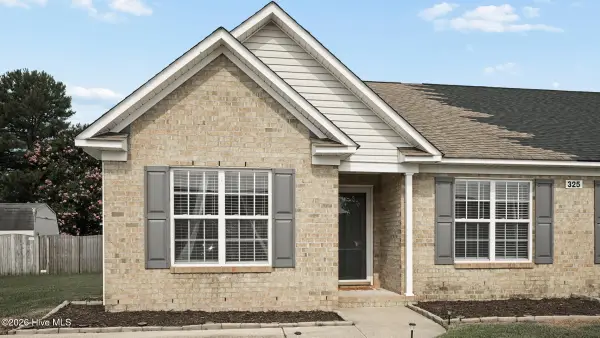 $207,500Active3 beds 2 baths1,320 sq. ft.
325 Jeremy Lane #A, Winterville, NC 28590
MLS# 100589610Listed by: EXP REALTY - New
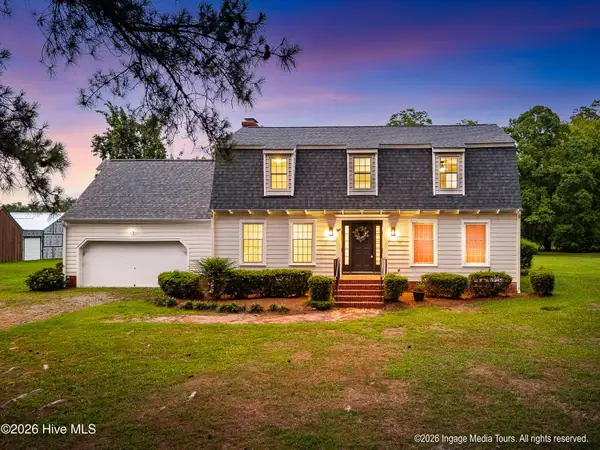 $429,900Active4 beds 3 baths2,473 sq. ft.
696 Laurie Ellis Road, Winterville, NC 28590
MLS# 100589612Listed by: HAYSTACK REALTY GROUP - New
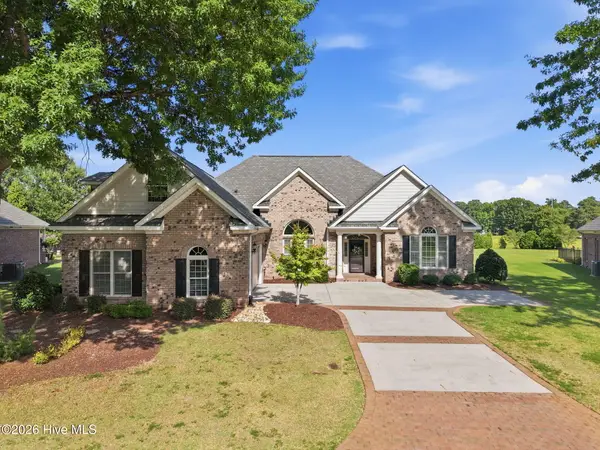 $559,000Active-- beds 4 baths3,039 sq. ft.
241 Jack Place, Winterville, NC 28590
MLS# 100589480Listed by: KELLER WILLIAMS REALTY POINTS EAST - New
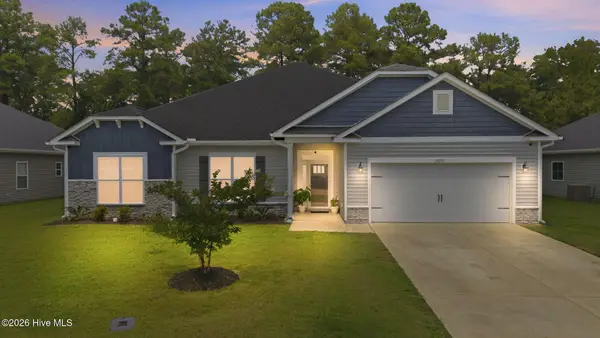 $415,000Active4 beds 3 baths2,525 sq. ft.
2653 Brittia Lane, Winterville, NC 28590
MLS# 100589495Listed by: KELLER WILLIAMS REALTY POINTS EAST - New
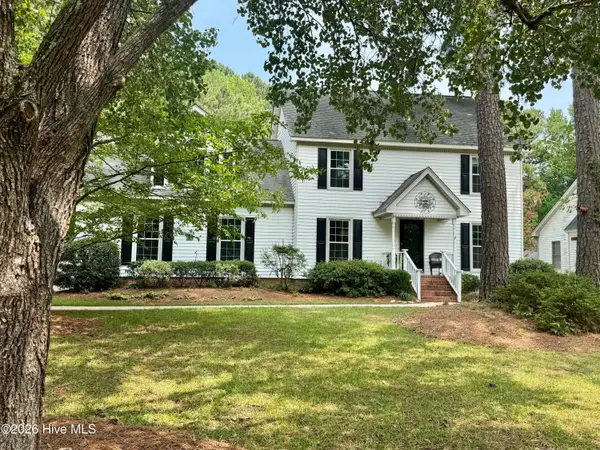
 $385,780Active3 beds 4 baths2,370 sq. ft.
113 Bishop Drive, Winterville, NC 28590
MLS# 100589522Listed by: CENTURY 21 THE REALTY GROUP - New
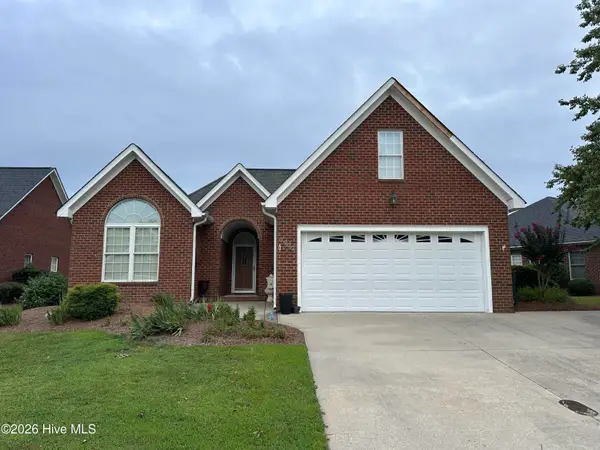 $339,000Active3 beds 2 baths2,286 sq. ft.
3902 Brookstone Drive, Winterville, NC 28590
MLS# 100589414Listed by: CENTURY 21 THE REALTY GROUP - New
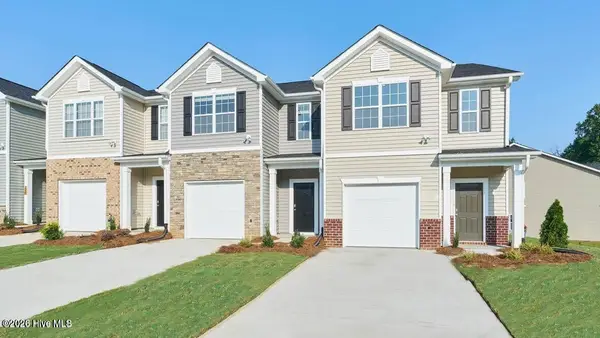 $246,240Active3 beds 3 baths1,429 sq. ft.
3304 Sunstone Way #6, Winterville, NC 28590
MLS# 100589429Listed by: D.R. HORTON, INC. - New
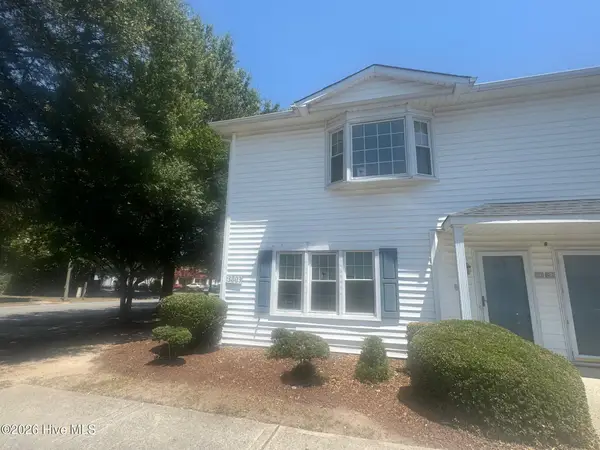 $150,000Active3 beds 3 baths1,401 sq. ft.
3803 Sterling Pointe Drive #Q1, Winterville, NC 28590
MLS# 100589224Listed by: UNITED REAL ESTATE EAST CAROLINA - New
 $315,000Active3 beds 2 baths1,683 sq. ft.
106 Duchess Drive, Winterville, NC 28590
MLS# 100589168Listed by: BART UPCHURCH PROPERTIES, LLC


Protect your home and budget from life's surprises with an Assurant Home Warranty, backed by a partner that supports you through every step of homeownership. Explore Plans.
©2026 Century 21 Real Estate LLC. All rights reserved. CENTURY 21®, the CENTURY 21 Logo and C21® are service marks owned by Century 21 Real Estate LLC. Century 21 Real Estate LLC fully supports the principles of the Fair Housing Act and the Equal Opportunity Act. Each office is independently owned and operated. Listing information is deemed reliable but not guaranteed accurate.