
9 Island Drive, Wrightsville Beach, NC 28480
Local realty services provided by:CENTURY 21 New Beginnings
9 Island Drive,Wrightsville Beach, NC 28480
$3,900,000
- 4 Beds
- 5 Baths
- 3,655 sq. ft.
- Single family
- Active
Listed by: karen g thompson
Office: landfall realty, llc.
MLS#:100591611
Source:NC_CCAR
Price summary
- Price:$3,900,000
- Price per sq. ft.:$1,067.03
About this home
Beautiful almost new home located in the wonderful neighborhood of South Harbor Island on Wrightsville Beach. Built by PBC, this house has it all! True luxury in every way, from the private resort like pool/hot tub outdoor living area, to the quality finishes throughout the home. This amazing property features 4 bedrooms, 4 1/2 baths, a dedicated office/family room, fabulous kitchen with a scullery, an elevator, a climate-controlled storage room in the garage area, whole house generator, an open floor plan, and expansive indoor-outdoor living areas with sweeping sunset views over Banks Channel. South Harbor Island has two neighborhood parks with water access and launching points for paddleboards and and kayaks. The oversized garage has plenty of storage space for surf boards and water toys, an additional golf cart bay with its own door, and an electric vehicle charging station. Thoughtfully designed and maintained, this house is truly special.
Contact an agent
Home facts
- Year built:2021
- Listing ID #:100591611
- Added:3 day(s) ago
- Updated:July 29, 2026 at 01:01 AM
Rooms and interior
- Bedrooms:4
- Total bathrooms:5
- Full bathrooms:4
- Half bathrooms:1
- Rooms Total:12
- Flooring:Tile, Wood
- Dining Description:Eat-in Kitchen
- Bathrooms Description:Walk-in Shower
- Kitchen Description:Eat-in Kitchen, Kitchen Island, Pantry
- Bedroom Description:Master Downstairs, Walk-In Closet(s)
- Living area:3,655 sq. ft.
Heating and cooling
- Cooling:Heat Pump
- Heating:Electric, Heat Pump, Heating, Propane
Structure and exterior
- Roof:Metal
- Year built:2021
- Building area:3,655 sq. ft.
- Lot area:0.12 Acres
- Construction Materials:Wood Frame, Wood Siding
- Exterior Features:Covered, Enclosed, Outdoor Shower, Patio, Porch
- Foundation Description:Crawl Space
- Levels:Three Or More
Schools
- High school:Hoggard
- Middle school:Noble
- Elementary school:Wrightsville Beach
Finances and disclosures
- Price:$3,900,000
- Price per sq. ft.:$1,067.03
Features and amenities
- Amenities:Blinds/Shades, Bookcases, Ceiling Fan(s), Solid Surface, Walk-In Closet(s), Whole-Home Generator
Parking
- Total parking spaces:2
- Parking description:Additional Parking, Attached, Attached Garage, Concrete, Electric Vehicle Charging Station(s), Garage, Garage Door Opener, Golf Cart Garage, Golf Cart Parking, Off Street, On Site, Paved
- Garage:Yes
- Garage spaces:2

New listings near 9 Island Drive
- New
 $1,999,999Active6 beds 2 baths2,128 sq. ft.
9 W Fayetteville Street W, Wrightsville Beach, NC 28480
MLS# 100591800Listed by: CLICKIT REALTY - New
 $549,500Active1 beds 2 baths540 sq. ft.
2700 N Lumina Avenue #Unit 813, Wrightsville Beach, NC 28480
MLS# 100591337Listed by: HARDEE HUNT & WILLIAMS - New
 $435,000Active1 beds 2 baths586 sq. ft.
2700 N Lumina Avenue N #Unit 115, Wrightsville Beach, NC 28480
MLS# 100590684Listed by: NEST REALTY  $875,000Active1 beds 1 baths700 sq. ft.
322 Causeway Drive #Ste 407, Wrightsville Beach, NC 28480
MLS# 100589744Listed by: INTRACOASTAL REALTY CORPORATION $2,495,000Pending3 beds 3 baths1,684 sq. ft.
12 Heron Street #Unit 1, Wrightsville Beach, NC 28480
MLS# 100589607Listed by: CADENCE REALTY CORPORATION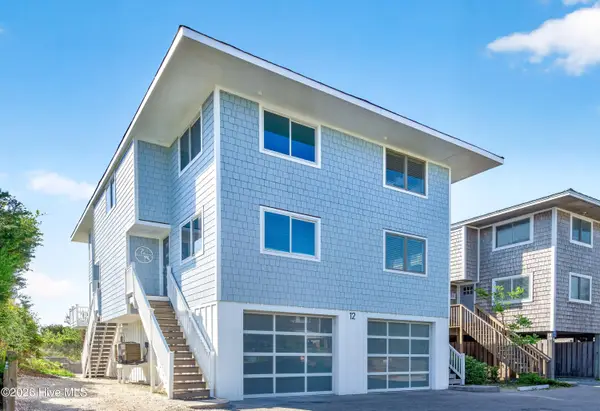 $2,495,000Active3 beds 3 baths1,684 sq. ft.
12 Heron Street #Unit 2, Wrightsville Beach, NC 28480
MLS# 100589608Listed by: CADENCE REALTY CORPORATION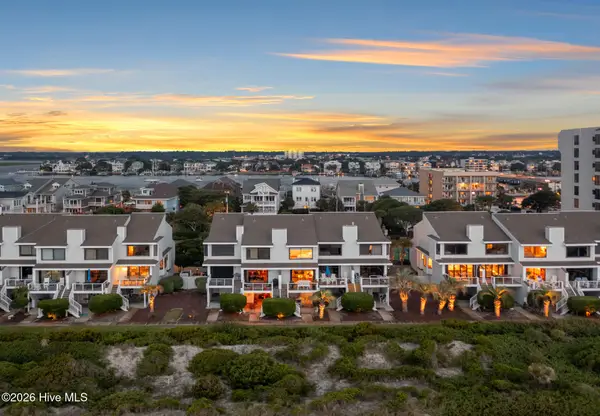 $2,495,000Active2 beds 3 baths1,565 sq. ft.
101 S Lumina Avenue #Unit 9, Wrightsville Beach, NC 28480
MLS# 100589609Listed by: CADENCE REALTY CORPORATION $505,000Active1 beds 2 baths540 sq. ft.
2700 N Lumina Avenue N #617, Wrightsville Beach, NC 28480
MLS# 100589528Listed by: INTRACOASTAL REALTY CORPORATION $2,550,000Active4 beds 2 baths2,000 sq. ft.
7 E Columbia Street E, Wrightsville Beach, NC 28480
MLS# 100588814Listed by: LOCAL REAL ESTATE AGENT, LLC


Protect your home and budget from life's surprises with an Assurant Home Warranty, backed by a partner that supports you through every step of homeownership. Explore Plans.
©2026 Century 21 Real Estate LLC. All rights reserved. CENTURY 21®, the CENTURY 21 Logo and C21® are service marks owned by Century 21 Real Estate LLC. Century 21 Real Estate LLC fully supports the principles of the Fair Housing Act and the Equal Opportunity Act. Each office is independently owned and operated. Listing information is deemed reliable but not guaranteed accurate.