
2014 Anna Lane, Yadkinville, NC 27055
Local realty services provided by:CENTURY 21 First Choice Realty
Listed by: anthony stewart
Office: express home realty
MLS#:4438700
Source:CH
2014 Anna Lane,Yadkinville, NC 27055
$224,900
- 3 Beds
- 2 Baths
- 1,296 sq. ft.
- Single family
- Active
Price summary
- Price:$224,900
- Price per sq. ft.:$173.53
About this home
Move-in ready 3BR/2BA home offering an open-concept layout, split-bedroom design, LVP flooring, and fresh paint! The spacious primary suite features dual vanities, a garden tub, and separate shower. The kitchen includes a dishwasher, stove, microwave, and refrigerator, while the dedicated laundry room comes complete with washer and dryer. Enjoy outdoor entertaining on the covered porch, plus an attached 2-car garage and detached 2-car garage with 220V service and finished workshop space—perfect for car enthusiasts, hobbyists, or extra storage. A 3-bay tractor shed provides even more room for all your toys! Finding a home at this price point with so much space, storage, and garage capacity is rare. FHA eligible! Don't miss this unique opportunity—come see it today!
Contact an agent
Home facts
- Year built:1998
- Subdivision & Development:Hunting Creek
- Listing ID #:4438700
- Updated:October 31, 2026 at 03:11 PM
Rooms and interior
- Bedrooms:3
- Total bathrooms:2
- Full bathrooms:2
- Flooring:Vinyl
- Kitchen Description:Dishwasher, Electric Range, Exhaust Fan, Microwave, Refrigerator
- Living area:1,296 sq. ft.
Heating and cooling
- Cooling:Central Air
- Central air:Yes
Structure and exterior
- Roof:Metal
- Year built:1998
- Building area:1,296 sq. ft.
- Lot area:0.69 Acres
- Lot Features:Cleared, Level
- Construction Materials:Vinyl
- Foundation Description:Crawl Space
Schools
- High school:Unspecified
- Elementary school:Unspecified
Utilities
- Water:Community Well
- Sewer:Septic (At Site)
Finances and disclosures
- Price:$224,900
- Price per sq. ft.:$173.53
Features and amenities
- Laundry features:Main Level
- Amenities:Attic Stairs Pulldown, Open Floorplan, Walk-In Closet(s)
Parking
- Parking description:Attached Garage
- Garage:Yes
- Garage spaces:4
 Listings courtesy of Canopy MLS as distributed by MLS GRID. Copyright 2021 Canopy MLS. All rights reserved. Canopy MLS, provides content displayed here (“provided content”) on an “as is” basis and makes no representations or warranties regarding the provided content, including, but not limited to those of non-infringement, timeliness, accuracy, or completeness. Individuals and companies using information presented are responsible for verification and validation of information they utilize and present to their customers and clients. Canopy MLS will not be liable for any damage or loss resulting from use of the provided content or the products available through Portals, IDX, VOW, and/or Syndication. Recipients of this information shall not resell, redistribute, reproduce, modify, or otherwise copy any portion thereof without the expressed written consent of Canopy MLS.
New listings near 2014 Anna Lane
- New
 $375,000Active3 beds 2 baths1,394 sq. ft.
3821 View Lane, Yadkinville, NC 27055
MLS# 1240131Listed by: TARHEEL REALTY II 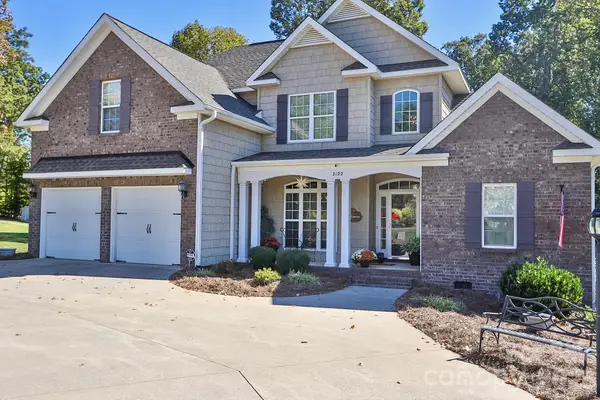 $485,000Pending4 beds 3 baths2,353 sq. ft.
2122 Walnut Crossing Run, Yadkinville, NC 27055
MLS# 4436105Listed by: NORTHGROUP REAL ESTATE LLC $225,000Active12.58 Acres
0 Liberty Church Road, Yadkinville, NC 27055
MLS# 1239231Listed by: WHITETAIL PROPERTIES REAL ESTATE $58,000Active1.59 Acres
0 Washington Drive, Yadkinville, NC 27055
MLS# 4433567Listed by: BIG 6 PROPERTIES $125,000Active1.28 Acres
0 Woodlyn Drive, Yadkinville, NC 27055
MLS# 4419044Listed by: REAL BROKER, LLC $337,000Active4 beds 3 baths2,644 sq. ft.
2560 Foxtail Lane, Yadkinville, NC 27055
MLS# 1238307Listed by: DR HORTON- Open Sat, 11am to 1pm
 $285,000Active2 beds 2 baths1,423 sq. ft.
101 Parkview Drive, Yadkinville, NC 27055
MLS# 1237695Listed by: NORTHGROUP REAL ESTATE 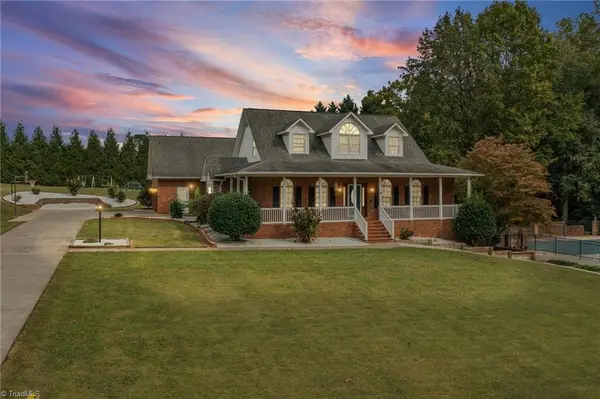 $485,000Pending3 beds 4 baths3,360 sq. ft.
1013 Brookhaven Lane, Yadkinville, NC 27055
MLS# 1237674Listed by: R&B LEGACY GROUP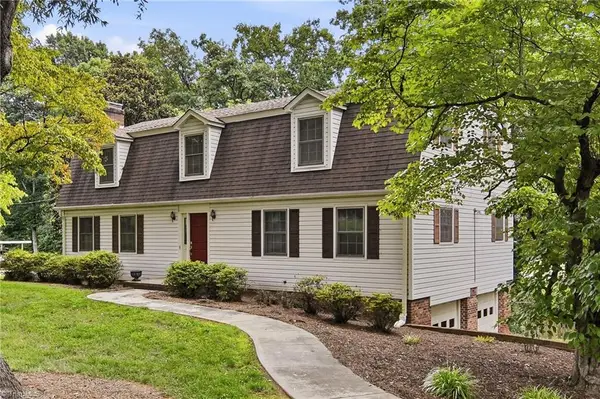 $359,900Active4 beds 3 baths2,694 sq. ft.
1009 Briarcliff Road, Yadkinville, NC 27055
MLS# 1238008Listed by: LEONARD RYDEN BURR REAL ESTATE


Protect your home and budget from life's surprises with an Assurant Home Warranty, backed by a partner that supports you through every step of homeownership. Explore Plans.
©2026 Century 21 Real Estate LLC. All rights reserved. CENTURY 21®, the CENTURY 21 Logo and C21® are service marks owned by Century 21 Real Estate LLC. Century 21 Real Estate LLC fully supports the principles of the Fair Housing Act and the Equal Opportunity Act. Each office is independently owned and operated. Listing information is deemed reliable but not guaranteed accurate.