34 Paschal Road, Yanceyville, NC 27379
Local realty services provided by:CENTURY 21 The Harrelson Group
34 Paschal Road,Yanceyville, NC 27379
$315,000
- 3 Beds
- 2 Baths
- - sq. ft.
- Mobile / Manufactured
- Sold
Listed by: lauren croniser, dwight l epperson
Office: re/max diamond realty919-563-4141
MLS#:1229368
Source:NC_TRIAD
Sorry, we are unable to map this address
Price summary
- Price:$315,000
About this home
Grab your coffee and sit on the cozy front porch of this one level home that features an open floor plan plus spacious upgraded primary suite that offers an impressive oversized walk-in shower and dual bowl vanity. The two secondary bedrooms share access to a versatile flex space ideal for an office or play area. Additional highlights include stainless kitchen appliances, a walk-in laundry room, plantation blinds, and a whole-house water filtration system.The outdoor spaces are equally impressive, featuring abundant, thoughtfully designed landscaping, a 140ft. border flower bed and foundation garden drip irrigation system and massive backyard. Anyone needing additional storage will appreciate the substantial 24x35ft two-stall detached garage. Spectrum available! Property is conveniently located near restaurants, grocery stores, shops and medical offices. Farmer Lake, Maud Gatewood Memorial Park, Caswell Pines Golf Course, Flying Disc Clubhouse & Taproom, Downtown Danville & Casino.
Contact an agent
Home facts
- Year built:2022
- Subdivision & Development:Briar Ridge
- Listing ID #:1229368
- Added:49 day(s) ago
- Updated:September 17, 2026 at 11:02 PM
Rooms and interior
- Bedrooms:3
- Total bathrooms:2
- Full bathrooms:2
- Flooring:Vinyl
- Kitchen Description:Dishwasher
- Basement Description:Crawl Space
Heating and cooling
- Cooling:Ceiling Fan(s), Central Air
- Heating:Electric, Forced Air, Heat Pump
- Central air:Yes
Structure and exterior
- Year built:2022
- Lot Features:Cleared, Corner Lot, Level
- Architectural Style:Ranch
- Construction Materials:Vinyl Siding
Schools
- High school:Call School Board
- Middle school:Call School Board
- Elementary school:Call School Board
Utilities
- Water:Well
- Sewer:Septic Tank
Finances and disclosures
- Price:$315,000
- Tax amount:$1,423
Features and amenities
- Appliances:Dishwasher
- Amenities:Ceiling Fan(s), Water Purifier
Parking
- Parking description:Detached, Detached Garage, Driveway, Gravel
- Garage spaces:2
 2026 Triad MLS, Inc. All rights reserved. IDX information is provided exclusively for personal, non-commercial use, and may not be used for any purpose other than to identify prospective properties consumers may be interested in purchasing. Information is deemed reliable but not guaranteed. This site will be monitored for ‘scraping’ and any use of search facilities of data on the site other than by potential buyers/sellers is prohibited. All Sale data is for informational purposes only and is not an indication of a market analysis or appraisal. Properties marked with the Triad MLS, Inc. icon are provided courtesy of the Triad MLS, Inc.’s, Internet Data Exchange Database. NC_TRIAD Member Broker: Wendy Knott
New listings near 34 Paschal Road
- New
 $209,900Active3 beds 2 baths1,330 sq. ft.
2975 Us Highway 158, Yanceyville, NC 27379
MLS# 10192858Listed by: SWEATT REALTY, LLC 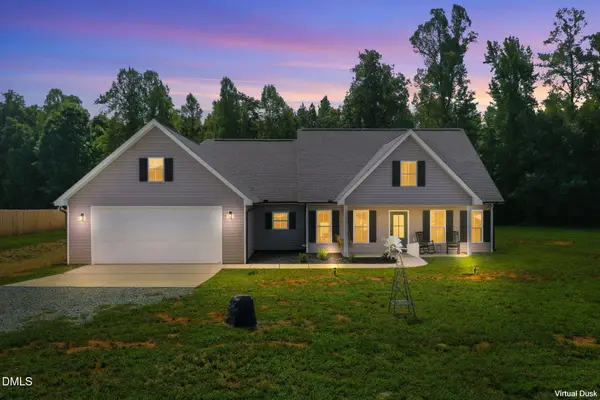 $403,500Active3 beds 2 baths1,781 sq. ft.
141 Gregory's Grange Drive, Yanceyville, NC 27379
MLS# 10189989Listed by: KELLER WILLIAMS CENTRAL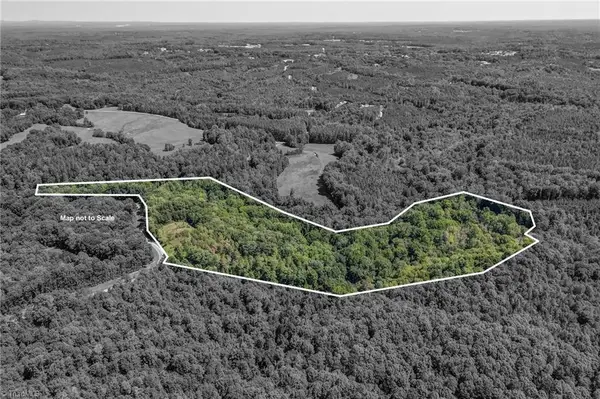
 $195,000Pending37 Acres
00 Badgett Sisters Parkway, Yanceyville, NC 27379
MLS# 1231500Listed by: CENTURY 21 THE KNOWLES TEAM $500,000Pending3 beds 2 baths4,042 sq. ft.
1440 Boy Scout Camp Road, Yanceyville, NC 27379
MLS# 10188094Listed by: WIELAND PROPERTIES, INC.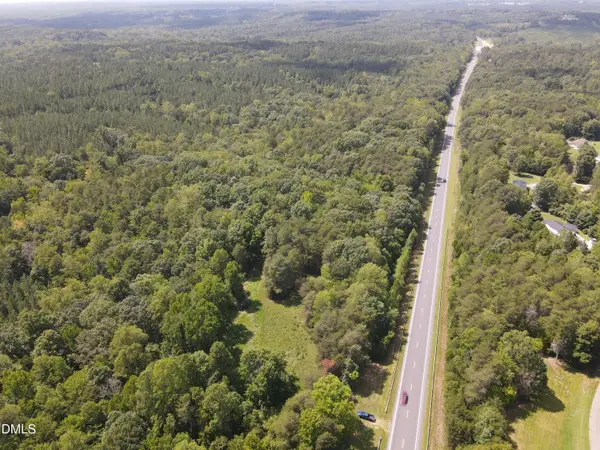 $299,000Active24 Acres
0 Highway 86, Yanceyville, NC 27379
MLS# 10187271Listed by: WHITETAIL PROPERTIES, LLC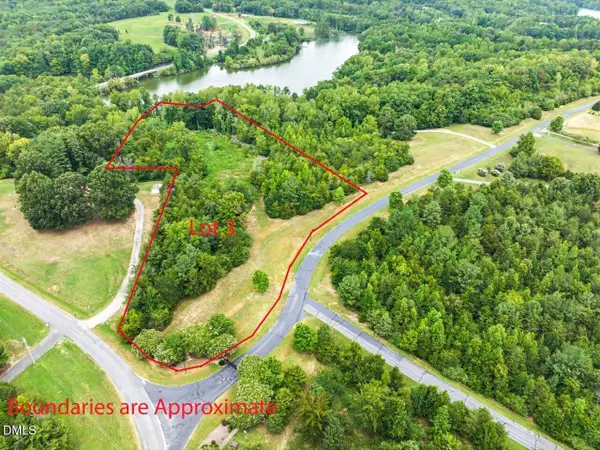 $96,500Active5.9 Acres
67 Lake Pointe Drive, Yanceyville, NC 27379
MLS# 10187284Listed by: LONG & FOSTER REAL ESTATE INC/RALEIGH $26,500Pending0.52 Acres
323 Pemberton Street, Yanceyville, NC 27379
MLS# 10186706Listed by: KELLER WILLIAMS CENTRAL $499,000Active3 beds 5 baths3,941 sq. ft.
183 Gatewood Road, Yanceyville, NC 27379
MLS# 10186628Listed by: YOLANDA MARTIN HOMES $45,000Pending3 beds 1 baths764 sq. ft.
248 Atwater Street, Yanceyville, NC 27379
MLS# 1230885Listed by: UNITED COUNTRY REAL ESTATE JEFF DAVIS & ASSOCIATES LLC $379,900Active3 beds 2 baths1,819 sq. ft.
123 Gregorys Grange Drive, Yanceyville, NC 27379
MLS# 1230730Listed by: REAL ESTATE BY DESIGN


Protect your home and budget from life's surprises with an Assurant Home Warranty, backed by a partner that supports you through every step of homeownership. Explore Plans.
©2026 Century 21 Real Estate LLC. All rights reserved. CENTURY 21®, the CENTURY 21 Logo and C21® are service marks owned by Century 21 Real Estate LLC. Century 21 Real Estate LLC fully supports the principles of the Fair Housing Act and the Equal Opportunity Act. Each office is independently owned and operated. Listing information is deemed reliable but not guaranteed accurate.