
115 Williamston Ridge Drive, Youngsville, NC 27596
Local realty services provided by:CENTURY 21 Nexum Realty
115 Williamston Ridge Drive,Youngsville, NC 27596
$499,000
- 3 Beds
- 2 Baths
- 2,299 sq. ft.
- Single family
- Active
Listed by: dorathea schultes
Office: real broker, llc.
MLS#:10200120
Source:RD
Price summary
- Price:$499,000
- Price per sq. ft.:$217.05
About this home
Come enjoy the peaceful charm of country living with the convenience of being just minutes from downtown Youngsville, Wake Forest, and Rolesville! Situated on a beautiful .92-acre lot in a quiet neighborhood, this charming 3 bedroom ranch features a split-bedroom floorplan, a welcoming rocking chair front porch, and a side-load 2-car garage. Inside, hardwood floors, abundant natural light, and tasteful finishes create a warm, inviting atmosphere. The formal dining room features crown and chair rail molding, while the spacious kitchen offers abundant cabinetry and counter space, a breakfast bar, and stainless steel appliances. The private primary suite includes a walk-in closet, dual vanities, soaking tub, and separate tiled shower. Upstairs, enjoy a huge bonus room, dedicated office space, and massive unfinished attic storage with room to grow! All bedrooms are conveniently located on the main level. Step outside to your private backyard oasis featuring a pool, screened porch, patio, and a large, flat fenced yard with a playset—perfect for relaxing and entertaining! The powered workshop offers additional space for hobbies, projects, or storage. With no city taxes, no HOA, and easy access to the bypass, this home offers the perfect blend of space, privacy, and convenience. Come discover the space, comfort, and relaxed lifestyle you've been looking for!...
Contact an agent
Home facts
- Year built:2004
- Subdivision & Development:Williamston Ridge
- Listing ID #:10200120
- Added:1 day(s) ago
- Updated:October 25, 2026 at 01:07 AM
Rooms and interior
- Bedrooms:3
- Total bathrooms:2
- Full bathrooms:2
- Rooms Total:12
- Flooring:Carpet, Hardwood, Tile
- Dining Description:Eat-in Kitchen
- Kitchen Description:Dishwasher, Oven, Range, Refrigerator, Stainless Steel Appliance(s), Washer/Dryer
- Living area:2,299 sq. ft.
Heating and cooling
- Cooling:Central Air
- Heating:Forced Air
- Central air:Yes
Structure and exterior
- Roof:Architectural Shingle
- Year built:2004
- Building area:2,299 sq. ft.
- Lot area:0.92 Acres
- Lot Features:Back Yard, Cleared, Front Yard, Garden
- Architectural Style:Traditional
- Construction Materials:Vinyl Siding
- Exterior Features:Deck, Front Porch, Porch, Screened
- Levels:One and One Half
Schools
- High school:Franklin - Bunn High
- Middle school:Franklin - Bunn Middle
- Elementary school:Franklin - Royal Elementary
Utilities
- Water:Well
- Sewer:Septic Tank
Finances and disclosures
- Price:$499,000
- Price per sq. ft.:$217.05
- Tax amount:$2,678
Features and amenities
- Laundry features:Laundry Room, Lower Level
Parking
- Garage:Yes
- Garage spaces:2
 Listings marked with a Doorify MLS icon are provided courtesy of the Doorify MLS, of North Carolina, Internet Data Exchange Database. Brokers make an effort to deliver accurate information, but buyers should independently verify any information on which they will rely in a transaction. The listing broker shall not be responsible for any typographical errors, misinformation, or misprints, and they shall be held totally harmless from any damages arising from reliance upon this data. This data is provided exclusively for consumers’ personal, non-commercial use. Copyright 2026 Doorify MLS of North Carolina. All rights reserved. RD Member Broker: Satya Pullakhandam
New listings near 115 Williamston Ridge Drive
- New
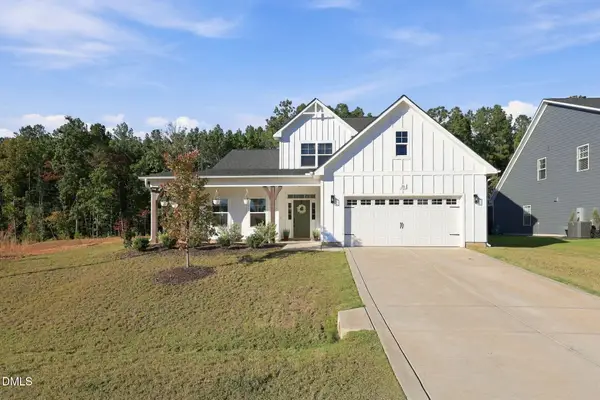 $499,000Active4 beds 3 baths2,887 sq. ft.
25 Vast View Way, Youngsville, NC 27596
MLS# 10200042Listed by: COLDWELL BANKER ADVANTAGE - New
 $1,325,000Active4 beds 7 baths4,229 sq. ft.
85 Greenbrook Way, Youngsville, NC 27596
MLS# 10199986Listed by: COLDWELL BANKER HPW - New
 $1,275,000Active4 beds 6 baths3,704 sq. ft.
95 Greenbrook Way, Youngsville, NC 27596
MLS# 10199947Listed by: COLDWELL BANKER HPW - New
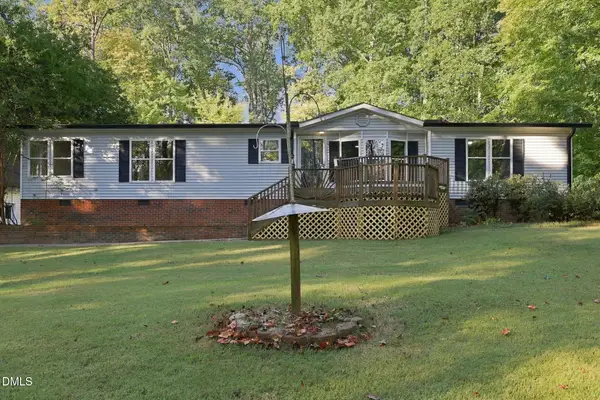 $399,900Active3 beds 2 baths1,983 sq. ft.
168 Ridgewood Road, Youngsville, NC 27596
MLS# 10199937Listed by: PITTMAN & ASSOCIATES - New
 $425,000Active5 beds 3 baths3,052 sq. ft.
215 Ambergate Drive, Youngsville, NC 27596
MLS# LP771391Listed by: LIGHTHOUSE REAL ESTATE - New
 $319,900Active3 beds 2 baths1,523 sq. ft.
270 Windbreak Lane, Youngsville, NC 27596
MLS# 10199774Listed by: PROPERTY SPECIFIC, LLC - New
 $356,900Active3 beds 3 baths1,700 sq. ft.
10 Bulb Loop, Youngsville, NC 27596
MLS# 10199781Listed by: LGI REALTY NC, LLC - New
 $386,900Active3 beds 3 baths2,008 sq. ft.
185 Symmetry Loop, Youngsville, NC 27596
MLS# 10199787Listed by: LGI REALTY NC, LLC - New
 $899,000Active4 beds 4 baths3,459 sq. ft.
104 Red Cardinal Court, Youngsville, NC 27596
MLS# 10199789Listed by: CAPITAL OAKS REAL ESTATE


Protect your home and budget from life's surprises with an Assurant Home Warranty, backed by a partner that supports you through every step of homeownership. Explore Plans.
©2026 Century 21 Real Estate LLC. All rights reserved. CENTURY 21®, the CENTURY 21 Logo and C21® are service marks owned by Century 21 Real Estate LLC. Century 21 Real Estate LLC fully supports the principles of the Fair Housing Act and the Equal Opportunity Act. Each office is independently owned and operated. Listing information is deemed reliable but not guaranteed accurate.