
20 Eagle Stone Ridge, Youngsville, NC 27596
Local realty services provided by:CENTURY 21 Nexum Realty
20 Eagle Stone Ridge,Youngsville, NC 27596
$268,000
- 2 Beds
- 2 Baths
- 962 sq. ft.
- Single family
- Active
Listed by: ashley brook roberts
Office: coldwell banker advantage
MLS#:10198230
Source:RD
Price summary
- Price:$268,000
- Price per sq. ft.:$278.59
About this home
Charming, inviting, and move-in ready with a NEW ROOF! Welcome home to this delightful property featuring a classic rocking chair front porch, the perfect spot to enjoy your morning coffee or unwind at the end of the day. Step inside to a warm and welcoming living space highlighted by a cozy fireplace, creating the perfect setting for relaxing or entertaining. The primary bathroom was tastefully updated just a few years ago, adding a fresh touch to this charming home. Step outside to the rear porch featuring NEW Trex decking, the perfect place to relax while overlooking the private, fenced backyard. Enjoy the peaceful outdoor setting with plenty of room for pets, play, or simply unwinding. Additional highlights include a one-car garage and the added convenience of a refrigerator, washer/dryer that all convey! A 12x12 storage building provides extra space for tools, lawn equipment, and outdoor essentials. Ideally situated with convenient access to both Youngsville and Franklinton, this home offers a wonderful blend of privacy, charm, and everyday convenience. Don't miss your opportunity to make this one yours! Some photos have been virtually staged....
Contact an agent
Home facts
- Year built:2000
- Subdivision & Development:Pigeon Point
- Listing ID #:10198230
- Added:1 day(s) ago
- Updated:October 14, 2026 at 05:44 PM
Rooms and interior
- Bedrooms:2
- Total bathrooms:2
- Full bathrooms:2
- Rooms Total:7
- Flooring:Carpet, Luxury Vinyl
- Dining Description:Kitchen/Dining Room Combination
- Bathrooms Description:Walk-In Shower
- Kitchen Description:Dishwasher, Electric Cooktop, Electric Oven, Electric Range, Microwave, Refrigerator, Washer/Dryer Stacked
- Living area:962 sq. ft.
Heating and cooling
- Cooling:Ceiling Fan(s), Central Air, Electric
- Heating:Fireplace(s), Heat Pump
- Central air:Yes
Structure and exterior
- Roof:Architectural Shingle
- Year built:2000
- Building area:962 sq. ft.
- Lot area:0.48 Acres
- Lot Features:Back Yard, Front Yard, Partially Cleared, Wooded
- Architectural Style:Traditional, Transitional
- Construction Materials:Vinyl Siding
- Exterior Features:Covered, Deck
- Levels:One
Schools
- High school:Franklin - Franklinton High
- Middle school:Franklin - Cedar Creek Middle
- Elementary school:Franklin - Long Mill Elementary
Utilities
- Water:Public
- Sewer:Septic Tank
Finances and disclosures
- Price:$268,000
- Price per sq. ft.:$278.59
- Tax amount:$1,633
Parking
- Garage:Yes
- Garage spaces:1
 Listings marked with a Doorify MLS icon are provided courtesy of the Doorify MLS, of North Carolina, Internet Data Exchange Database. Brokers make an effort to deliver accurate information, but buyers should independently verify any information on which they will rely in a transaction. The listing broker shall not be responsible for any typographical errors, misinformation, or misprints, and they shall be held totally harmless from any damages arising from reliance upon this data. This data is provided exclusively for consumers’ personal, non-commercial use. Copyright 2026 Doorify MLS of North Carolina. All rights reserved. RD Member Broker: Satya Pullakhandam
New listings near 20 Eagle Stone Ridge
- New
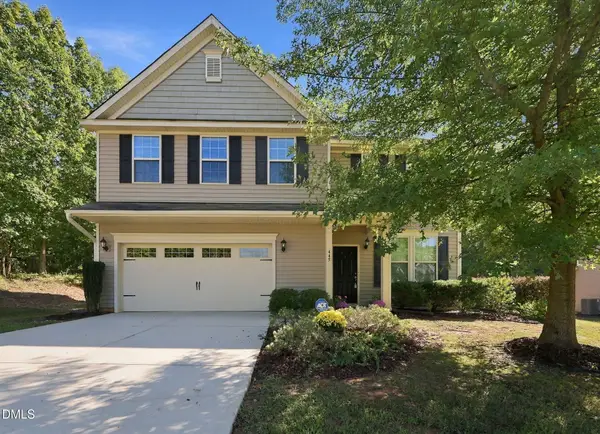 $399,900Active3 beds 3 baths2,311 sq. ft.
445 Clubhouse Drive, Youngsville, NC 27596
MLS# 10198281Listed by: EXP REALTY LLC 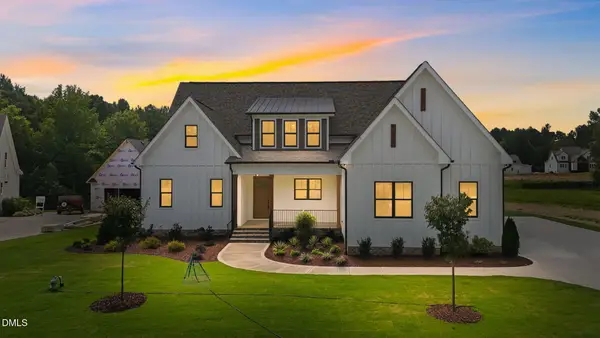 $900,000Active4 beds 4 baths3,586 sq. ft.
35 Firefly Lane, Youngsville, NC 27596
MLS# 10176425Listed by: COLDWELL BANKER HPW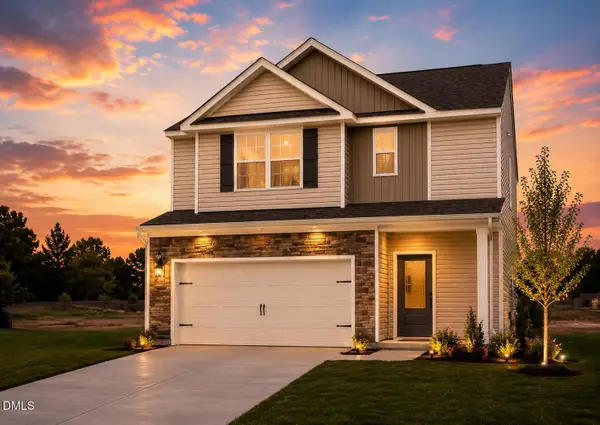 $344,900Pending3 beds 3 baths1,700 sq. ft.
55 Arch Way, Youngsville, NC 27596
MLS# 10180968Listed by: LGI REALTY NC, LLC- New
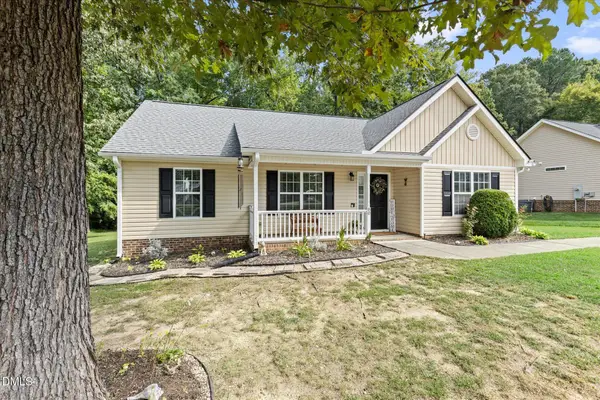 $305,000Active3 beds 2 baths1,210 sq. ft.
80 Alcock Lane, Youngsville, NC 27596
MLS# 10197878Listed by: LPT REALTY, LLC - New
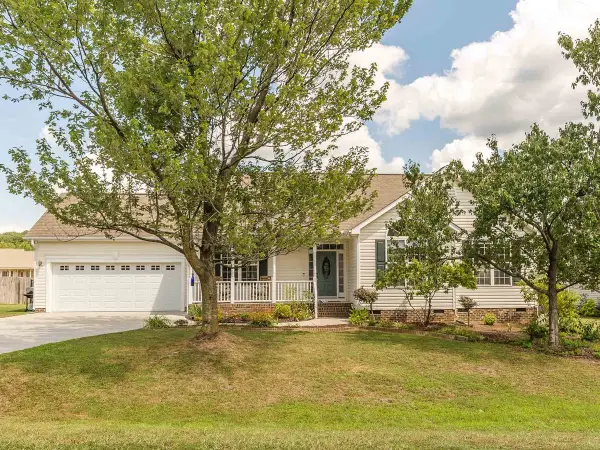 $365,000Active3 beds 2 baths1,540 sq. ft.
75 Glen Oaks Drive, Youngsville, NC 27596
MLS# 10197838Listed by: PREMIER AGENTS NETWORK - New
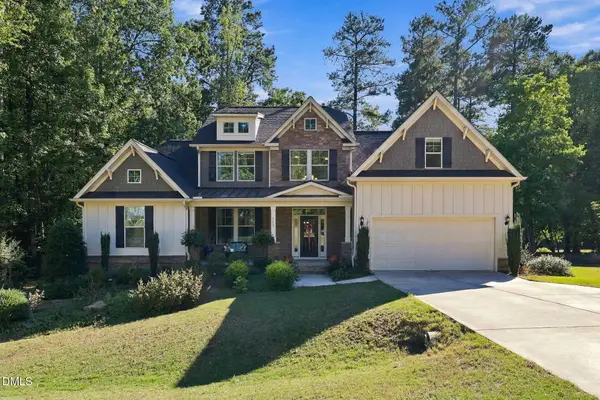 $536,000Active3 beds 3 baths2,920 sq. ft.
115 Patterson Drive, Youngsville, NC 27596
MLS# 10197606Listed by: LPT REALTY LLC - New
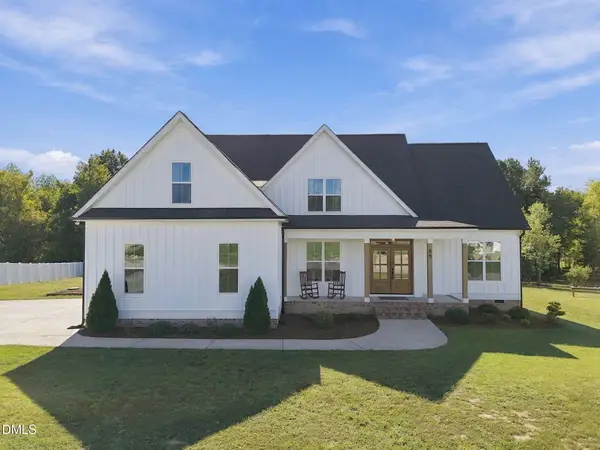 $559,900Active4 beds 3 baths2,753 sq. ft.
85 Eagle Chase Drive, Youngsville, NC 27596
MLS# 10197531Listed by: COLDWELL BANKER HPW - New
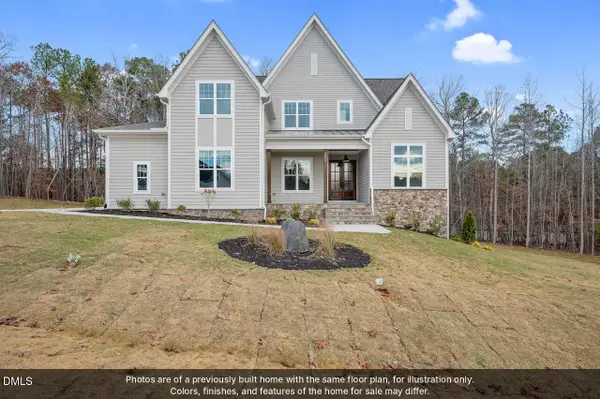 $955,000Active4 beds 3 baths3,184 sq. ft.
3924 Cedar Knolls Drive, Youngsville, NC 27596
MLS# 10197443Listed by: JULIE WRIGHT REALTY GROUP LLC - New
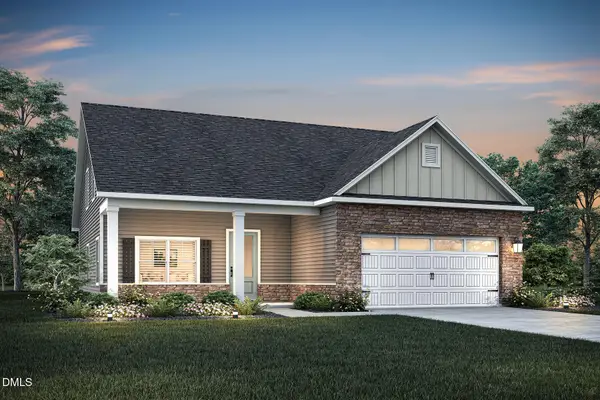 $386,900Active3 beds 3 baths2,008 sq. ft.
15 Bulb Court, Youngsville, NC 27596
MLS# 10197363Listed by: LGI REALTY NC, LLC


Protect your home and budget from life's surprises with an Assurant Home Warranty, backed by a partner that supports you through every step of homeownership. Explore Plans.
©2026 Century 21 Real Estate LLC. All rights reserved. CENTURY 21®, the CENTURY 21 Logo and C21® are service marks owned by Century 21 Real Estate LLC. Century 21 Real Estate LLC fully supports the principles of the Fair Housing Act and the Equal Opportunity Act. Each office is independently owned and operated. Listing information is deemed reliable but not guaranteed accurate.