
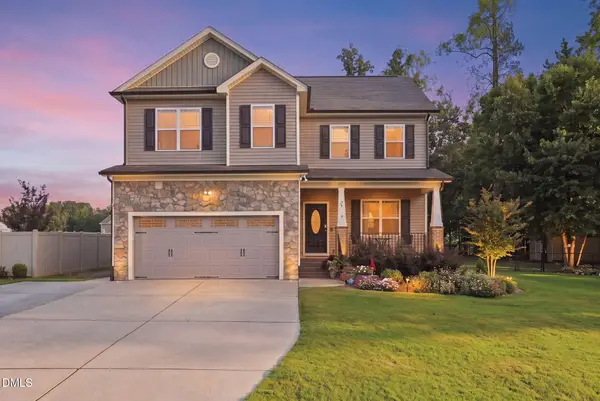
535 Long View Drive, Youngsville, NC 27596
Local realty services provided by:CENTURY 21 New Beginnings
535 Long View Drive,Youngsville, NC 27596
$599,900
- 4 Beds
- 4 Baths
- 4,119 sq. ft.
- Single family
- Pending
Listed by: marti hampton, melissa baize
Office: exp realty llc.
MLS#:10173586
Source:RD
Price summary
- Price:$599,900
- Price per sq. ft.:$145.64
- Monthly HOA dues:$35
About this home
The home has received fresh interior updates, including new neutral paint in both the Primary and Secondary bedrooms and complete wallpaper removal for a clean, refreshed look. Fresh updates! Ready for more space, more comfort, and more of the lifestyle you have been dreaming about. This grand Youngsville home sits on the seventh fairway with golf course views and optional membership, giving you the beauty of golf living without the added fees. With more than four thousand square feet, this is the kind of home that lets you spread out, grow, and entertain with ease. A pair of double wooden doors opens to a wide foyer and a sweeping wrought iron staircase that sets the tone for the entire home. The main level offers the spaces move up buyers crave: a formal dining room for holidays, a living room and family room for everyday life, coffered ceilings, crown molding, and engineered hardwoods throughout. The kitchen delivers the upgrade you have been waiting for with double ovens, stainless steel appliances, generous countertops, and an open concept design that keeps everyone connected. A guest bedroom with a full bath on the main level adds flexibility for visitors or multigenerational living. Upstairs, the primary retreat feels like a true step up. Enjoy a cozy fireplace, a private sitting room, and a spa inspired bathroom with a soaking tub and a Roman shower with entrances from both sides. An open loft and two additional bedrooms, each with its own bathroom, complete the second floor. A second staircase leads from the loft directly to the kitchen for easy flow. The backyard is where this home becomes a lifestyle upgrade. A large screened porch, oversized deck, outdoor bar, tiki bar, hot tub, and firepit all overlook the rolling green of the seventh fairway. Whether hosting friends, celebrating milestones, or enjoying quiet evenings under the stars, this space delivers the resort style living so many buyers want in their next home. If you are ready to move up, this one checks every box....
Contact an agent
Home facts
- Year built:2018
- Subdivision & Development:Olde Liberty
- Listing ID #:10173586
- Added:97 day(s) ago
- Updated:September 18, 2026 at 07:52 AM
Rooms and interior
- Bedrooms:4
- Total bathrooms:4
- Full bathrooms:4
- Rooms Total:14
- Flooring:Carpet, Ceramic Tile, Laminate, Luxury Vinyl
- Dining Description:Dining L, Eat-in Kitchen
- Bathrooms Description:Bathtub/Shower Combination, Double Vanity, Separate Shower, Shower Only, Soaking Tub, Walk-In Shower
- Kitchen Description:Built-In Electric Oven, Built-In Electric Range, Cooktop, Dishwasher, Double Oven, Dryer, Microwave, Refrigerator, Washer/Dryer
- Bedroom Description:Second Primary Bedroom
- Living area:4,119 sq. ft.
Heating and cooling
- Cooling:Ceiling Fan(s), Central Air, Heat Pump
- Heating:Central, Heat Pump
- Central air:Yes
Structure and exterior
- Roof:Shingle
- Year built:2018
- Building area:4,119 sq. ft.
- Lot area:0.4 Acres
- Lot Features:Back Yard, Garden, Hardwood Trees, Landscaped
- Architectural Style:Traditional
- Construction Materials:Stone, Vinyl Siding
- Exterior Features:Deck, Fire Pit, Front Porch, Lighting, Private Yard, Rain Gutters, Screened, Storage
- Foundation Description:Slab
- Levels:Two
Schools
- High school:Franklin - Franklinton High
- Middle school:Franklin - Franklinton Middle School
- Elementary school:Franklin - Long Mill Elementary
Utilities
- Water:Public
- Sewer:Public Sewer
Finances and disclosures
- Price:$599,900
- Price per sq. ft.:$145.64
- Tax amount:$3,271
Features and amenities
- Laundry features:Laundry Room, Upper Level
- Amenities:Blinds, Storm Window(s)
Parking
- Parking description:Concrete, Driveway, Garage Faces Side, Paved
- Garage:Yes
- Garage spaces:2
 Listings marked with a Doorify MLS icon are provided courtesy of the Doorify MLS, of North Carolina, Internet Data Exchange Database. Brokers make an effort to deliver accurate information, but buyers should independently verify any information on which they will rely in a transaction. The listing broker shall not be responsible for any typographical errors, misinformation, or misprints, and they shall be held totally harmless from any damages arising from reliance upon this data. This data is provided exclusively for consumers’ personal, non-commercial use. Copyright 2026 Doorify MLS of North Carolina. All rights reserved. RD Member Broker: Ellisha Mayers
New listings near 535 Long View Drive
- New
 $459,900Active3 beds 3 baths2,359 sq. ft.
30 Brushwood Court, Youngsville, NC 27596
MLS# 10193425Listed by: LONG & FOSTER REAL ESTATE INC/CARY - New
 $355,900Active3 beds 3 baths1,700 sq. ft.
165 Symmetry Loop, Youngsville, NC 27596
MLS# 10193329Listed by: LGI REALTY NC, LLC - New
 $475,000Active4 beds 2 baths2,410 sq. ft.
207 Laurel Oaks Drive, Youngsville, NC 27596
MLS# 10193371Listed by: NAVIGATE REALTY - New
 $430,000Active3 beds 3 baths2,224 sq. ft.
30 Mohers Cliff Court, Youngsville, NC 27596
MLS# 10193249Listed by: EXP REALTY, LLC - C - New
 $449,900Active3 beds 3 baths2,249 sq. ft.
260 Paddy Lane, Youngsville, NC 27596
MLS# 10193277Listed by: COLDWELL BANKER HPW - New
 $349,900Active3 beds 3 baths1,700 sq. ft.
195 Symmetry Loop, Youngsville, NC 27596
MLS# 10193316Listed by: LGI REALTY NC, LLC - New
 $624,900Active3 beds 3 baths2,568 sq. ft.
50 Ivy Ridge Way, Youngsville, NC 27596
MLS# 10193023Listed by: EASTWOOD CONSTRUCTION LLC - Open Sat, 12 to 2pmNew
 $415,000Active3 beds 3 baths2,152 sq. ft.
25 Brushwood Court, Youngsville, NC 27596
MLS# 10192764Listed by: CHOICE RESIDENTIAL REAL ESTATE - New
 $500,000Active2 Acres
0 Bert Winston Road, Youngsville, NC 27596
MLS# 10192647Listed by: COLDWELL BANKER HPW - New
 $780,000Active4 beds 3 baths2,839 sq. ft.
130 Anna Marie Way, Youngsville, NC 27596
MLS# 10192597Listed by: CHOSEN REAL ESTATE GROUP


Protect your home and budget from life's surprises with an Assurant Home Warranty, backed by a partner that supports you through every step of homeownership. Explore Plans.
©2026 Century 21 Real Estate LLC. All rights reserved. CENTURY 21®, the CENTURY 21 Logo and C21® are service marks owned by Century 21 Real Estate LLC. Century 21 Real Estate LLC fully supports the principles of the Fair Housing Act and the Equal Opportunity Act. Each office is independently owned and operated. Listing information is deemed reliable but not guaranteed accurate.