
8224 Harmony Meadow Way, Youngsville, NC 27596
Local realty services provided by:CENTURY 21 Triangle Group
8224 Harmony Meadow Way,Youngsville, NC 27596
$1,250,000
- 4 Beds
- 4 Baths
- 3,801 sq. ft.
- Single family
- Active
Listed by: jim allen
Office: coldwell banker hpw
MLS#:10184209
Source:RD
Price summary
- Price:$1,250,000
- Price per sq. ft.:$328.86
- Monthly HOA dues:$75
About this home
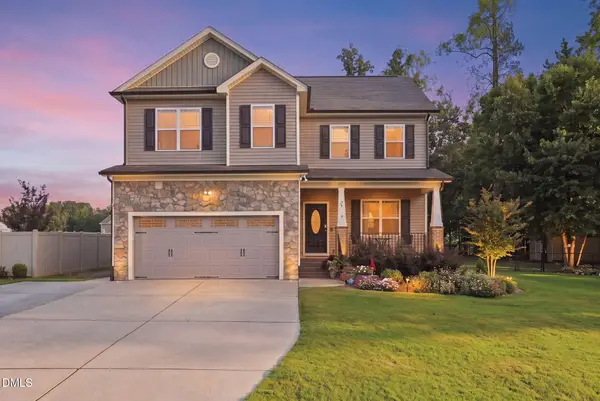
Welcome to custom luxury living at 8224 Harmony Meadow Way, an architectural showpiece built by Ken Harvey Homes. Situated on a 1.48 acre home site and spanning 3,429 square feet of impeccably crafted living space. This remarkable residence features a main-level primary suite, a versatile main-floor guest suite or private study, and a rare four-car garage. At the heart of the home, the chef's kitchen is outfitted with custom ceiling-height cabinetry, premier gourmet appliances, a center island with barstool seating, a butler's pantry with custom wine storage, and an oversized scullery designed for effortless entertaining -- all flowing seamlessly into formal and informal dining spaces. The main-level primary retreat serves as a private sanctuary, featuring an elegant tray ceiling, wide plank hardwoods, and a spa-inspired en-suite complete with a zero-entry tiled shower with frameless glass and bench seating, freestanding soaking tub, dual quartz vanity, and a expansive walk-in closet with customized built-ins. The sun light-filled family room is centered around a cozy gas log fireplace with detailed trim and flanked by custom built-in cabinetry with stained floating LED-lit shelves. Upstairs, discover an oversized recreation room with full bath, a dedicated second office/study, two generous secondary bedrooms with shared bath, and abundant unfinished walk-in storage. Step outside into your private outdoor oasis featuring a screened porch with a stone fireplace, leading to a grilling patio that overlooks the tranquil backyard....
Contact an agent
Home facts
- Year built:2026
- Subdivision & Development:Serenity Reserve
- Listing ID #:10184209
- Added:44 day(s) ago
- Updated:September 18, 2026 at 03:49 PM
Rooms and interior
- Bedrooms:4
- Total bathrooms:4
- Full bathrooms:4
- Rooms Total:12
- Flooring:Carpet, Hardwood, Tile
- Bathrooms Description:Bathtub/Shower Combination, Separate Shower, Soaking Tub, Walk-In Shower, Water Closet
- Kitchen Description:Free-Standing Gas Range, Microwave, Plumbed For Ice Maker, Range Hood, Stainless Steel Appliance(s), Tankless Water Heater, Vented Exhaust Fan, Wall Oven
- Living area:3,801 sq. ft.
Heating and cooling
- Cooling:Ceiling Fan(s), Central Air, Electric
- Heating:Electric, Fireplace(s), Propane
- Central air:Yes
Structure and exterior
- Roof:Shingle
- Year built:2026
- Building area:3,801 sq. ft.
- Lot area:1.48 Acres
- Lot Features:Cleared, Landscaped
- Architectural Style:Traditional, Transitional
- Construction Materials:Block, Board & Batten Siding, Brick Veneer
- Exterior Features:Patio, Porch, Rain Gutters, Screened
- Levels:Two
Schools
- High school:Wake - Rolesville High School
- Middle school:Wake - Zebulon Middle
- Elementary school:Wake - Zebulon Elementary
Utilities
- Water:Well
- Sewer:Septic Tank
Finances and disclosures
- Price:$1,250,000
- Price per sq. ft.:$328.86
Features and amenities
- Laundry features:Electric Dryer Hookup, Laundry Room, Main Level, Washer Hookup
Parking
- Total parking spaces:8
- Parking description:Attached, Concrete, Driveway, Garage, Garage Door Opener, Garage Faces Front, Garage Faces Side
- Garage:Yes
- Garage spaces:4
 Listings marked with a Doorify MLS icon are provided courtesy of the Doorify MLS, of North Carolina, Internet Data Exchange Database. Brokers make an effort to deliver accurate information, but buyers should independently verify any information on which they will rely in a transaction. The listing broker shall not be responsible for any typographical errors, misinformation, or misprints, and they shall be held totally harmless from any damages arising from reliance upon this data. This data is provided exclusively for consumers’ personal, non-commercial use. Copyright 2026 Doorify MLS of North Carolina. All rights reserved.
New listings near 8224 Harmony Meadow Way
- New
 $1,275,000Active4 beds 5 baths3,683 sq. ft.
240 Ironwood Boulevard, Youngsville, NC 27596
MLS# 10193585Listed by: COLDWELL BANKER HPW - New
 $459,900Active3 beds 3 baths2,359 sq. ft.
30 Brushwood Court, Youngsville, NC 27596
MLS# 10193425Listed by: LONG & FOSTER REAL ESTATE INC/CARY - New
 $355,900Active3 beds 3 baths1,700 sq. ft.
165 Symmetry Loop, Youngsville, NC 27596
MLS# 10193329Listed by: LGI REALTY NC, LLC - New
 $475,000Active4 beds 2 baths2,410 sq. ft.
207 Laurel Oaks Drive, Youngsville, NC 27596
MLS# 10193371Listed by: NAVIGATE REALTY - New
 $430,000Active3 beds 3 baths2,224 sq. ft.
30 Mohers Cliff Court, Youngsville, NC 27596
MLS# 10193249Listed by: EXP REALTY, LLC - C - Open Sun, 1 to 3pmNew
 $449,900Active3 beds 3 baths2,249 sq. ft.
260 Paddy Lane, Youngsville, NC 27596
MLS# 10193277Listed by: COLDWELL BANKER HPW - New
 $349,900Active3 beds 3 baths1,700 sq. ft.
195 Symmetry Loop, Youngsville, NC 27596
MLS# 10193316Listed by: LGI REALTY NC, LLC - New
 $624,900Active3 beds 3 baths2,568 sq. ft.
50 Ivy Ridge Way, Youngsville, NC 27596
MLS# 10193023Listed by: EASTWOOD CONSTRUCTION LLC - Open Sat, 12 to 2pmNew
 $415,000Active3 beds 3 baths2,152 sq. ft.
25 Brushwood Court, Youngsville, NC 27596
MLS# 10192764Listed by: CHOICE RESIDENTIAL REAL ESTATE - New
 $500,000Active2 Acres
0 Bert Winston Road, Youngsville, NC 27596
MLS# 10192647Listed by: COLDWELL BANKER HPW


Protect your home and budget from life's surprises with an Assurant Home Warranty, backed by a partner that supports you through every step of homeownership. Explore Plans.
©2026 Century 21 Real Estate LLC. All rights reserved. CENTURY 21®, the CENTURY 21 Logo and C21® are service marks owned by Century 21 Real Estate LLC. Century 21 Real Estate LLC fully supports the principles of the Fair Housing Act and the Equal Opportunity Act. Each office is independently owned and operated. Listing information is deemed reliable but not guaranteed accurate.