
1214 Piney Glen Lane, Zebulon, NC 27597
Local realty services provided by:CENTURY 21 Total Real Estate Solutions
1214 Piney Glen Lane,Zebulon, NC 27597
$250,000
- 3 Beds
- 2 Baths
- 1,359 sq. ft.
- Single family
- Active
Listed by: juan nunez
Office: coldwell banker hpw
MLS#:10201049
Source:RD
Price summary
- Price:$250,000
- Price per sq. ft.:$183.96
About this home
RANCH HOME IN ZEBULON / PRICED BELOW TAX VALUE & NO HOA! Welcome to 1214 Piney Glen Lane, where comfortable single-level living meets character, flexibility, and the opportunity to make a home truly your own! Step inside to discover inviting living spaces highlighted by VAULTED CEILINGS that create an open, airy atmosphere and HARDWOOD FLOORING throughout most of the home, adding warmth and timeless appeal. Two bedrooms feature laminate flooring, offering a practical and easy-to-maintain finish. Outside, the FENCED BACKYARD provides a wonderful setting for outdoor activities, pets, entertaining, or simply relaxing in your own outdoor space. Enjoy your morning coffee or unwind at the end of the day on the DECK, while the CARPORT offers convenient covered parking. For added flexibility, the property features REMOVABLE ACCESS RAMPS at both the front and rear entrances, allowing buyers to adapt the space to their preferences. And with NO HOA, enjoy the freedom of homeownership without mandatory association dues or restrictions. PRICED BELOW TAX VALUE, this property presents an exciting opportunity to enjoy its existing charm while adding personal touches and updates over time. Whether you appreciate the convenience of a ranch-style layout, the character of hardwood floors, or the possibilities of a fenced backyard, this home offers a wonderful canvas for your next chapter....
Contact an agent
Home facts
- Year built:1999
- Subdivision & Development:Pineview Estates
- Listing ID #:10201049
- Added:1 day(s) ago
- Updated:October 30, 2026 at 11:09 PM
Rooms and interior
- Bedrooms:3
- Total bathrooms:2
- Full bathrooms:2
- Rooms Total:5
- Flooring:Hardwood, Laminate
- Kitchen Description:Dishwasher, Electric Range, Microwave, Range Hood
- Living area:1,359 sq. ft.
Heating and cooling
- Cooling:Ceiling Fan(s), Central Air, Heat Pump
- Heating:Central, Heat Pump
- Central air:Yes
Structure and exterior
- Roof:Shingle
- Year built:1999
- Building area:1,359 sq. ft.
- Lot area:0.3 Acres
- Architectural Style:Ranch, Traditional
- Construction Materials:Brick, Vinyl Siding
- Exterior Features:Deck, Rain Gutters
- Levels:One
Schools
- High school:Wake - East Wake High School
- Middle school:Wake - Zebulon Middle
- Elementary school:Wake - Wakelon Elementary
Utilities
- Water:Public
- Sewer:Public Sewer
Finances and disclosures
- Price:$250,000
- Price per sq. ft.:$183.96
- Tax amount:$3,096
 Listings marked with a Doorify MLS icon are provided courtesy of the Doorify MLS, of North Carolina, Internet Data Exchange Database. Brokers make an effort to deliver accurate information, but buyers should independently verify any information on which they will rely in a transaction. The listing broker shall not be responsible for any typographical errors, misinformation, or misprints, and they shall be held totally harmless from any damages arising from reliance upon this data. This data is provided exclusively for consumers’ personal, non-commercial use. Copyright 2026 Doorify MLS of North Carolina. All rights reserved.
New listings near 1214 Piney Glen Lane
- Coming Soon
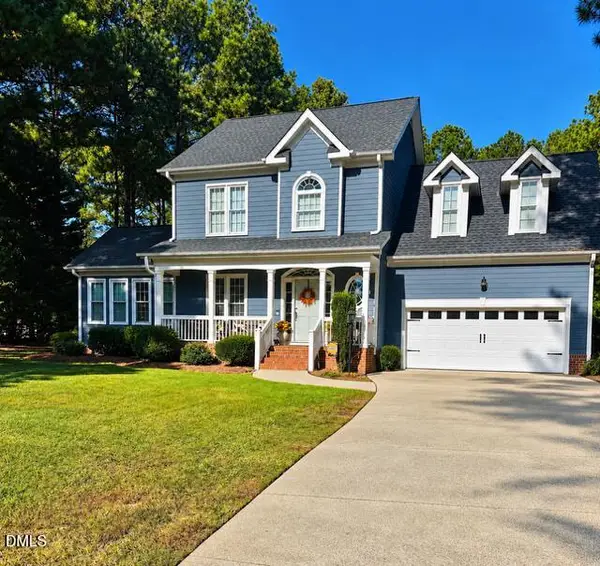 $425,000Coming Soon3 beds 3 baths2,020 sq. ft.
2804 Hunters Retreat Court, Zebulon, NC 27597
MLS# 10201085Listed by: FIVE COUNTY SPECIALISTS, LLC - Coming Soon
 $479,000Coming Soon4 beds 4 baths2,909 sq. ft.
143 E Odell Lane, Zebulon, NC 27597
MLS# 10200076Listed by: EXP REALTY LLC - New
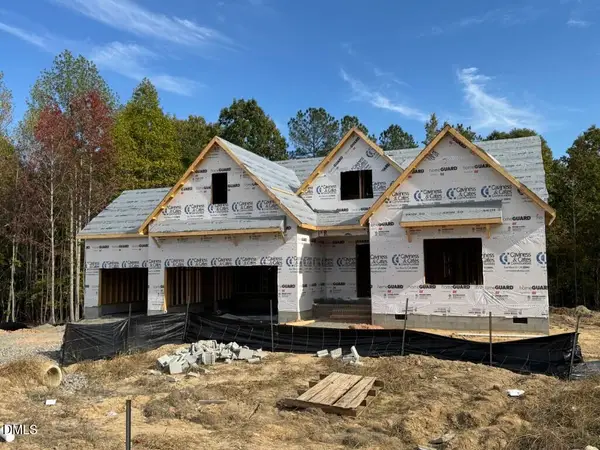 $675,172Active4 beds 4 baths2,668 sq. ft.
9525 Livio Court, Zebulon, NC 27597
MLS# 10200805Listed by: COLDWELL BANKER HPW - New
 $149,900Active2.48 Acres
3816 Standing Pine Lane, Zebulon, NC 27597
MLS# 10200647Listed by: REAL BROKER, LLC - New
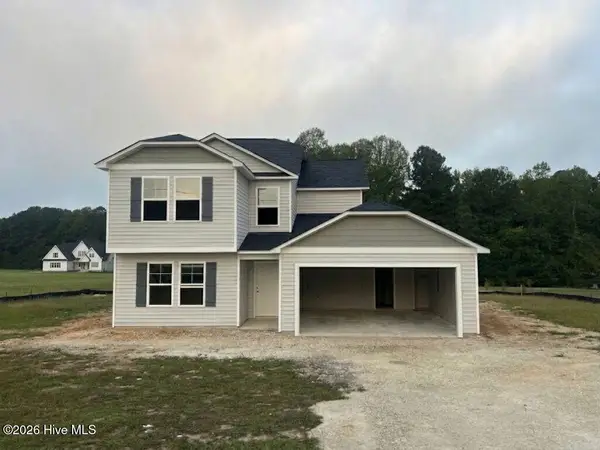 $339,997Active5 beds 4 baths2,200 sq. ft.
2028 Rocky Cross Road, Zebulon, NC 27597
MLS# 100613115Listed by: KEY REALTY SOLUTIONS - New
 $360,000Active3 beds 2 baths1,611 sq. ft.
178 Connelly Way, Zebulon, NC 27597
MLS# 10200583Listed by: FAIRCLOTH INVESTMENT REALTY LLC - New
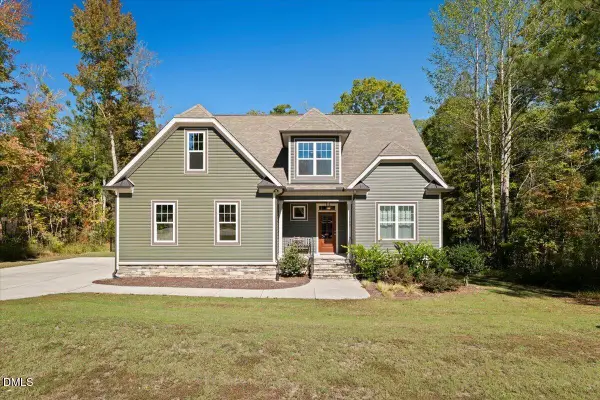 $525,000Active3 beds 3 baths2,213 sq. ft.
100 Beauview Way, Zebulon, NC 27597
MLS# 10200596Listed by: COMPASS -- RALEIGH  $560,030Pending5 beds 5 baths3,264 sq. ft.
1448 Green Cypress Drive, Zebulon, NC 27597
MLS# 10200587Listed by: DRB GROUP NORTH CAROLINA LLC- New
 $375,000Active4 beds 3 baths2,326 sq. ft.
10409 Hamish Drive, Zebulon, NC 27597
MLS# 10200452Listed by: SM NORTH CAROLINA BROKERAGE


Protect your home and budget from life's surprises with an Assurant Home Warranty, backed by a partner that supports you through every step of homeownership. Explore Plans.
©2026 Century 21 Real Estate LLC. All rights reserved. CENTURY 21®, the CENTURY 21 Logo and C21® are service marks owned by Century 21 Real Estate LLC. Century 21 Real Estate LLC fully supports the principles of the Fair Housing Act and the Equal Opportunity Act. Each office is independently owned and operated. Listing information is deemed reliable but not guaranteed accurate.